Save
Ask
Tour
Hide
Share
$898,000
8 Days On Site

22 Kendall Ct 22
Bedford, MA 01730

For Sale|Condominium|Active
2
Beds
3
Total Baths
2
Full Baths
1
Partial Bath
2,664
SqFt
$337
/SqFt
2012
Built
County:
Middlesex
Call Now: (617) 830-1008
Is this the listing for you? We can help make it yours.
(617) 830-1008
Upcoming Open Houses
Sat, Oct 17, 11:00 AM - 12:30 PM
22 Kendall Ct 2222 Kendall Ct 2222 Kendall Ct 2222 Kendall Ct 22
Save
Ask
Tour
Hide
Share

Mortgage Calculator

Monthly Payment (Est.)

Enter an interest rate to see your estimated monthly payment.
Calculator powered by Showcase IDX, a Constellation1 Company. Copyright ©2026 Information is deemed reliable but not guaranteed.

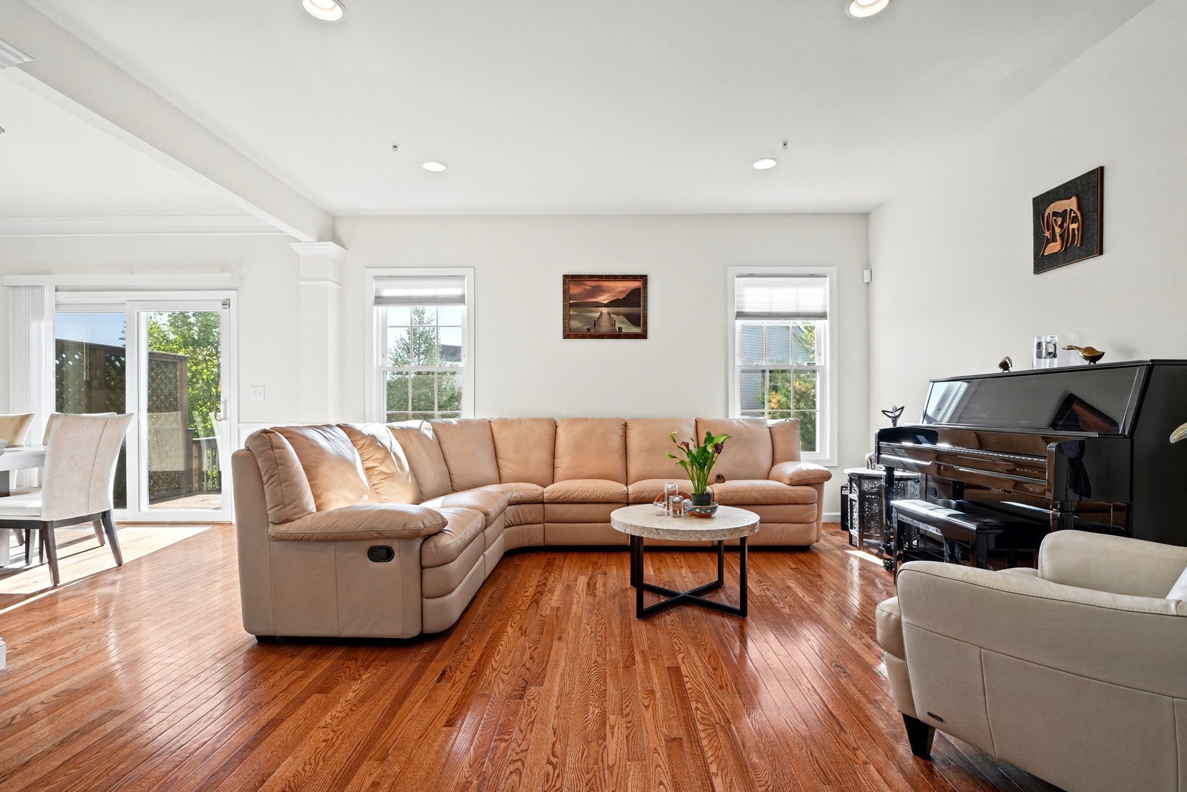
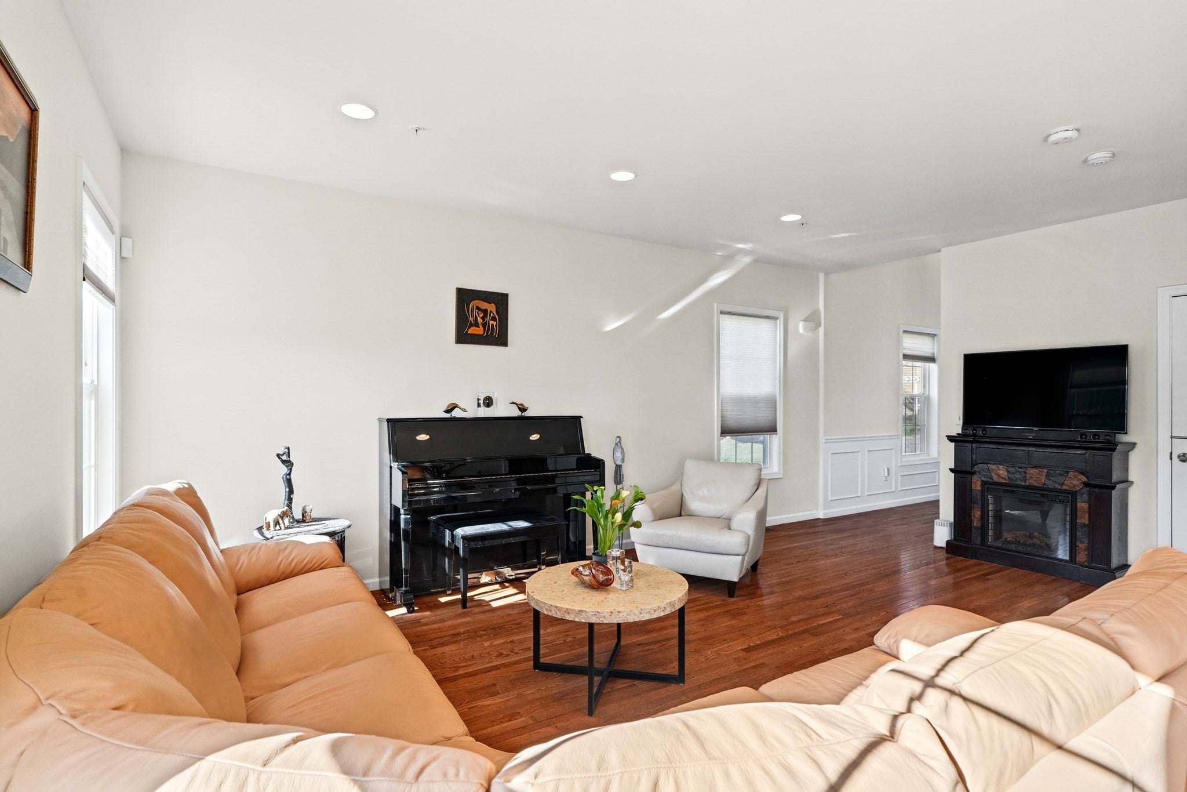
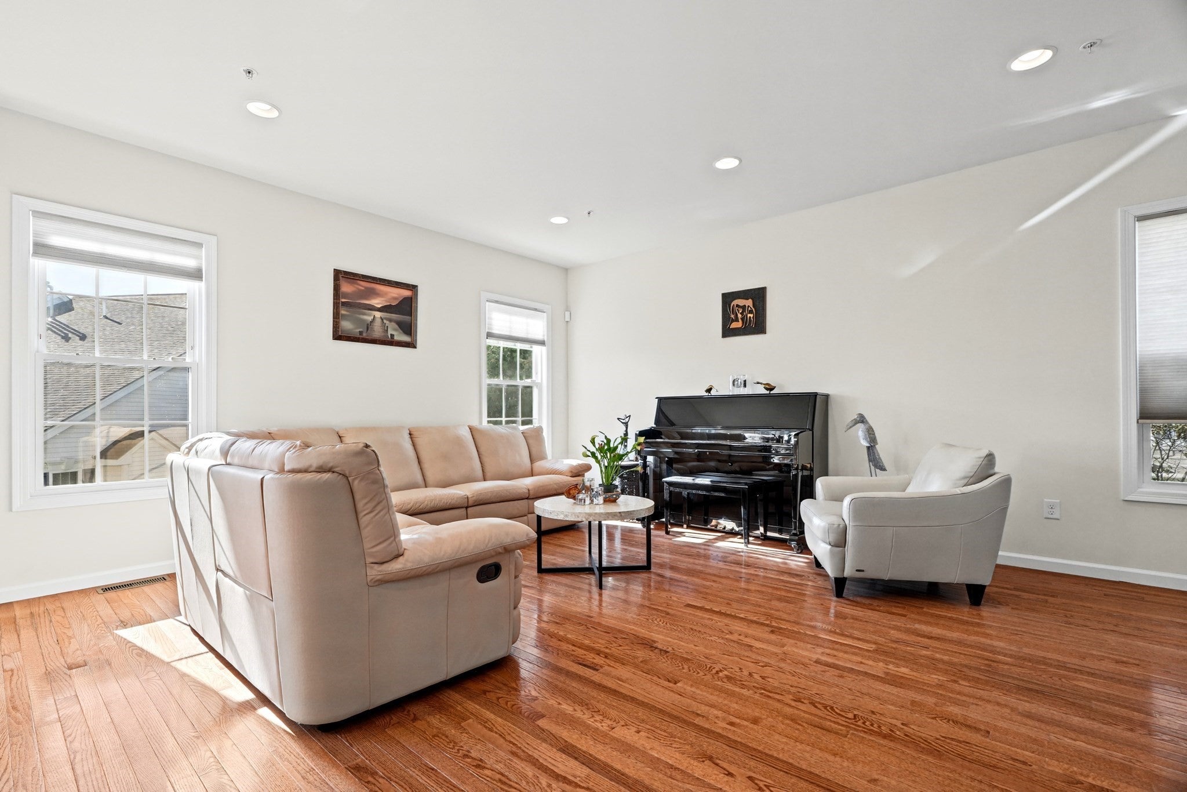
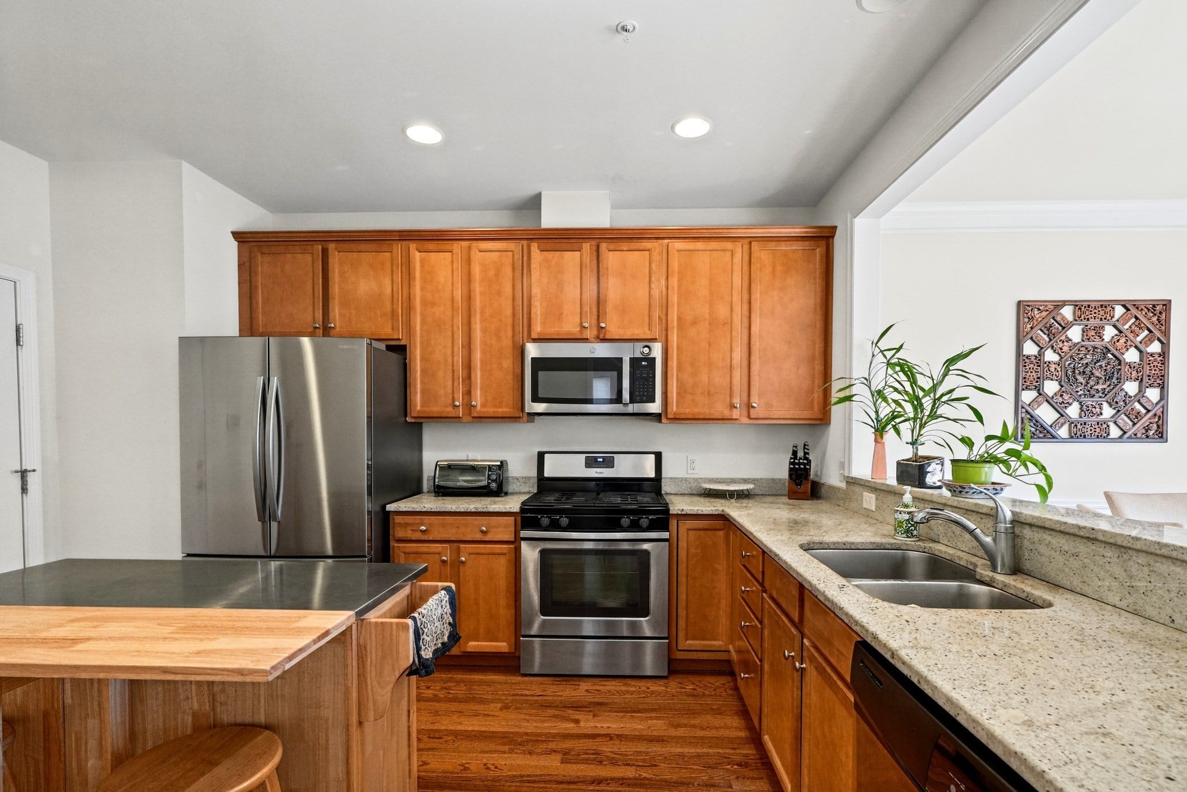
Spacious end-unit townhouse at desirable Hartwell Farms offering 2,664 sq. ft. of living space, 3 bedrooms, 2.5 baths, and a two-car attached garage. The bright main level features hardwood floors, a spacious living room, a dining area with wainscoting and direct access to a private deck, and a well-appointed kitchen with granite countertops, stainless steel appliances, and recessed lighting. Upstairs offers three bedrooms, including a spacious primary suite with a walk-in closet and private bath with double vanity, plus a full hallway bath and convenient laundry. The current owner has replaced the second-floor carpeting with hardwood flooring and thoughtfully converted the former office into a third bedroom with a closet. The newly finished walk-out lower level provides valuable additional living space and has been upgraded with forced-air heating and central cooling, making it ideal for a family room, home office, gym, or recreation area. Recent updates include finishing the lower level with heating and central cooling, replacing second-floor carpeting with hardwood flooring, converting the office into a bedroom with a closet and painting the garage walls. Conveniently located near shopping, conservation trails, parks, and major commuter routes.

Save
Ask
Tour
Hide
Share
Listing Snapshot
Price 
$898,000
Days On Site 
8 Days
Bedrooms 
2
Inside Area (SqFt) 
2,664 sqft
Total Baths 
3
Full Baths 
2
Partial Baths 
1
Lot Size 
N/A
Year Built 
2012
MLS® Number 
73588114
Status 
Active
Property Tax 
$9,621
HOA/Condo/Coop Fees 
$569
Sq Ft Source 
N/A
Friends & Family
Recent Activity
5 days agoListing updated with changes from the MLS®
a week agoListing first seen on site
General Features
Attached Garage 
Yes
Garage 
Yes
Garage Spaces 
2
Green Energy Efficient 
Thermostat
Number Of Stories 
2
Parking 
AttachedGarage Door OpenerPavedGarage
Parking Spaces 
4
Pets 
Yes
Property Sub Type 
Condominium
Sewer 
Public Sewer
SqFt Above 
1880
SqFt Below 
784
SqFt Total 
2664
Water Source 
Public
Zoning 
RS
Interior Features
Appliances 
RangeDishwasherDisposalMicrowaveRefrigeratorWasherDryerRange HoodPlumbed For Ice Maker
Cooling 
Central AirZoned
Electric 
Circuit Breakers200+ Amp Service
Flooring 
WoodTileCarpetVinyl
Heating 
Natural GasForced AirZoned
Interior 
Recessed LightingHigh Speed InternetWalk-In Closet(s)Crown Molding
Laundry Features 
Electric Dryer HookupWasher HookupIn Unit
Window Features 
Insulated WindowsScreens
Bathroom 1 
Dimensions - 3x7Level - FirstArea - 21
Bathroom 2 
Dimensions - 5x8Level - SecondArea - 40
Bathroom 3 
Dimensions - 8x9Level - SecondArea - 72
Bedroom 2 
Dimensions - 11x14Level - SecondArea - 154
Bedroom 3 
Dimensions - 11x11Level - SecondArea - 121
Dining Room 
Dimensions - 10x11Level - FirstArea - 110
Kitchen 
Dimensions - 12x13Level - FirstArea - 156
Living Room 
Dimensions - 15x20Level - FirstArea - 300
Master Bedroom 
Dimensions - 14x15Level - SecondArea - 210
Save
Ask
Tour
Hide
Share
Exterior Features
Construction Details 
Frame
Exterior 
Rain Gutters
Patio And Porch 
Deck
Roof 
Shingle
Windows/Doors 
Insulated WindowsScreens
Community Features
Association Fee 
$569.0
Community Features 
Tennis Court(s)ParkStable(s)Golf
Schools
School District
Unknown
Elementary School
Davis/Lane
Middle School
John Glenn
High School
Bedford
Listing courtesy of Ning Sun of United Real Estate, LLC


The property listing data and information, or the Images, set forth herein were provided to MLS Property Information Network, Inc. from third party sources, including sellers, lessors, landlords, and public records, and were compiled by MLS Property Information Network, Inc. The property listing data and information, and the Images, are for the personal, non-commercial use of consumers having a good faith interest in purchasing, leasing or renting listed properties of the type displayed to them and may not be used for any purpose other than to identify prospective properties which such consumers may have a good faith interest in purchasing, leasing or renting. MLS Property Information Network, Inc. and its subscribers disclaim any and all representations and warranties as to the accuracy of the property listing data and information, or as to the accuracy of any of the Images, set forth herein.

Last checked 2026-10-16 06:49 PM UTC

Neighborhood & Commute
Source: Walkscore
Disclosure: Community information and market data powered by Constellation Data Labs. Information is deemed reliable but not guaranteed.
Save
Ask
Tour
Hide
Share

Expertise You
Can Count On

From first-time buyers to seasoned investors, we provide the knowledge, connections, and service to make your next move seamless.