

2 Minot StWakefield, MA 01880
Mortgage Calculator
Monthly Payment (Est.)
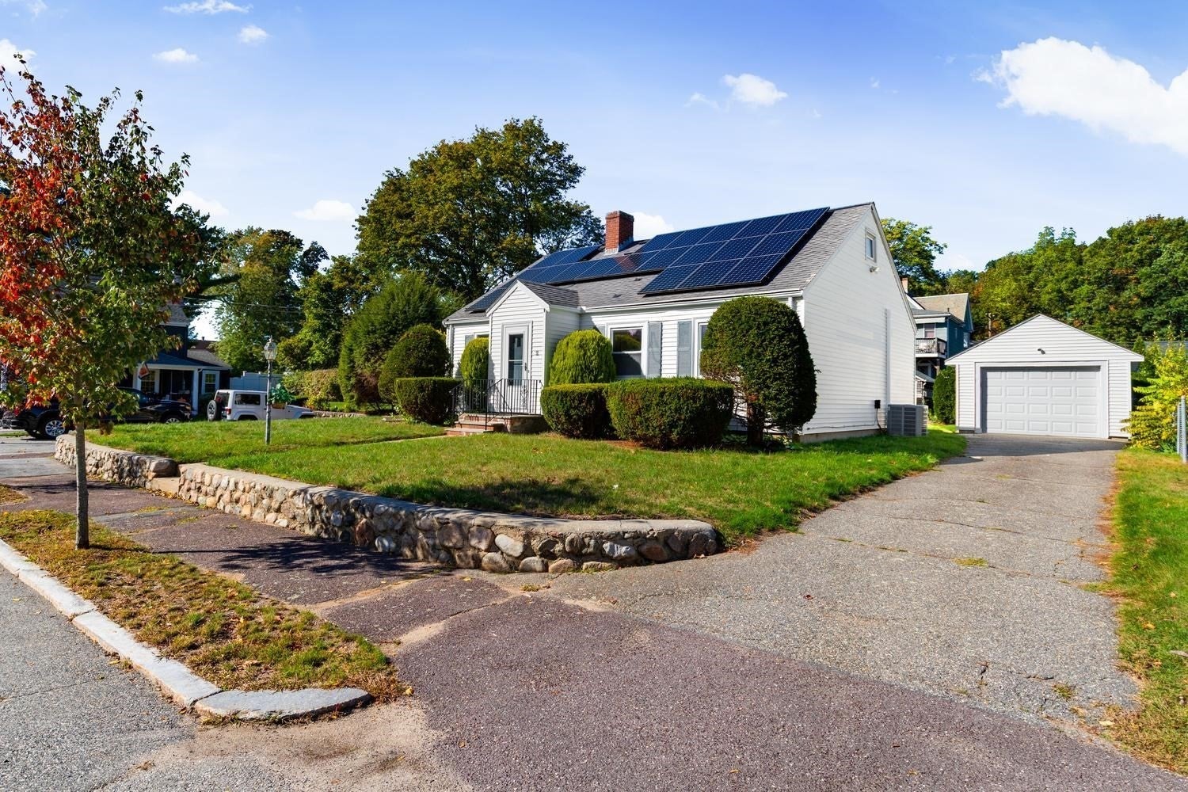
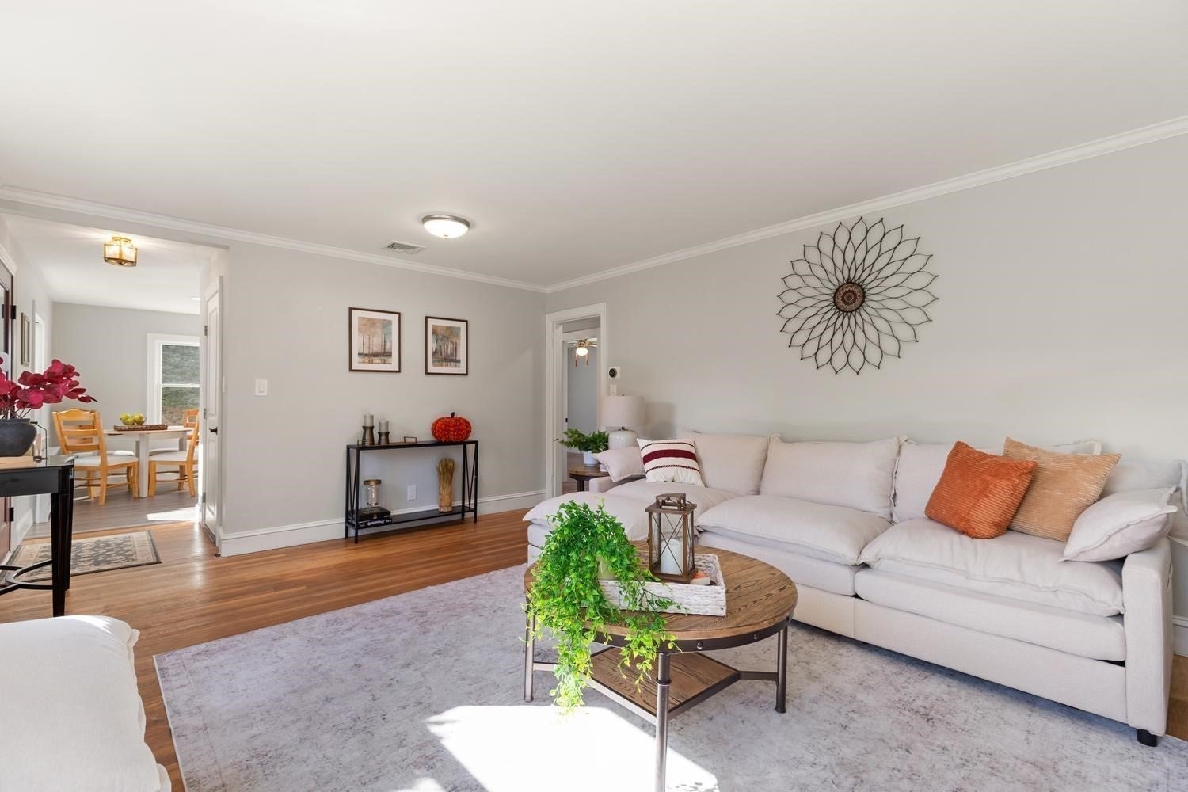
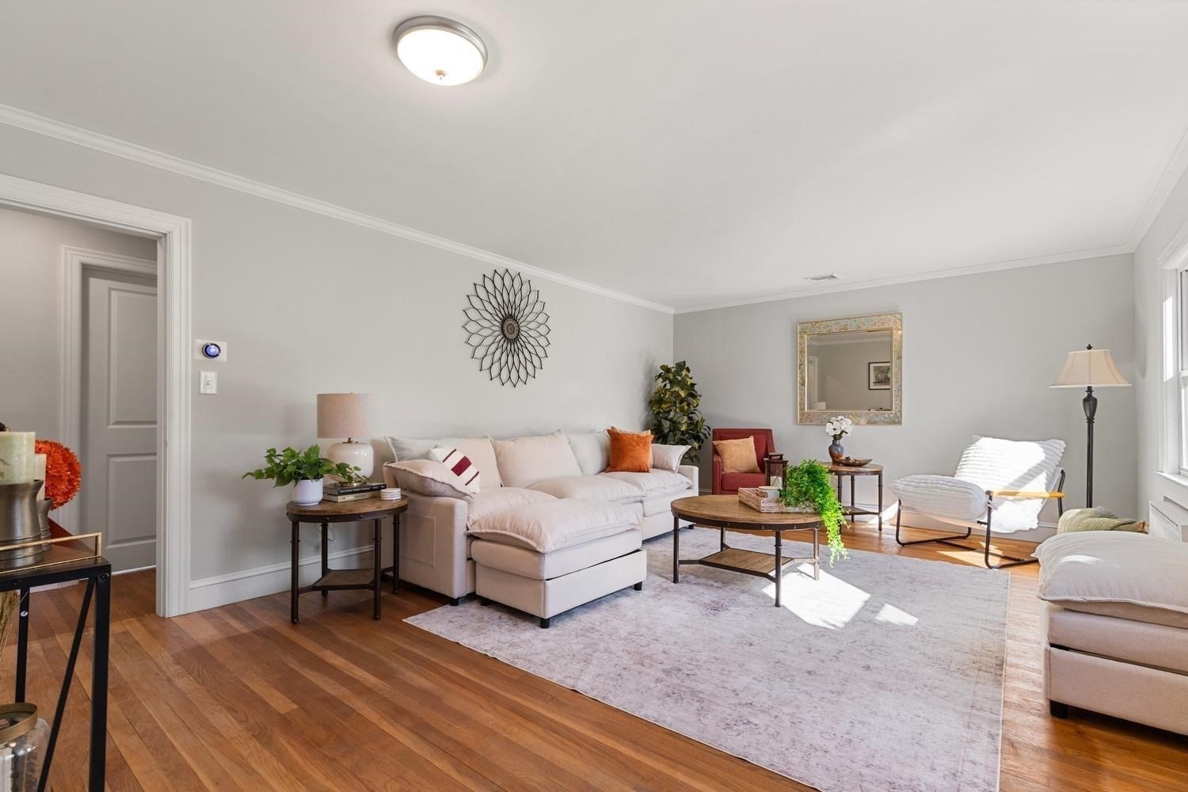
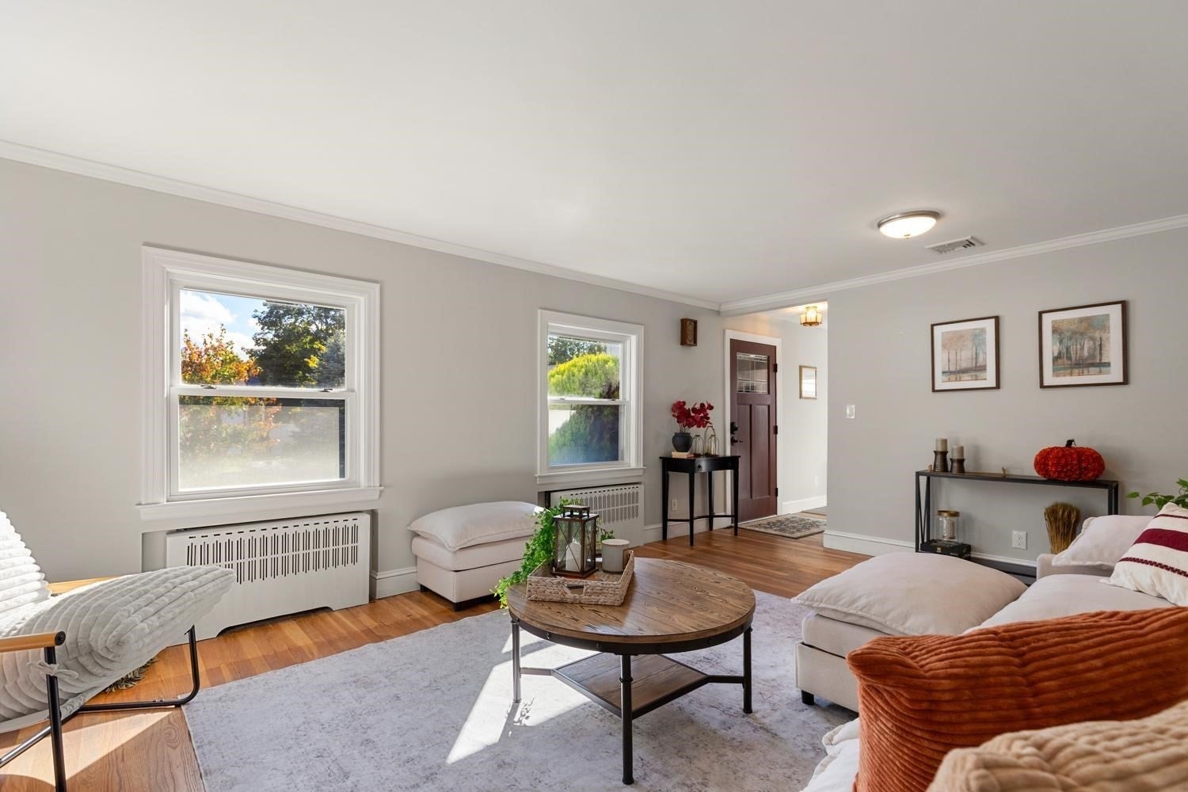
Enter an interest rate to see your estimated monthly payment.WELCOME TO THE COVETED GREENWOOD NEIGHBORHOOD - A 2 Bedroom home with LOTS of ROOM TO GROW! This cherished 1950 Cape, home to the same family for generations is now ready to welcome new owners. The bright, sun-drenched living room draws you in with a large open space, fresh paint & hardwood flooring, while the tastefully updated eat-in kitchen features recessed lighting, newer cabinetry, and modern appliances. A spacious 3-season sunroom extends your living space and connects seamlessly to the kitchen and back yard. The spa-like, refreshed full bathroom serve the home well, while the lower level half bath offers wonderful potential for a personalized update. Settle into the partially finished lower level with its cozy fireplace, or explore other expansion possibilities in the walk-up attic. Situated on a nearly 10,000 sq ft lot, featuring a welcoming front yard and expansive backyard with patio, this home creates the perfect setting for gatherings and quiet moments alike. A storage shed and garage with EV charger add practical convenience. Central air keeps you comfortable on warmer days, while fully owned solar panels significantly reduce electricity costs. Perfectly located on a peaceful, tree-lined street in Wakefield, you're minutes from commuter rail and all the idyllic quiet this neighborhood offers.
| yesterday | Listing updated with changes from the MLS® | |
| yesterday | Status changed to Pending | |
| a week ago | Listing first seen on site |

The property listing data and information, or the Images, set forth herein were provided to MLS Property Information Network, Inc. from third party sources, including sellers, lessors, landlords, and public records, and were compiled by MLS Property Information Network, Inc. The property listing data and information, and the Images, are for the personal, non-commercial use of consumers having a good faith interest in purchasing, leasing or renting listed properties of the type displayed to them and may not be used for any purpose other than to identify prospective properties which such consumers may have a good faith interest in purchasing, leasing or renting. MLS Property Information Network, Inc. and its subscribers disclaim any and all representations and warranties as to the accuracy of the property listing data and information, or as to the accuracy of any of the Images, set forth herein.
Last checked 2026-10-16 06:49 PM UTC