Save
Ask
Tour
Hide
Share
$1,400,000
8 Days On Site

375 Old Russell Street
Woburn, MA 01801

For Sale|Single Family Residence|Active
4
Beds
1
Total Bath
1
Full Bath
1,456
SqFt
$962
/SqFt
1958
Built
County:
Middlesex
Call Now: (617) 830-1008
Is this the listing for you? We can help make it yours.
(617) 830-1008
375 Old Russell Street375 Old Russell Street375 Old Russell Street375 Old Russell Street
Save
Ask
Tour
Hide
Share

Mortgage Calculator

Monthly Payment (Est.)

Enter an interest rate to see your estimated monthly payment.
Calculator powered by Showcase IDX, a Constellation1 Company. Copyright ©2026 Information is deemed reliable but not guaranteed.

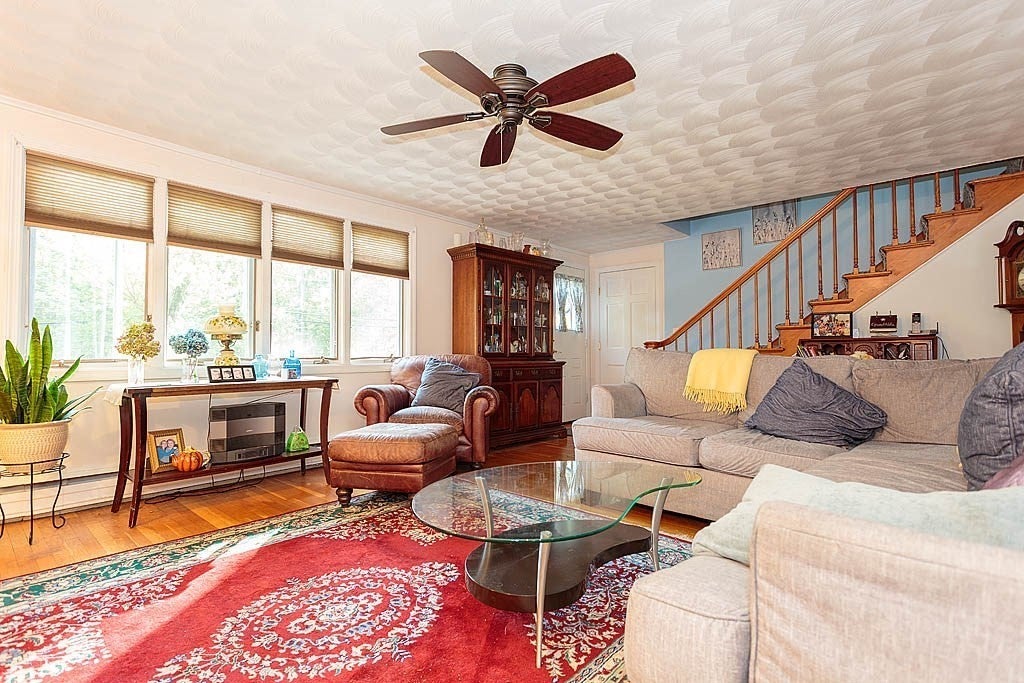
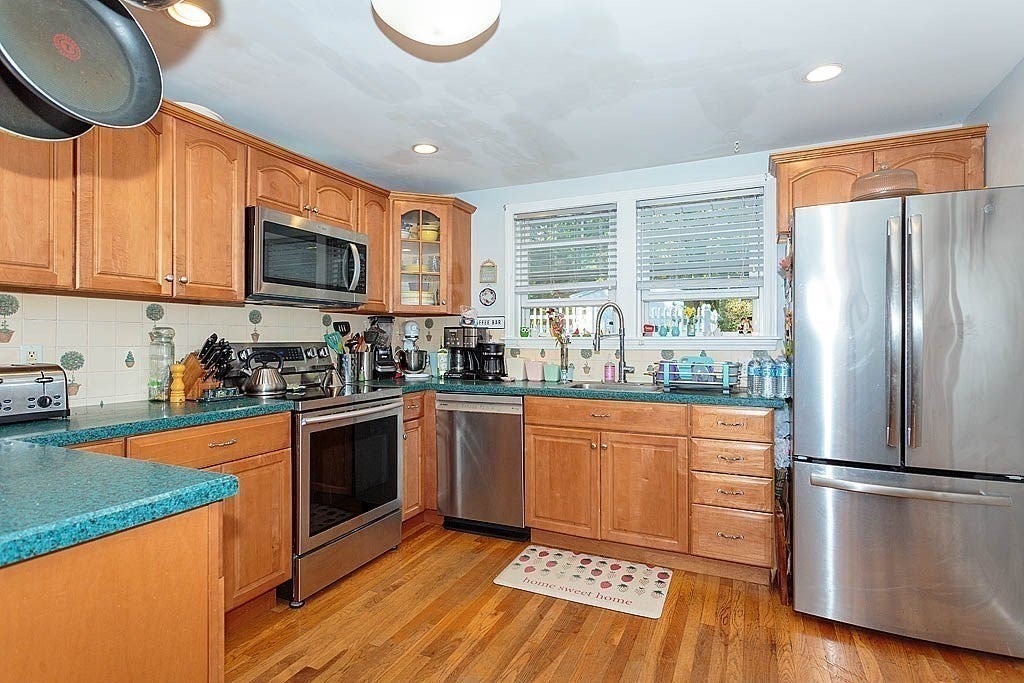
Rare opportunity to acquire a well-maintained single-family home on approximately 1.09 acres (47,000+ SF) in Woburn’s R-1 Single Family Residential District. The property currently features a 4-bedroom, 1-bath, 1,456 SF home built in 1958. The property is being offered primarily for its potential development opportunity, including the possibility of creating two single-family building lots. The existing home has been well maintained and is included in the sale, this offers an opportunity for renovation, continued residential use, or redevelopment. Public water and sewer serve the property. Buyer and buyer’s representatives are responsible for independently verifying all information, zoning requirements, permitting, frontage, lot configuration, and development potential with the City of Woburn and all applicable authorities. A large R-1 parcel with significant potential and multiple possible uses.

Save
Ask
Tour
Hide
Share
Listing Snapshot
Price 
$1,400,000
Days On Site 
8 Days
Bedrooms 
4
Inside Area (SqFt) 
1,456 sqft
Total Baths 
1
Full Baths 
1
Partial Baths 
N/A
Lot Size 
1.08 Acres
Year Built 
1958
MLS® Number 
73588269
Status 
Active
Property Tax 
$6,156
HOA/Condo/Coop Fees 
N/A
Sq Ft Source 
Public Records
Friends & Family
Recent Activity
4 days agoListing updated with changes from the MLS®
a week agoListing first seen on site
General Features
Acres 
1.08
Attached Garage 
Yes
Foundation 
Concrete Perimeter
Garage 
Yes
Garage Spaces 
2
Parking 
PavedAttachedOff StreetGarage
Parking Spaces 
8
Property Sub Type 
Single Family Residence
Sewer 
Public Sewer
SqFt Above 
1456
SqFt Total 
1456
Style 
Ranch
Water Source 
Public
Zoning 
R-1
Interior Features
Appliances 
Water HeaterRangeDishwasherDisposalRefrigerator
Cooling 
Central Air
Electric 
100 Amp Service
Flooring 
Wood
Heating 
BaseboardOil
Interior 
Master DownstairsCeiling Fan(s)
Laundry Features 
Electric Dryer Hookup
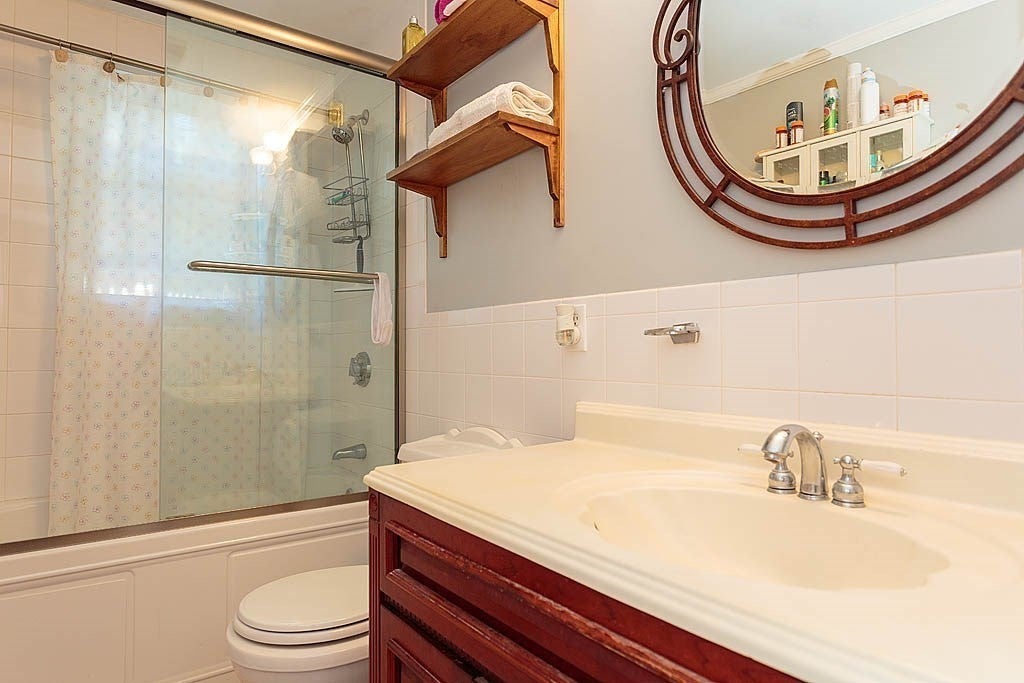
Bathroom 1 
Level - First
Bedroom 2 
Level - First
Bedroom 3 
Level - First
Bedroom 4 
Level - Second
Kitchen 
Level - First
Living Room 
Level - First
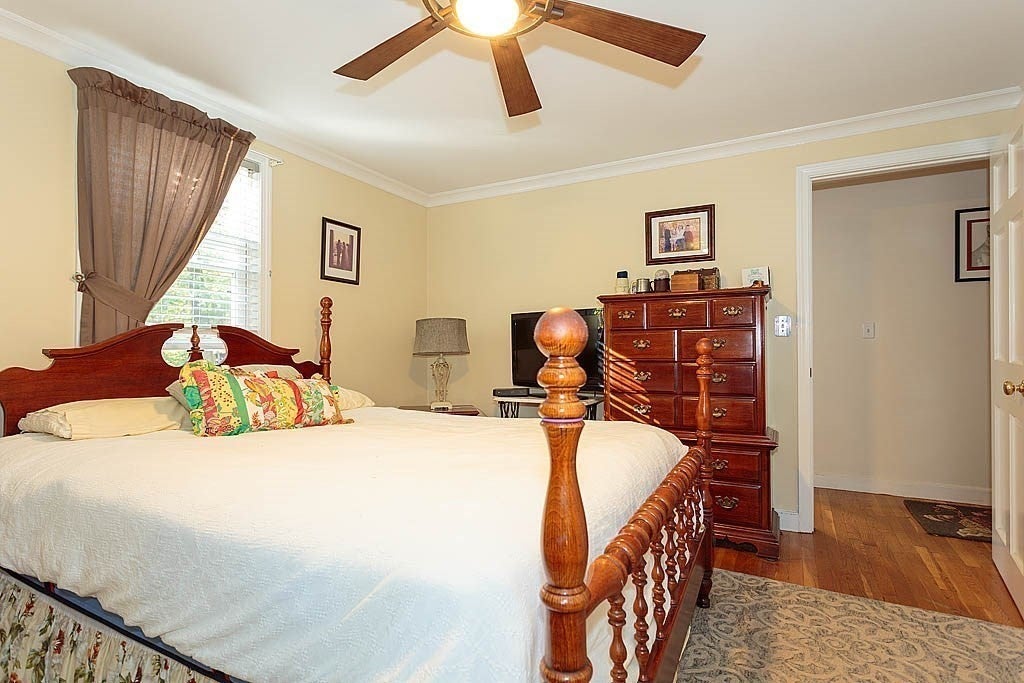
Master Bedroom 
Level - First
Save
Ask
Tour
Hide
Share
Exterior Features
Construction Details 
Frame
Exterior 
Storage
Lot Features 
Corner LotWooded
Other Structures 
Storage
Patio And Porch 
Deck
Pool Features 
In GroundPrivate
Private Pool 
Yes
Roof 
Shingle
Community Features
Community Features 
Golf
Schools
School District
Unknown
Elementary School
Reeves
Middle School
Joyce
High School
Wmhs
Listing courtesy of Michael Rauseo of Better Homes and Gardens Real Estate - The Shanahan Group


The property listing data and information, or the Images, set forth herein were provided to MLS Property Information Network, Inc. from third party sources, including sellers, lessors, landlords, and public records, and were compiled by MLS Property Information Network, Inc. The property listing data and information, and the Images, are for the personal, non-commercial use of consumers having a good faith interest in purchasing, leasing or renting listed properties of the type displayed to them and may not be used for any purpose other than to identify prospective properties which such consumers may have a good faith interest in purchasing, leasing or renting. MLS Property Information Network, Inc. and its subscribers disclaim any and all representations and warranties as to the accuracy of the property listing data and information, or as to the accuracy of any of the Images, set forth herein.

Last checked 2026-10-16 06:49 PM UTC

Neighborhood & Commute
Source: Walkscore
Disclosure: Community information and market data powered by Constellation Data Labs. Information is deemed reliable but not guaranteed.
Save
Ask
Tour
Hide
Share

Expertise You
Can Count On

From first-time buyers to seasoned investors, we provide the knowledge, connections, and service to make your next move seamless.