

5 Ware Street 1Boston, MA 02125
Mortgage Calculator
Monthly Payment (Est.)
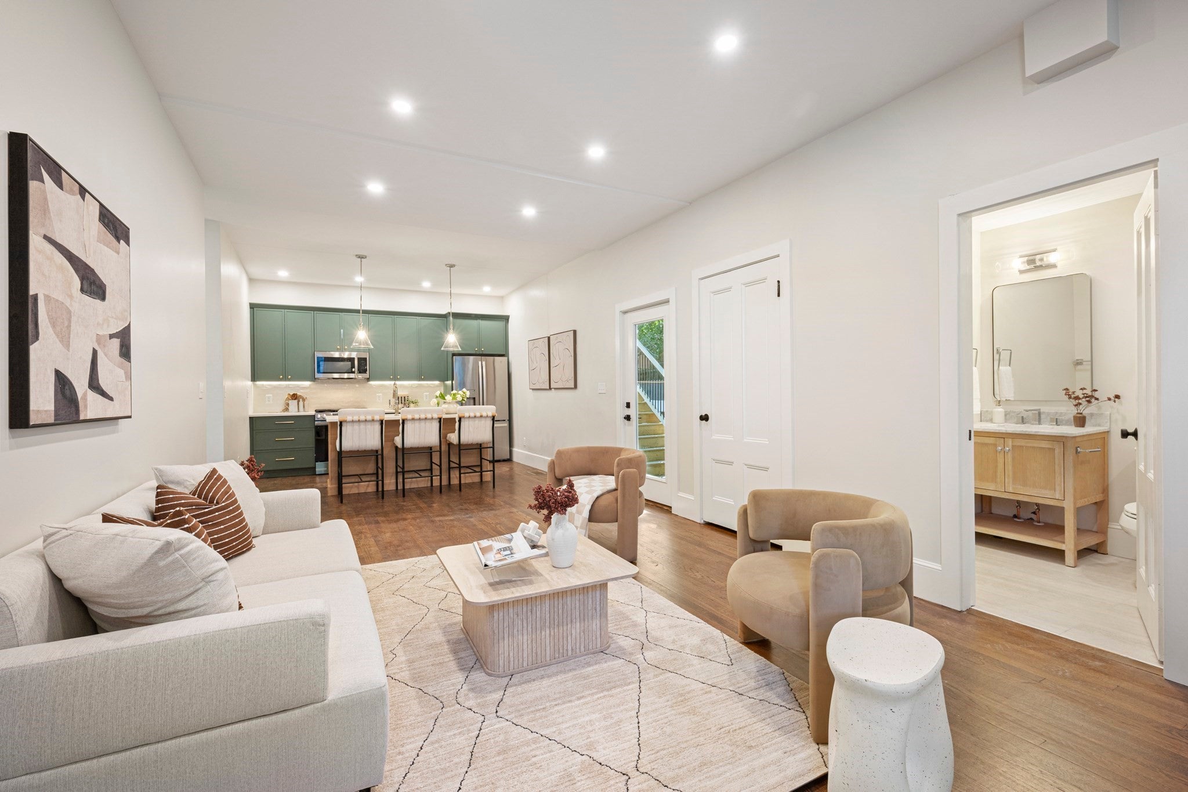
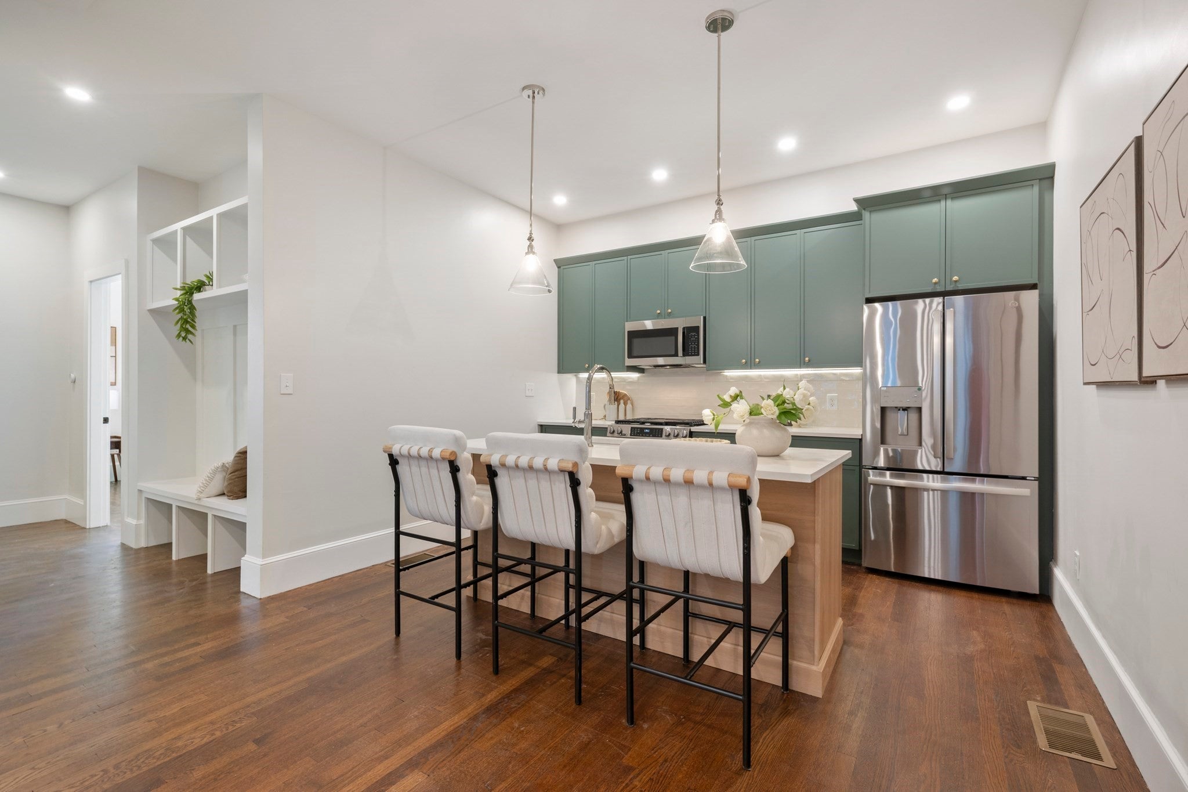
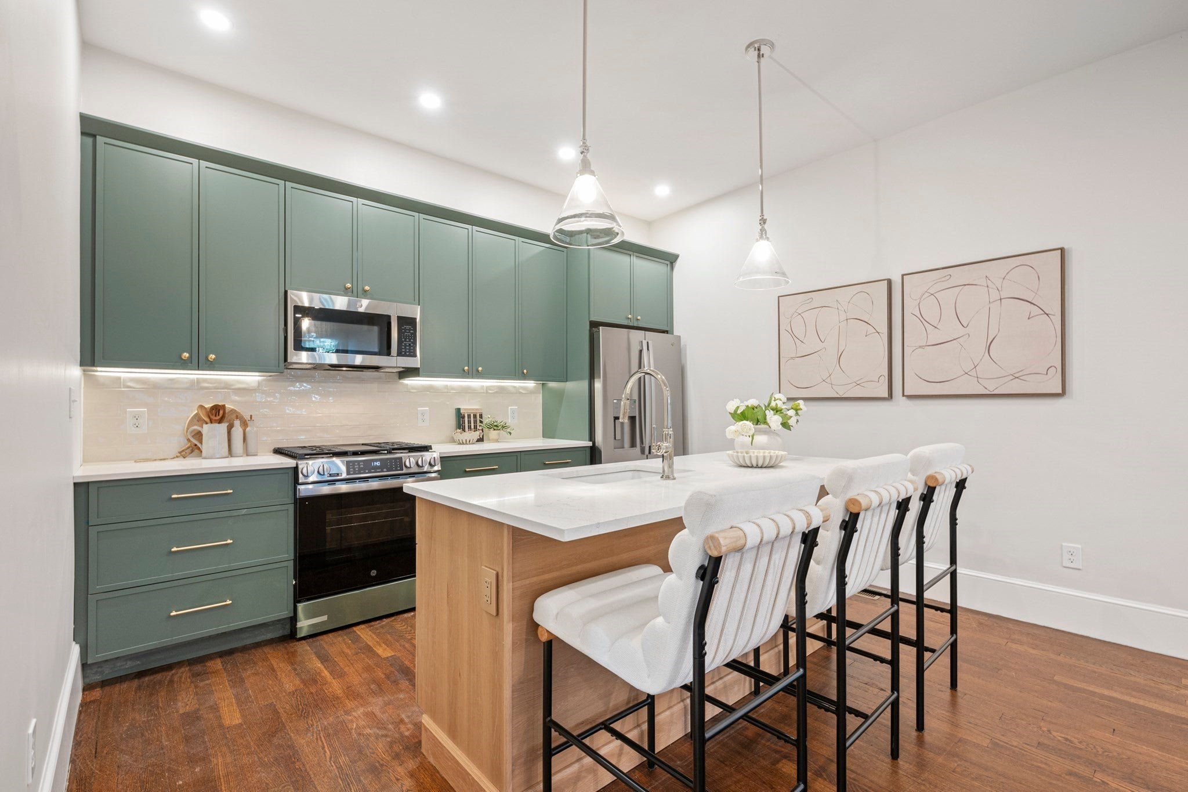
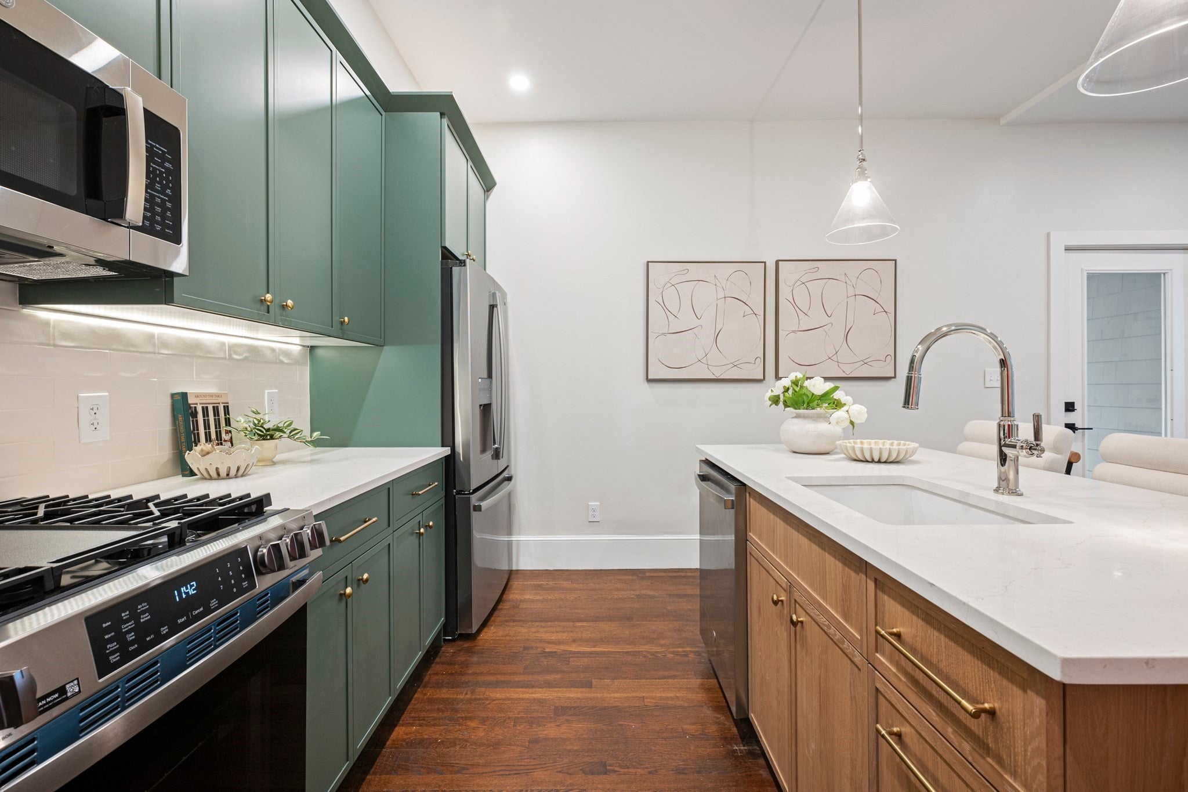
Enter an interest rate to see your estimated monthly payment.Welcome to 5 Ware Street, where thoughtful design meets modern living in Dorchester's vibrant Upham's Corner neighborhood. This beautifully remodeled 2-bedroom, 2-bath condominium showcases carefully curated designer finishes, stunning custom tilework, and rich hardwood floors that bring warmth and character throughout. Over 9-foot ceilings, oversized windows, and recessed lighting create a bright, airy atmosphere that complements the home's sophisticated aesthetic. Enjoy the convenience of in-unit laundry and a thoughtfully designed layout that balances comfort and functionality. Outside, a private paver patio provides the perfect setting for relaxing or entertaining, while one garage parking space and an additional off-street parking space offer a rare level of convenience for city living. What truly sets this residence apart is the exceptional basement expansion potential, offering the opportunity to nearly double the living footprint with an additional en-suite bedroom and generous living or entertaining space, subject to necessary approvals. A compelling combination of sophisticated design, private outdoor space, coveted parking, and future potential, all within one of Dorchester's evolving neighborhoods.
| 4 days ago | Listing updated with changes from the MLS® | |
| a week ago | Listing first seen on site |

The property listing data and information, or the Images, set forth herein were provided to MLS Property Information Network, Inc. from third party sources, including sellers, lessors, landlords, and public records, and were compiled by MLS Property Information Network, Inc. The property listing data and information, and the Images, are for the personal, non-commercial use of consumers having a good faith interest in purchasing, leasing or renting listed properties of the type displayed to them and may not be used for any purpose other than to identify prospective properties which such consumers may have a good faith interest in purchasing, leasing or renting. MLS Property Information Network, Inc. and its subscribers disclaim any and all representations and warranties as to the accuracy of the property listing data and information, or as to the accuracy of any of the Images, set forth herein.
Last checked 2026-10-16 06:49 PM UTC