

5 Ware Street 2Boston, MA 02125
Mortgage Calculator
Monthly Payment (Est.)
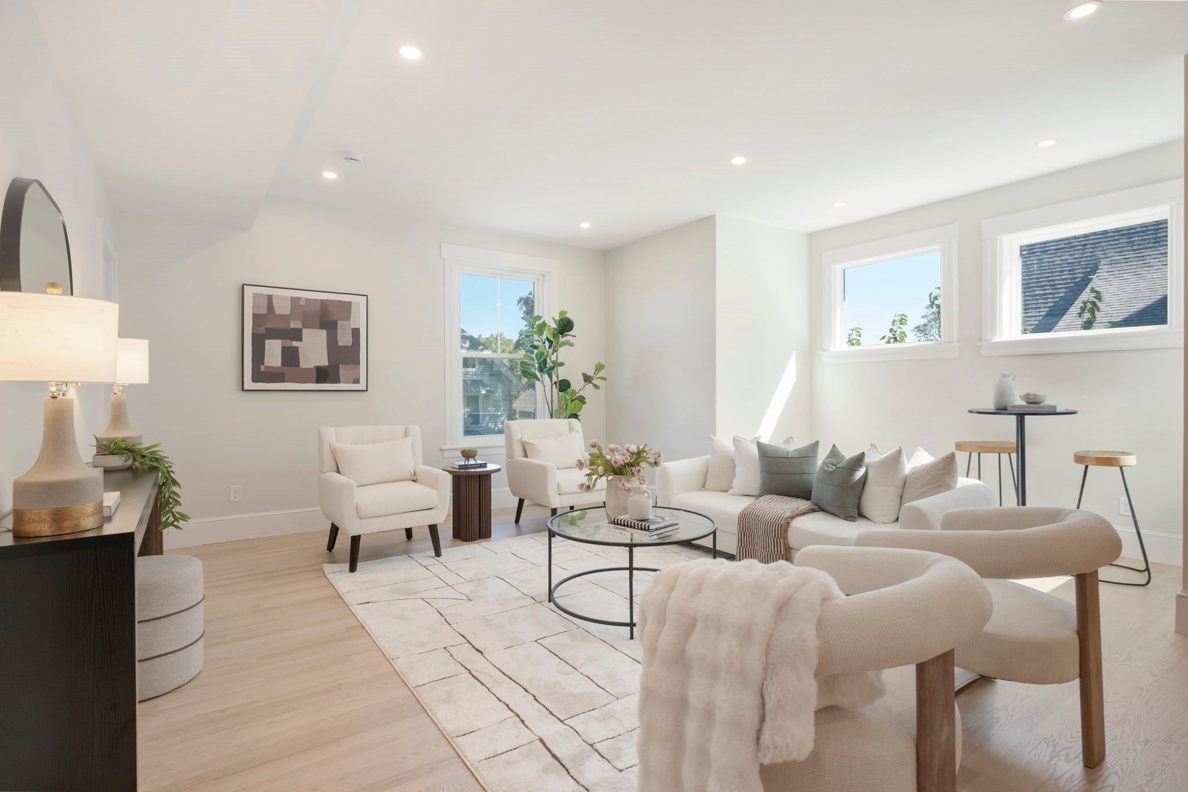
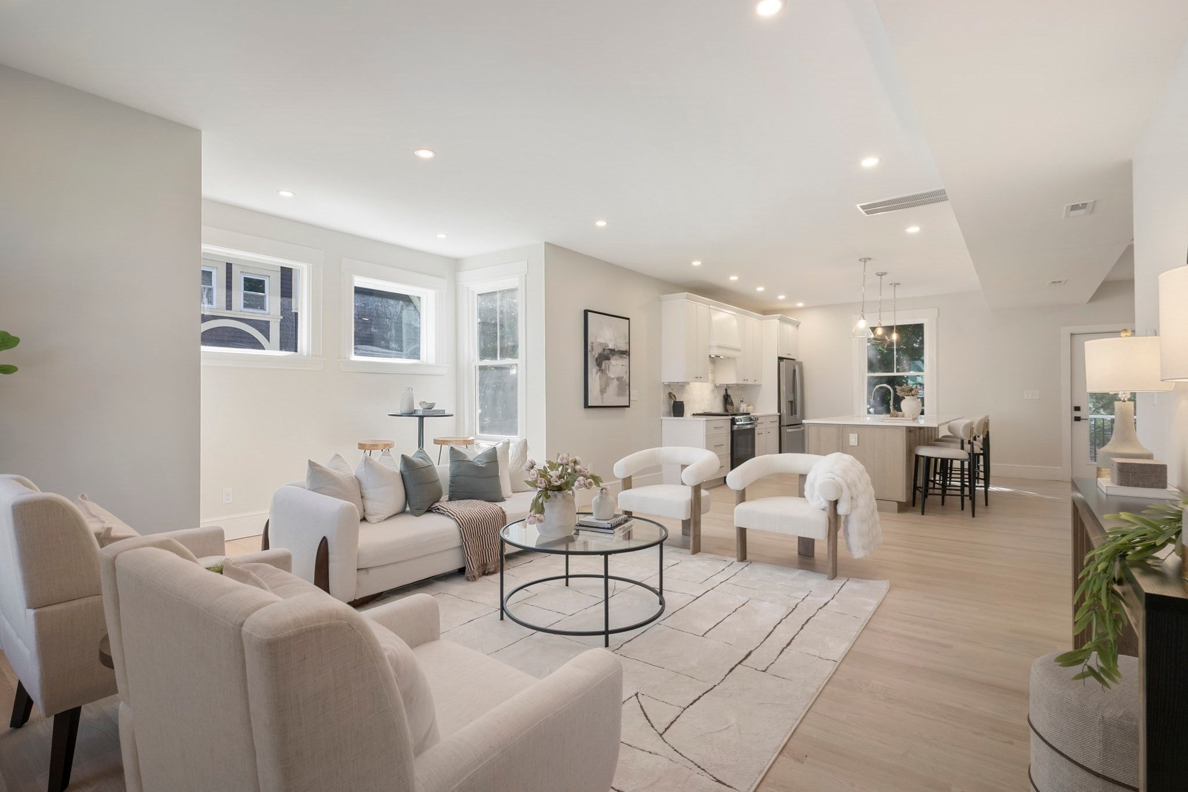
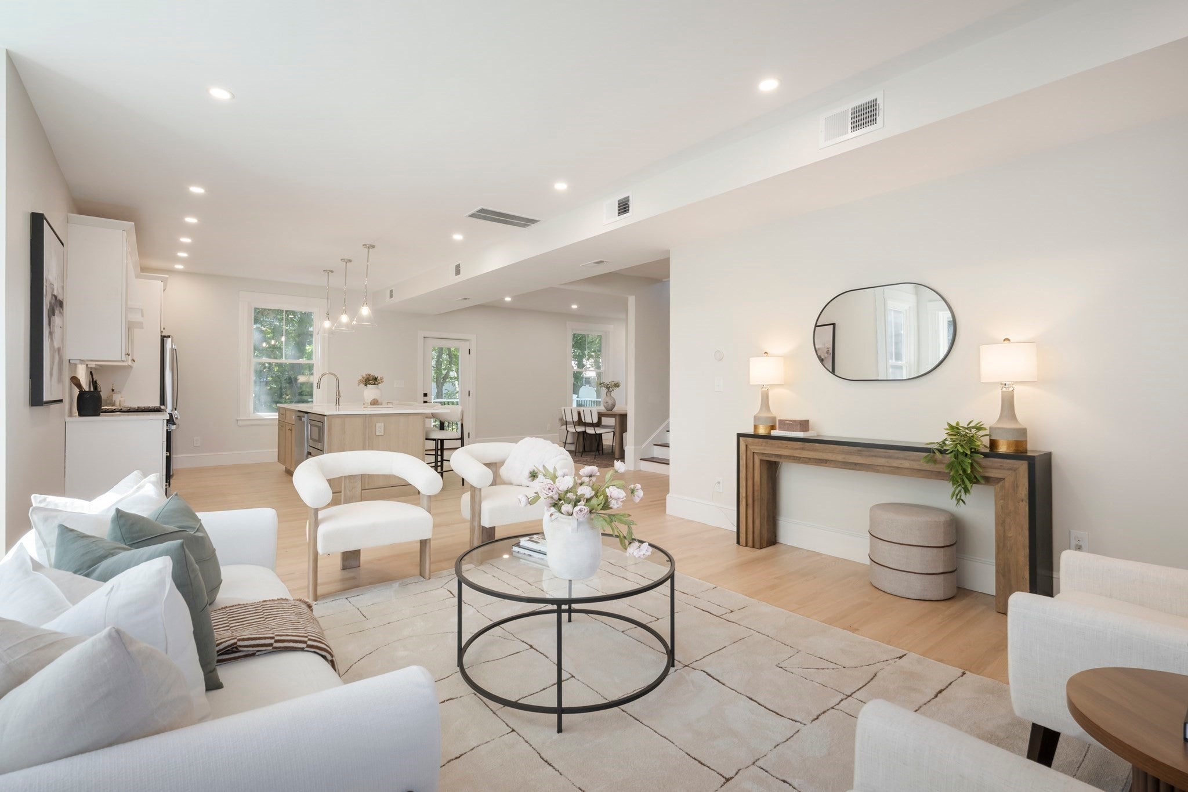
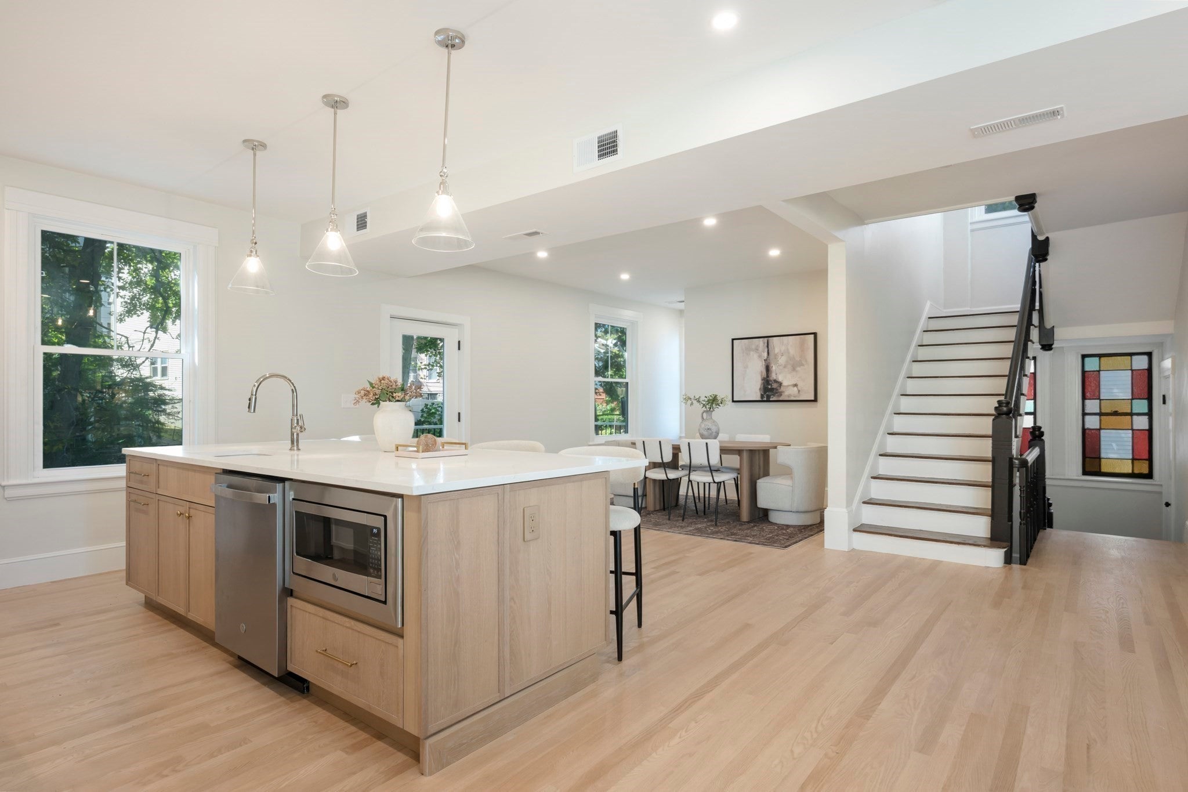
Enter an interest rate to see your estimated monthly payment.Welcome to 5 Ware Street, where elevated design and modern functionality come together in Dorchester's vibrant Upham's Corner neighborhood. This beautifully remodeled 4-bedroom, 3-bath bi-level condominium offers an impressive combination of space, style, and thoughtful craftsmanship. The expansive open-concept main living area creates a seamless flow between the kitchen, dining, and entertaining spaces, complemented by stunning white oak flooring, carefully curated designer finishes, and recessed lighting throughout. Nine-foot ceilings and an abundance of oversized windows invite exceptional natural light, creating a bright and inviting atmosphere across both levels. The generously sized primary suite offers a private retreat with a beautifully appointed en-suite bathroom, while all four bedrooms feature ample closet space. Enjoy the convenience of in-unit laundry, a spacious private deck, and a dedicated paver patio, providing multiple outdoor spaces for relaxing or entertaining. Complete with one garage parking space and an additional off-street parking space, this residence delivers a rare combination of generous living space, sophisticated finishes, and everyday convenience. Experience refined city living with room to grow in one of Dorchester's evolving neighborhoods.
| 4 days ago | Listing updated with changes from the MLS® | |
| a week ago | Listing first seen on site |

The property listing data and information, or the Images, set forth herein were provided to MLS Property Information Network, Inc. from third party sources, including sellers, lessors, landlords, and public records, and were compiled by MLS Property Information Network, Inc. The property listing data and information, and the Images, are for the personal, non-commercial use of consumers having a good faith interest in purchasing, leasing or renting listed properties of the type displayed to them and may not be used for any purpose other than to identify prospective properties which such consumers may have a good faith interest in purchasing, leasing or renting. MLS Property Information Network, Inc. and its subscribers disclaim any and all representations and warranties as to the accuracy of the property listing data and information, or as to the accuracy of any of the Images, set forth herein.
Last checked 2026-10-16 06:49 PM UTC