Save
Ask
Tour
Hide
Share
$889,900
8 Days On Site

50 Holland Rd
Melrose, MA 02176

For Sale|Single Family Residence|Active
4
Beds
2
Total Baths
1
Full Bath
1
Partial Bath
1,991
SqFt
$447
/SqFt
1928
Built
County:
Middlesex
Call Now: (617) 830-1008
Is this the listing for you? We can help make it yours.
(617) 830-1008
Upcoming Open Houses
Sat, Oct 17, 11:00 AM - 12:30 PM
Sun, Oct 18, 11:30 AM - 1:00 PM
50 Holland Rd50 Holland Rd50 Holland Rd50 Holland Rd
Save
Ask
Tour
Hide
Share

Mortgage Calculator

Monthly Payment (Est.)

Enter an interest rate to see your estimated monthly payment.
Calculator powered by Showcase IDX, a Constellation1 Company. Copyright ©2026 Information is deemed reliable but not guaranteed.

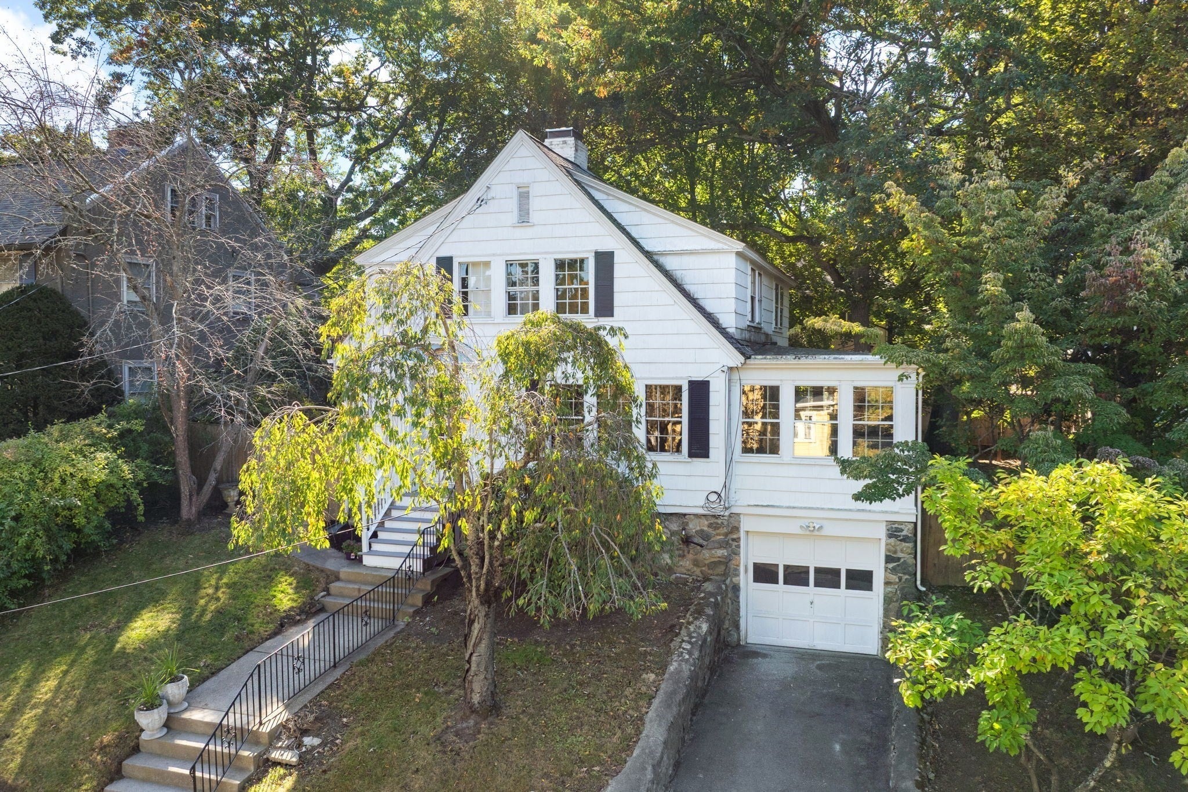
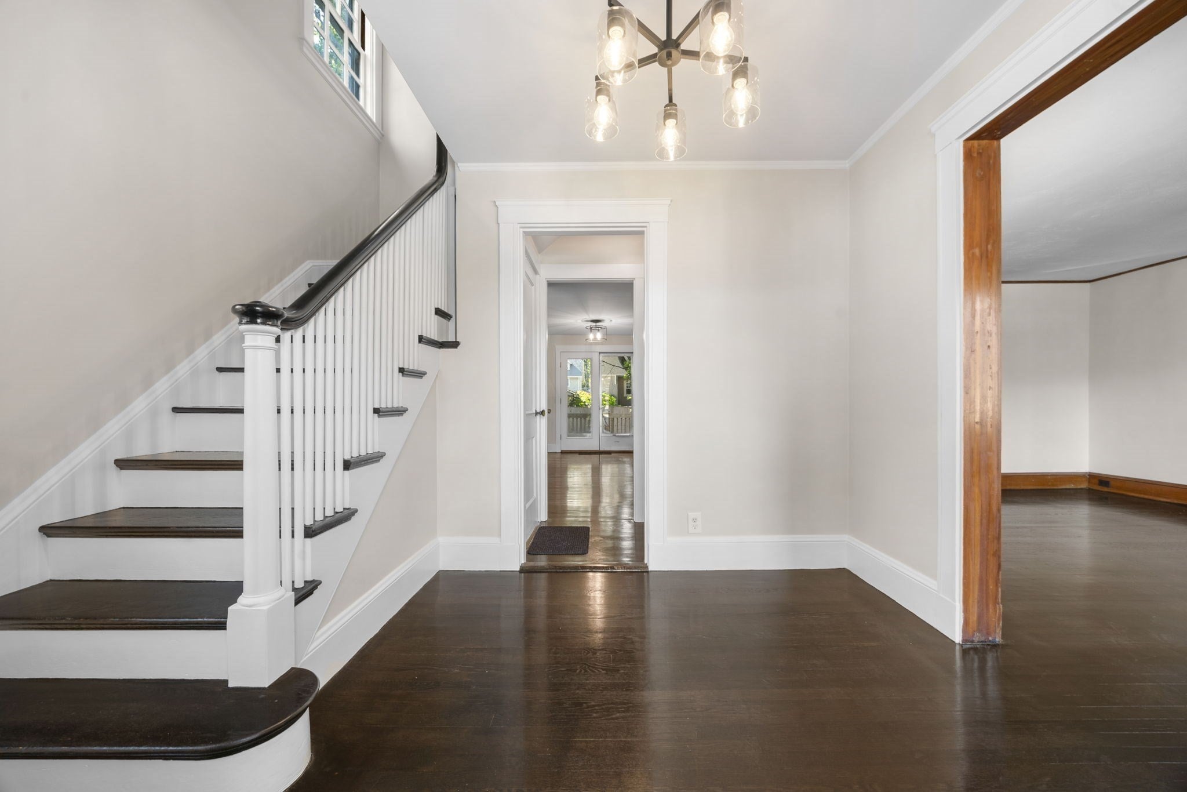
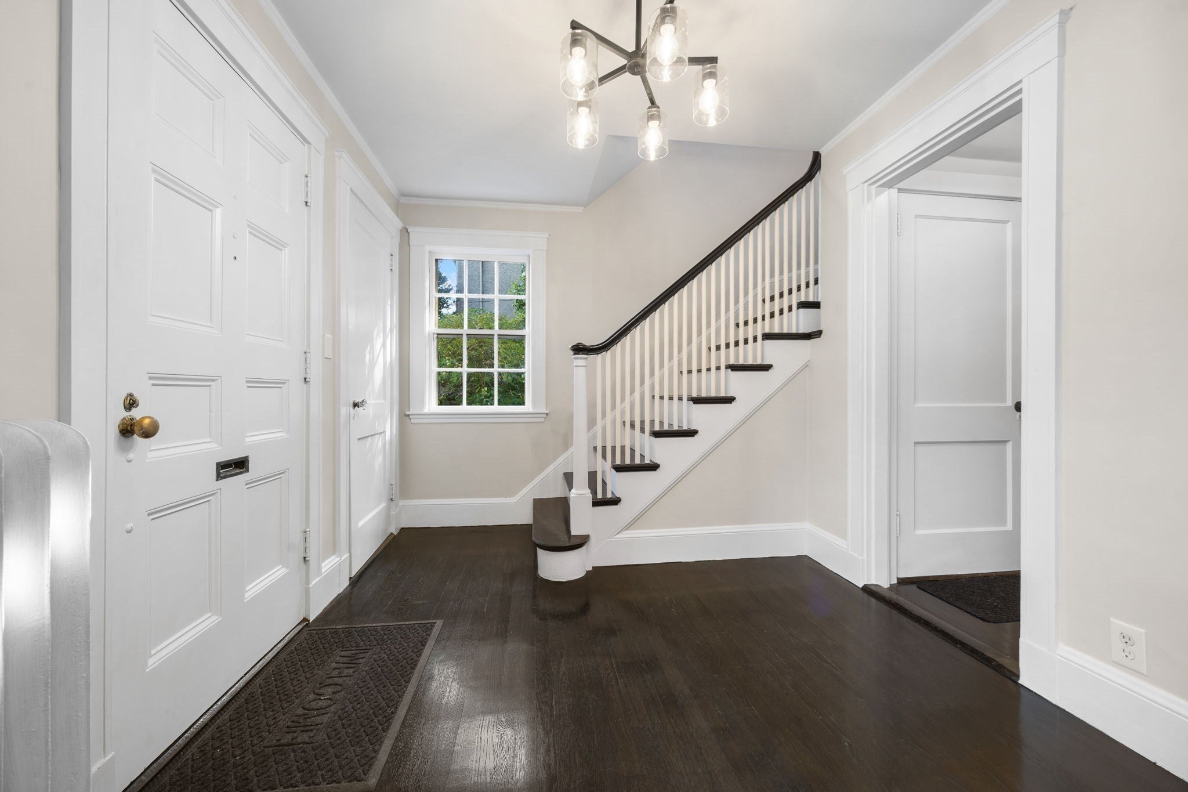
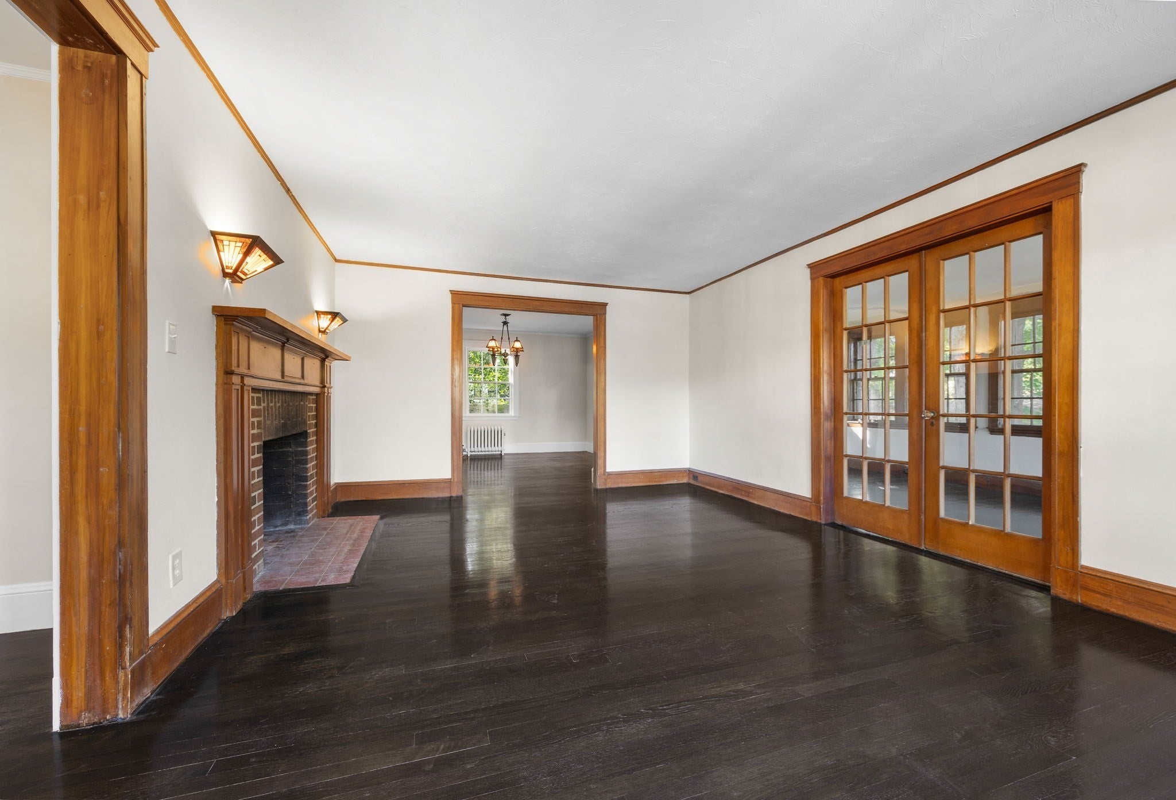
Welcome to this spacious and inviting 4-bedroom home! The expansive living room featuring a beautiful fireplace, flows naturally into the dining room, creating a warm and welcoming space. A large sunroom provides additional flexible living space and fills the home with natural light. Just off the back of the kitchen, step outside onto the deck overlooking the backyard - a great spot for morning coffee, outdoor dining, or relaxing with friends and family. The second floor offers four good - sized bedrooms and a full bath. The property also includes a one-car garage for convenient parking and storage. Ideally located close to the commuter rail, restaurants, shopping, and everyday amenities. This home combines comfortable living space with a convenient Melrose location.

Save
Ask
Tour
Hide
Share
Listing Snapshot
Price 
$889,900
Days On Site 
8 Days
Bedrooms 
4
Inside Area (SqFt) 
1,991 sqft
Total Baths 
2
Full Baths 
1
Partial Baths 
1
Lot Size 
0.16 Acres
Year Built 
1928
MLS® Number 
73588362
Status 
Active
Property Tax 
$8,068
HOA/Condo/Coop Fees 
N/A
Sq Ft Source 
Public Records
Friends & Family
Recent Activity
4 days agoListing updated with changes from the MLS®
a week agoListing first seen on site
General Features
Acres 
0.16
Attached Garage 
Yes
Disclosures 
Buyer / buyer's agent to perform all due diligence. Washer and dryer left as a gifts to buyers in "as is" condition without warranty or representation.
Foundation 
StoneBrick/Mortar
Garage 
Yes
Garage Spaces 
1
Parking 
PavedAttachedGarage
Parking Spaces 
2
Property Sub Type 
Single Family Residence
Sewer 
Public Sewer
SqFt Above 
1991
SqFt Total 
1991
Style 
Colonial
Water Source 
Public
Zoning 
URA
Interior Features
Appliances 
RangeRefrigeratorWasherDryer
Basement 
FullUnfinished
Cooling 
Window Unit(s)
Fireplace 
Yes
Fireplace Features 
Living Room
Fireplaces 
1
Flooring 
TileVinylHardwood
Heating 
SteamOil
Laundry Features 
In BasementElectric Dryer HookupWasher Hookup
Bathroom 1 
Dimensions - 6x4Level - SecondArea - 24
Bathroom 2 
Dimensions - 4x3Level - FirstArea - 12
Bedroom 2 
Dimensions - 14x12Level - SecondArea - 168
Bedroom 3 
Dimensions - 10x10Level - SecondArea - 100
Bedroom 4 
Dimensions - 10x9Level - SecondArea - 90
Dining Room 
Dimensions - 13x12Level - FirstArea - 156
Kitchen 
Dimensions - 11x15Level - FirstArea - 165
Living Room 
Dimensions - 19x13Level - FirstArea - 247
Master Bedroom 
Dimensions - 17x13Level - SecondArea - 221
Save
Ask
Tour
Hide
Share
Exterior Features
Fencing 
Fenced
Patio And Porch 
Deck
Community Features
Community Features 
Tennis Court(s)Park
Schools
School District
Unknown
Elementary School
Unknown
Middle School
Melrose Middle
High School
Melrose High
Listing courtesy of Zehra Behremovic of Brad Hutchinson Real Estate


The property listing data and information, or the Images, set forth herein were provided to MLS Property Information Network, Inc. from third party sources, including sellers, lessors, landlords, and public records, and were compiled by MLS Property Information Network, Inc. The property listing data and information, and the Images, are for the personal, non-commercial use of consumers having a good faith interest in purchasing, leasing or renting listed properties of the type displayed to them and may not be used for any purpose other than to identify prospective properties which such consumers may have a good faith interest in purchasing, leasing or renting. MLS Property Information Network, Inc. and its subscribers disclaim any and all representations and warranties as to the accuracy of the property listing data and information, or as to the accuracy of any of the Images, set forth herein.

Last checked 2026-10-16 06:49 PM UTC

Neighborhood & Commute
Source: Walkscore
Disclosure: Community information and market data powered by Constellation Data Labs. Information is deemed reliable but not guaranteed.
Save
Ask
Tour
Hide
Share

Expertise You
Can Count On

From first-time buyers to seasoned investors, we provide the knowledge, connections, and service to make your next move seamless.