Save
Ask
Tour
Hide
Share
$1,138,000
8 Days On Site

39 Buckman St
Woburn, MA 01801

For Sale|Single Family Residence|Active
5
Beds
5
Total Baths
3
Full Baths
2
Partial Baths
2,725
SqFt
$418
/SqFt
1971
Built
County:
Middlesex
Call Now: (617) 830-1008
Is this the listing for you? We can help make it yours.
(617) 830-1008
Upcoming Open Houses
Sun, Oct 18, 11:30 AM - 1:30 PM
39 Buckman St39 Buckman St39 Buckman St39 Buckman St
Save
Ask
Tour
Hide
Share

Mortgage Calculator

Monthly Payment (Est.)

Enter an interest rate to see your estimated monthly payment.
Calculator powered by Showcase IDX, a Constellation1 Company. Copyright ©2026 Information is deemed reliable but not guaranteed.

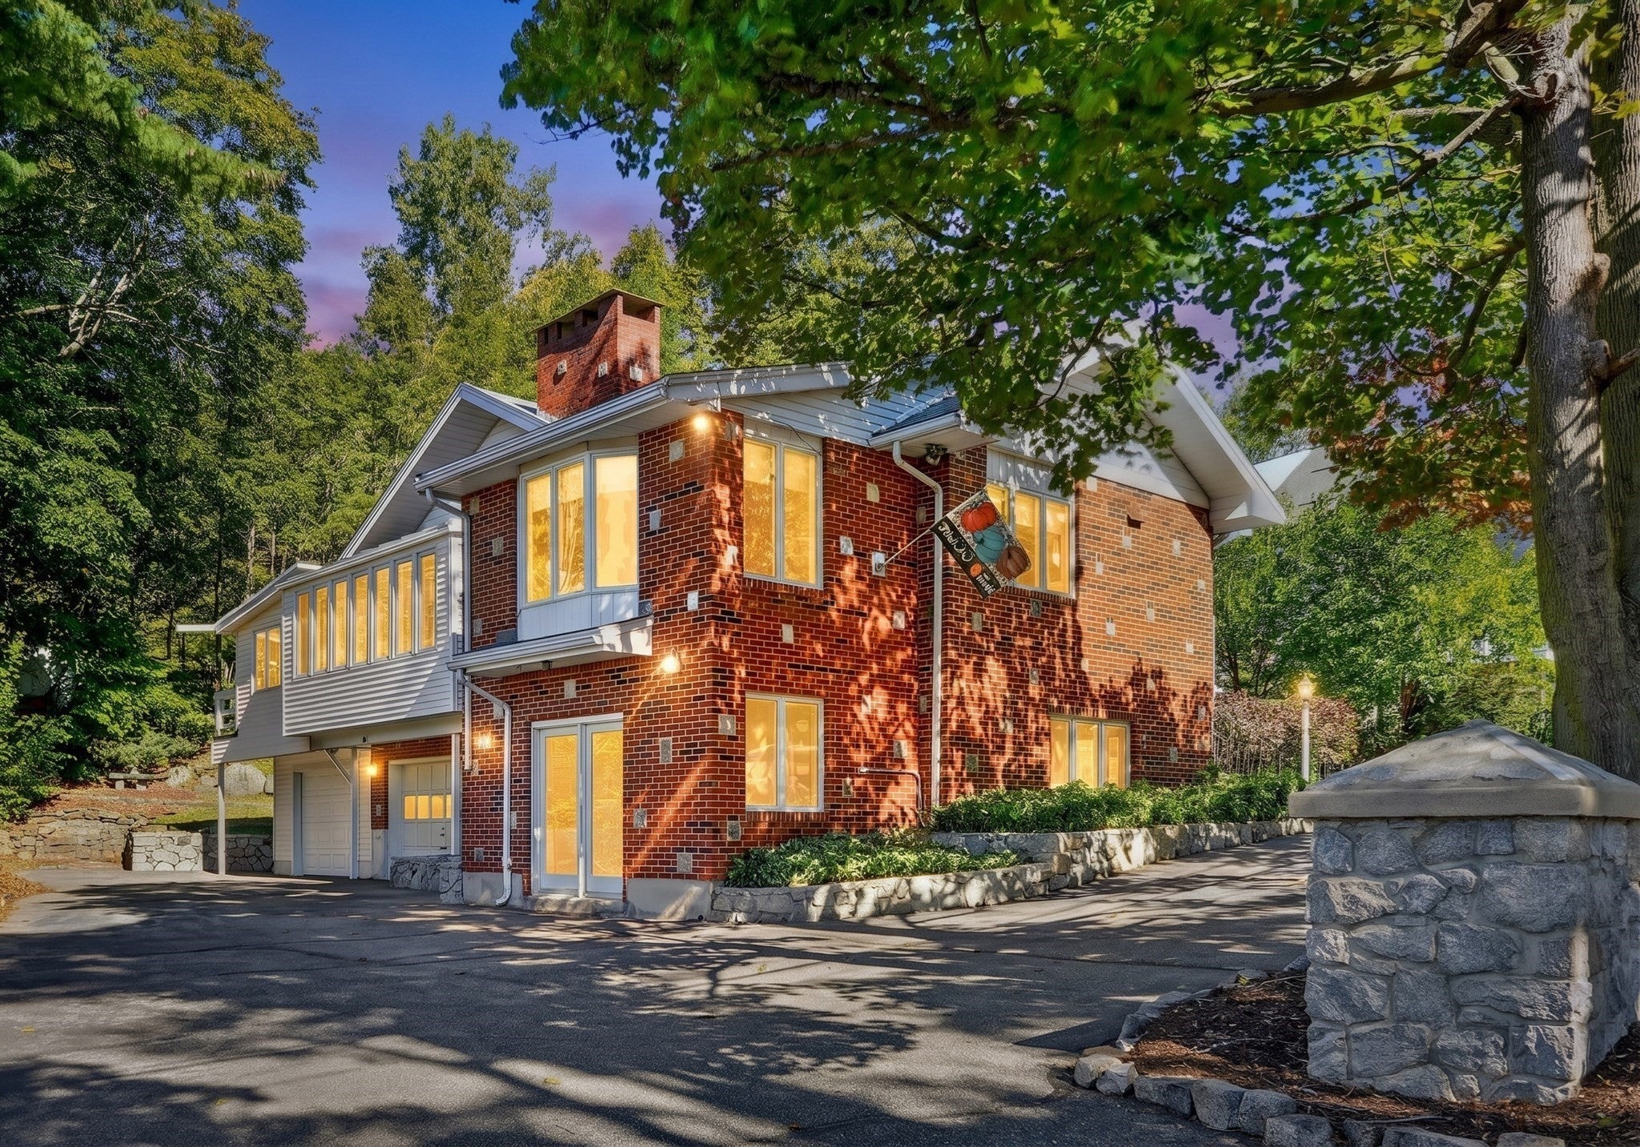
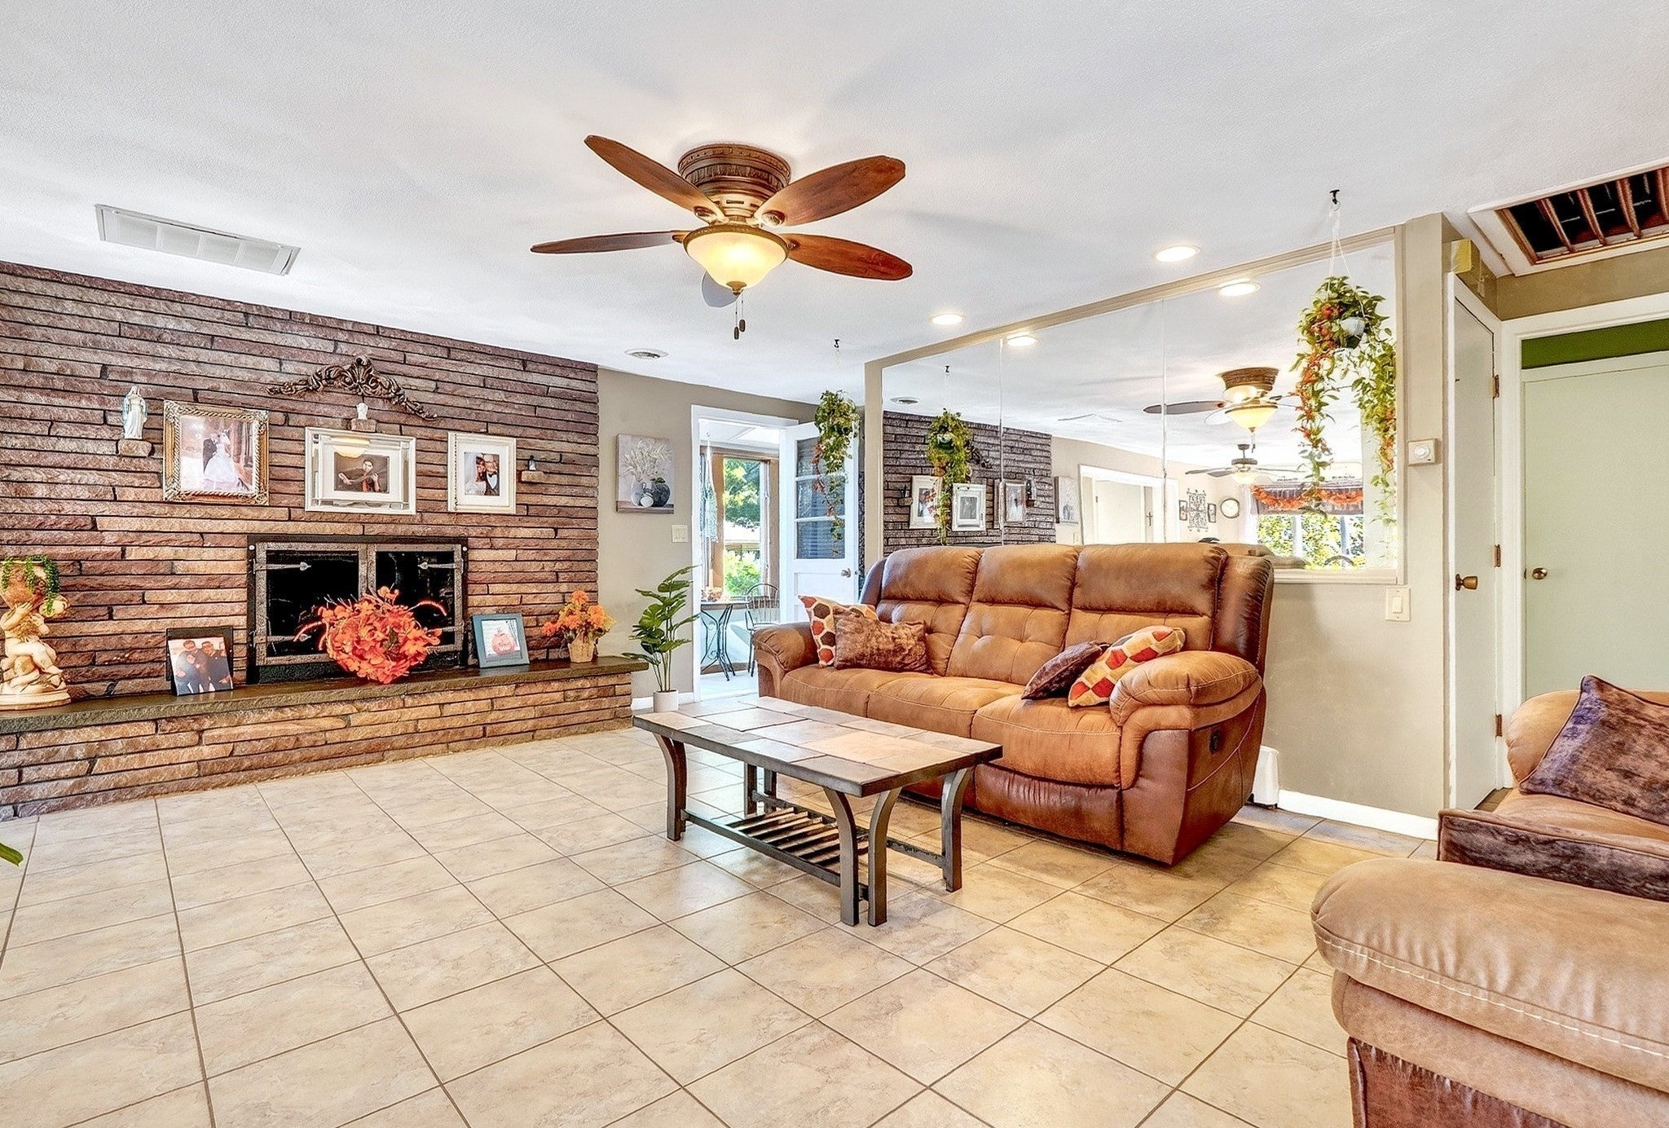
A VILLA ON THE POND. Welcome to 39 Buckman Street where most windows have scenic views of Horn Pond from morning sunrise to spectacular sunsets! This home is a legal two family with an accessory unit on first floor of main house. The main house host kitchen, living room, dining room, fireplaced living room, two bedrooms and one full and one half bath. There is a sitting room with views you have never seen along with an area for at home office or exercise room. There is w/d hook up in this unit. The lower level with full windows and a private walk out consists of kitchen, dining area, sitting room, one bedroom and one full bath. There is also entrance to one of the garages from this unit. Great space for multi-generational living. Unit #2 is on the east side of the main house hosting eat in kitchen, living room, two bedrooms and one full bath. This unit has a private basement area with both washer and dryer. The property hosts two garages, many patios/decks, gas heating and cooling. It is a phenomenal lot with gardens, privacy and so much parking. Enter this property through a circular driveway rich in style. 100 Steps to Horn Pond and all that the area offers.

Save
Ask
Tour
Hide
Share
Listing Snapshot
Price 
$1,138,000
Days On Site 
8 Days
Bedrooms 
5
Inside Area (SqFt) 
2,725 sqft
Total Baths 
5
Full Baths 
3
Partial Baths 
2
Lot Size 
0.28 Acres
Year Built 
1971
MLS® Number 
73588373
Status 
Active
Property Tax 
$8,309
HOA/Condo/Coop Fees 
N/A
Sq Ft Source 
Other
Friends & Family
Recent Activity
4 days agoListing updated with changes from the MLS®
a week agoListing first seen on site
General Features
Acres 
0.28
Attached Garage 
Yes
Disclosures 
This property has been nurtured by the same family for 55 years to the day! Quite a few cranks on windows do not worknot all windows have screens. Whole house fan and Central Vac do not work
Foundation 
Concrete Perimeter
Garage 
Yes
Garage Spaces 
2
Parking 
PavedAttachedStorageWorkshop in GarageOff StreetDrivewayGarage
Parking Spaces 
14
Property Sub Type 
Single Family Residence
Sewer 
Public Sewer
SqFt Above 
2725
SqFt Total 
2725
Style 
Villa
Water Source 
Public
Zoning 
R-2
Interior Features
Appliances 
Gas Water HeaterRangeDishwasherRefrigeratorWasherDryer
Basement 
FullPartially FinishedWalk-Out AccessConcrete
Cooling 
Heat PumpCeiling Fan(s)Zoned
Electric 
Circuit Breakers
Fireplace 
Yes
Fireplace Features 
Living Room
Fireplaces 
2
Flooring 
TileLaminateMarbleOther
Heating 
Natural GasHeat PumpBaseboardFireplace(s)Zoned
Interior 
Ceiling Fan(s)
Laundry Features 
Electric Dryer HookupWasher Hookup
Window Features 
Skylight(s)
Bathroom 1 
Dimensions - 10x12Level - SecondArea - 120
Bathroom 2 
Dimensions - 9x10Level - ThirdArea - 90
Bathroom 3 
Dimensions - 6x10Level - FirstArea - 60
Bedroom 2 
Dimensions - 11x14Level - SecondArea - 154
Bedroom 3 
Dimensions - 7x14Level - ThirdArea - 98
Bedroom 4 
Dimensions - 9x14Level - ThirdArea - 126
Bedroom 5 
Dimensions - 9x14Level - FirstArea - 126
Dining Room 
Dimensions - 7x13Level - SecondArea - 91
Family Room 
Level - First
Kitchen 
Dimensions - 9x13Level - SecondArea - 117
Living Room 
Dimensions - 18x16Level - SecondArea - 288
Master Bedroom 
Dimensions - 17x11Level - SecondArea - 187
Office 
Dimensions - 13x28Level - SecondArea - 364
Save
Ask
Tour
Hide
Share
Exterior Features
Construction Details 
FrameBrick
Exterior 
Rain GuttersGarden
Lot Features 
ClearedLevelLandscaped
Patio And Porch 
Patio
Roof 
Shingle
View 
PondWaterScenic
Waterview 
PondWaterScenic
Windows/Doors 
Skylight(s)
Community Features
Community Features 
Tennis Court(s)Golf
Schools
School District
Unknown
Elementary School
Goodyear
Middle School
Joyce
High School
Woburn Memorial
Listing courtesy of Mary L. Lawton of Lawton Real Estate, Inc


The property listing data and information, or the Images, set forth herein were provided to MLS Property Information Network, Inc. from third party sources, including sellers, lessors, landlords, and public records, and were compiled by MLS Property Information Network, Inc. The property listing data and information, and the Images, are for the personal, non-commercial use of consumers having a good faith interest in purchasing, leasing or renting listed properties of the type displayed to them and may not be used for any purpose other than to identify prospective properties which such consumers may have a good faith interest in purchasing, leasing or renting. MLS Property Information Network, Inc. and its subscribers disclaim any and all representations and warranties as to the accuracy of the property listing data and information, or as to the accuracy of any of the Images, set forth herein.

Last checked 2026-10-16 06:49 PM UTC

Neighborhood & Commute
Source: Walkscore
Disclosure: Community information and market data powered by Constellation Data Labs. Information is deemed reliable but not guaranteed.
Save
Ask
Tour
Hide
Share

Expertise You
Can Count On

From first-time buyers to seasoned investors, we provide the knowledge, connections, and service to make your next move seamless.