Save
Ask
Tour
Hide
Share
$850,000
8 Days On Site

28 Edgerly Rd 2
Boston, MA 02115

For Sale|Condominium|Active
2
Beds
2
Total Baths
2
Full Baths
775
SqFt
$1,097
/SqFt
1890
Built
County:
Suffolk
Call Now: (617) 830-1008
Is this the listing for you? We can help make it yours.
(617) 830-1008
Upcoming Open Houses
Sat, Oct 17, 12:00 PM - 1:30 PM
28 Edgerly Rd 228 Edgerly Rd 228 Edgerly Rd 228 Edgerly Rd 2
Save
Ask
Tour
Hide
Share

Mortgage Calculator

Monthly Payment (Est.)

Enter an interest rate to see your estimated monthly payment.
Calculator powered by Showcase IDX, a Constellation1 Company. Copyright ©2026 Information is deemed reliable but not guaranteed.

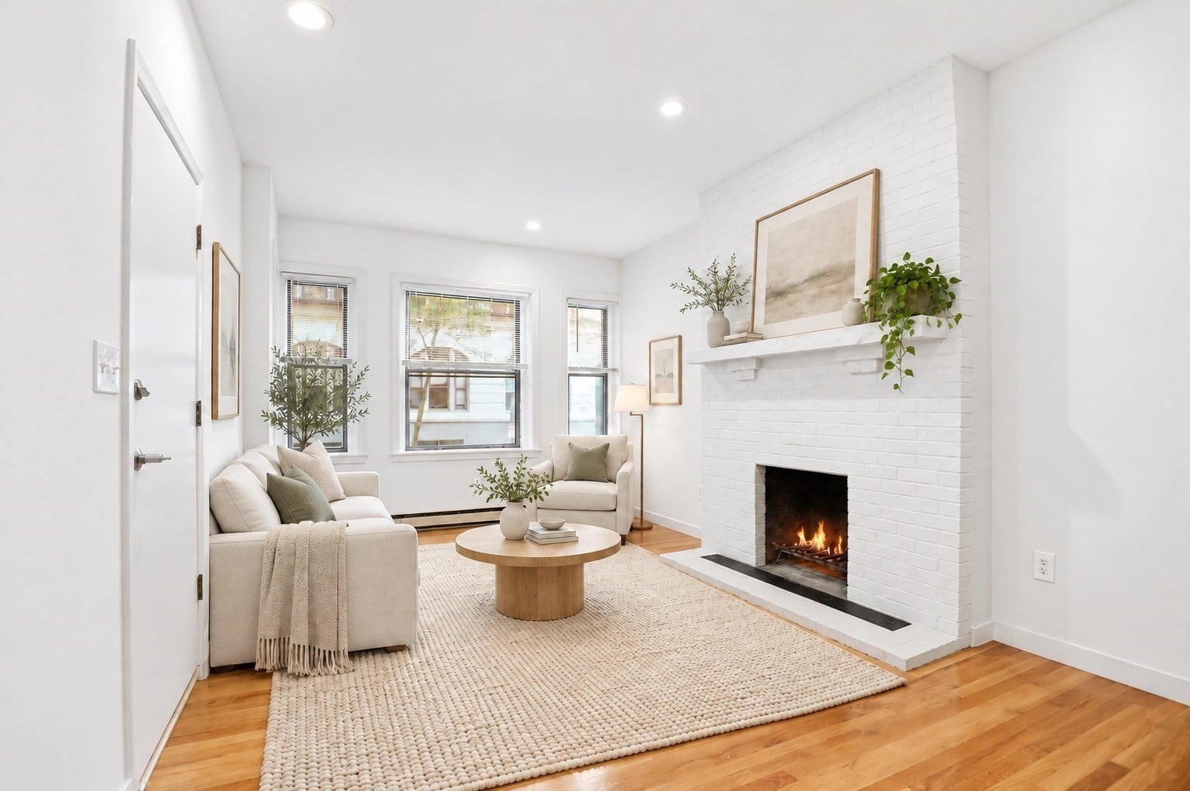
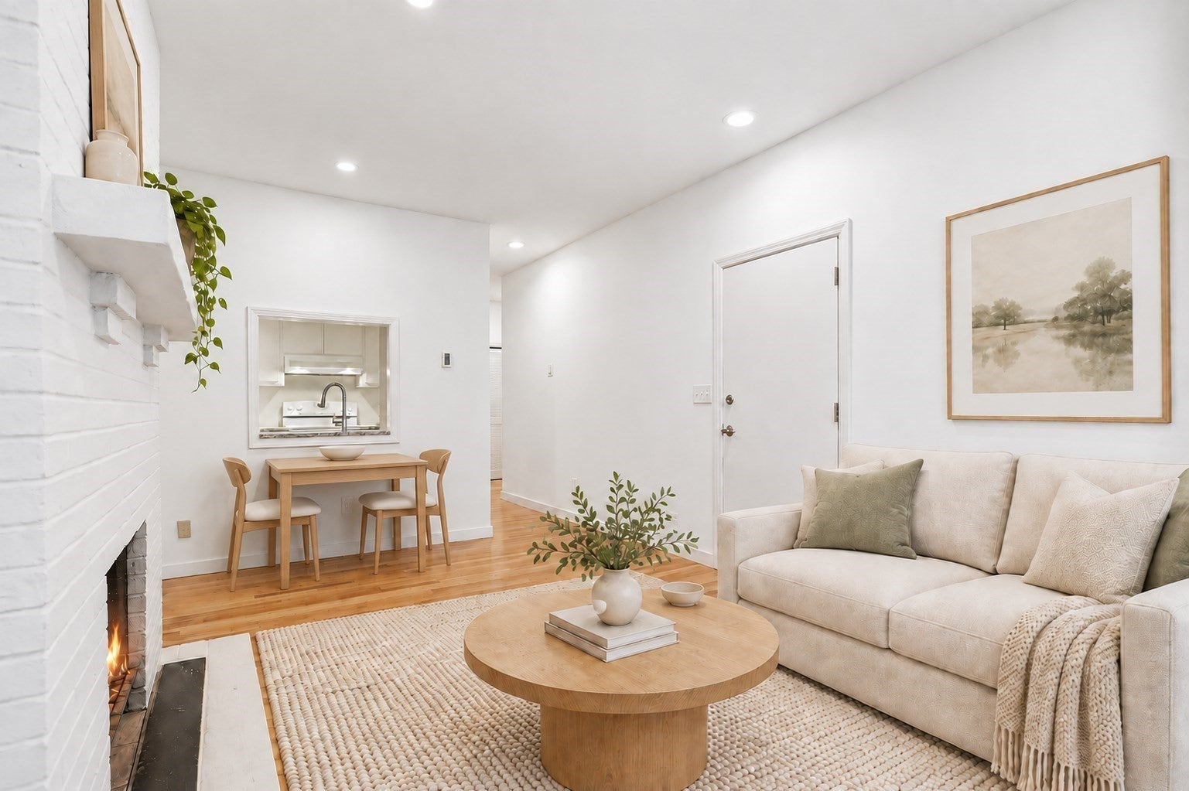
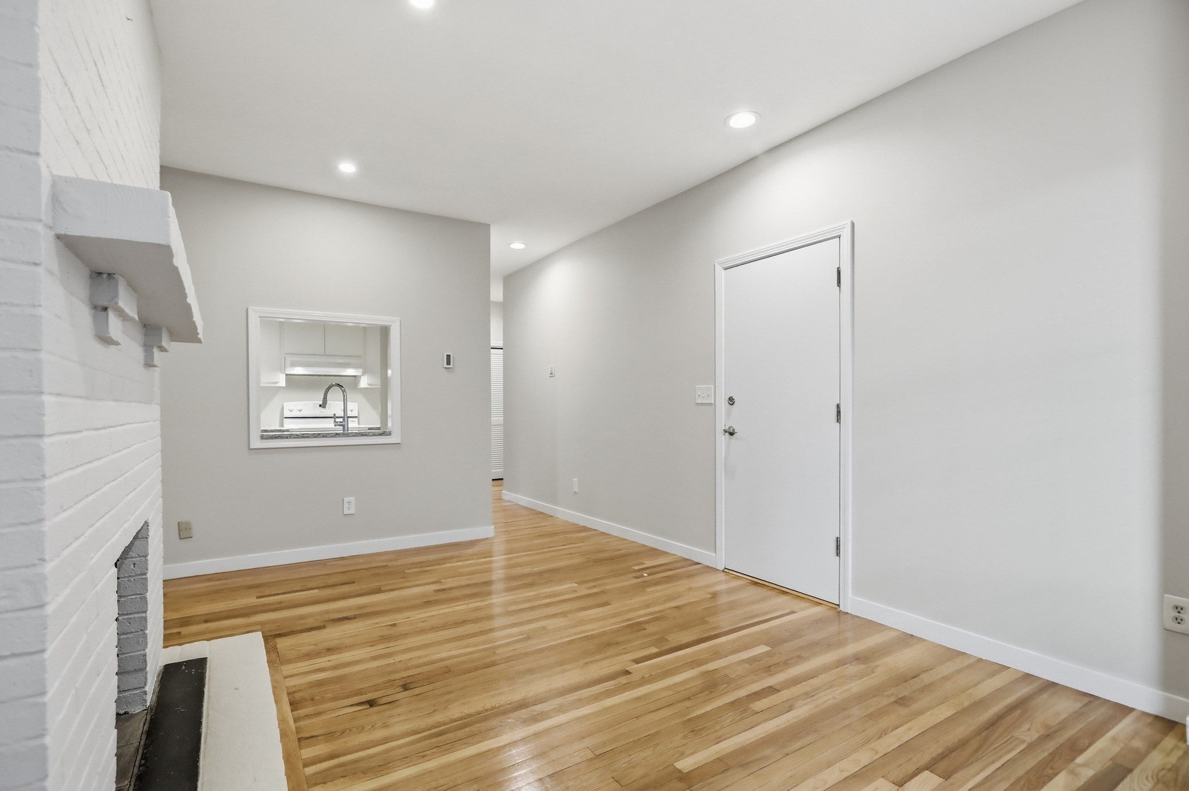
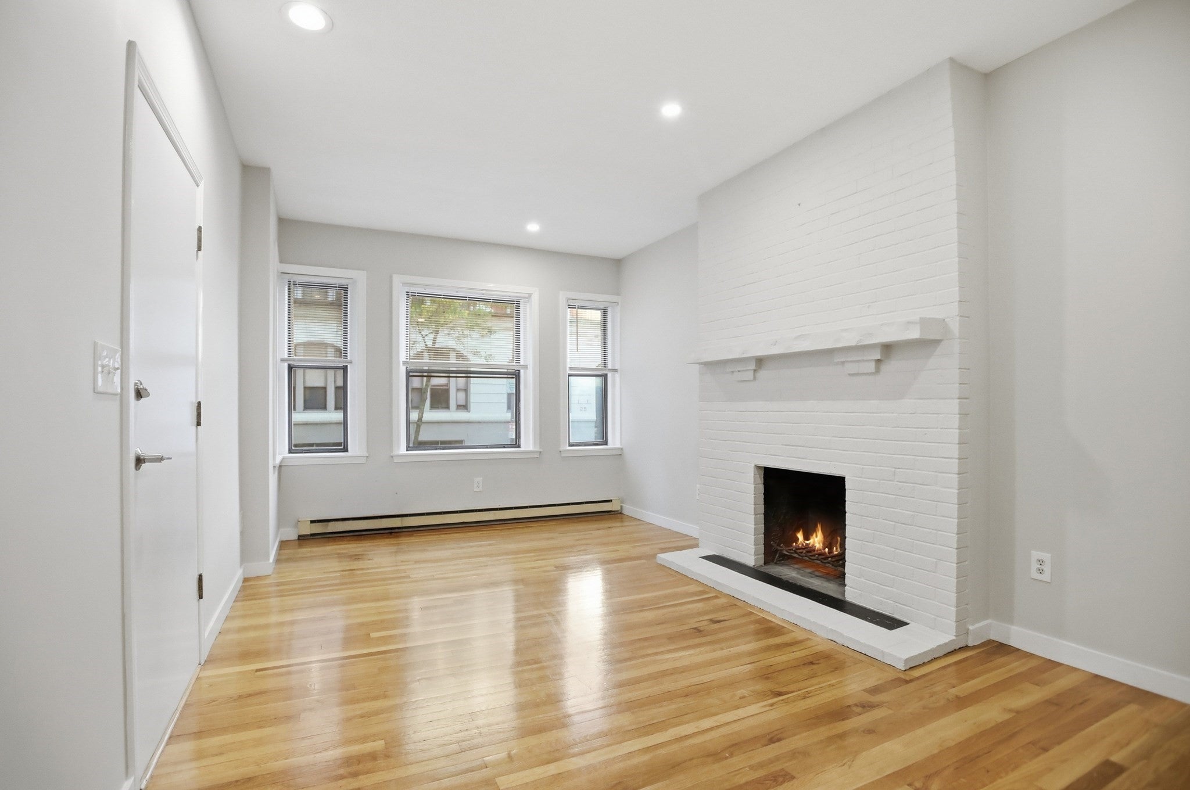
A SOPHISTICATED RESIDENCE IN THE CITY’S COVETED CULTURAL CORRIDOR! Moments from Symphony Hall, Whole Foods, and renowned universities and museums, this light-filled condominium places the best of the city in easy reach. As you enter, hardwood floors and a whitewashed brick fireplace create a warm atmosphere. Gather in the living room as a wall of windows frames leafy views. A pass-through opening connects social spaces to the crisp white kitchen for easy entertaining. Sample appetizers before an evening Sox game or dinner nearby. Stroll the Fens, then return to a primary featuring an ensuite bath and direct access to an elevated porch where you’ll sip morning coffee as the neighborhood awakens. A spacious second bedroom and bath provide comfort for guests. Savvy investors will recognize the income-generating rental potential, and owner-occupants will appreciate the designated parking space that completes the offering. LOCATION, LIVABILITY AND CONVENIENCE IN ONE REMARKABLE ADDRESS!

Save
Ask
Tour
Hide
Share
Listing Snapshot
Price 
$850,000
Days On Site 
8 Days
Bedrooms 
2
Inside Area (SqFt) 
775 sqft
Total Baths 
2
Full Baths 
2
Partial Baths 
N/A
Lot Size 
0.02 Acres
Year Built 
1890
MLS® Number 
73588380
Status 
Active
Property Tax 
$6,918
HOA/Condo/Coop Fees 
$140
Sq Ft Source 
Other
Friends & Family
Recent Activity
4 days agoListing updated with changes from the MLS®
a week agoListing first seen on site
General Features
Acres 
0.02
Disclosures 
Seller has never lived on the property. Photos are virtually staged.
Number Of Stories 
1
Parking Spaces 
1
Property Sub Type 
Condominium
Sewer 
Public Sewer
SqFt Above 
775
SqFt Total 
775
Water Source 
Public
Zoning 
CD
Interior Features
Cooling 
Window Unit(s)
Fireplace 
Yes
Fireplaces 
1
Heating 
Baseboard
Interior 
Master Downstairs
Bathroom 1 
Dimensions - 5.166666666x7.083333333Level - FirstArea - 36
Bathroom 2 
Dimensions - 5.166666666x7.25Level - FirstArea - 37
Bedroom 2 
Dimensions - 10.333333333x11.083333333Level - FirstArea - 114
Dining Room 
Dimensions - 5.25x11.083333333Level - FirstArea - 58
Kitchen 
Dimensions - 7.666666666x7.666666666Level - FirstArea - 58
Living Room 
Dimensions - 11.416666666x11.083333333Level - FirstArea - 126
Master Bedroom 
Dimensions - 10.333333333x12.083333333Level - FirstArea - 124
Save
Ask
Tour
Hide
Share
Exterior Features
Exterior 
Balcony
Patio And Porch 
PorchDeck
Community Features
Association Amenities 
Hot Water
Association Fee 
$140.0
MLS Area 
The Fenway
Listing courtesy of Fine Homes Group of Keller Williams Realty Boston-Metro | Back Bay


The property listing data and information, or the Images, set forth herein were provided to MLS Property Information Network, Inc. from third party sources, including sellers, lessors, landlords, and public records, and were compiled by MLS Property Information Network, Inc. The property listing data and information, and the Images, are for the personal, non-commercial use of consumers having a good faith interest in purchasing, leasing or renting listed properties of the type displayed to them and may not be used for any purpose other than to identify prospective properties which such consumers may have a good faith interest in purchasing, leasing or renting. MLS Property Information Network, Inc. and its subscribers disclaim any and all representations and warranties as to the accuracy of the property listing data and information, or as to the accuracy of any of the Images, set forth herein.

Last checked 2026-10-16 06:49 PM UTC

Neighborhood & Commute
Source: Walkscore
Disclosure: Community information and market data powered by Constellation Data Labs. Information is deemed reliable but not guaranteed.
Save
Ask
Tour
Hide
Share

Expertise You
Can Count On

From first-time buyers to seasoned investors, we provide the knowledge, connections, and service to make your next move seamless.