

118 Bedford StreetConcord, MA 01742
Mortgage Calculator
Monthly Payment (Est.)
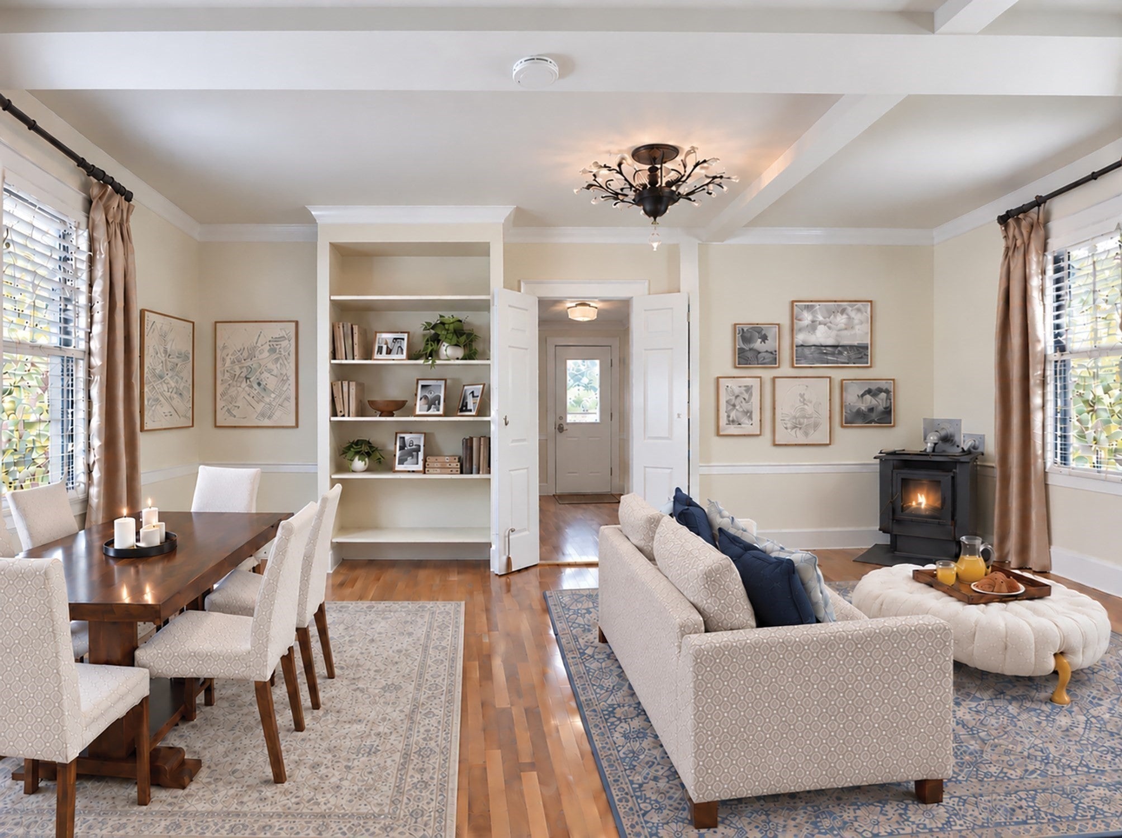
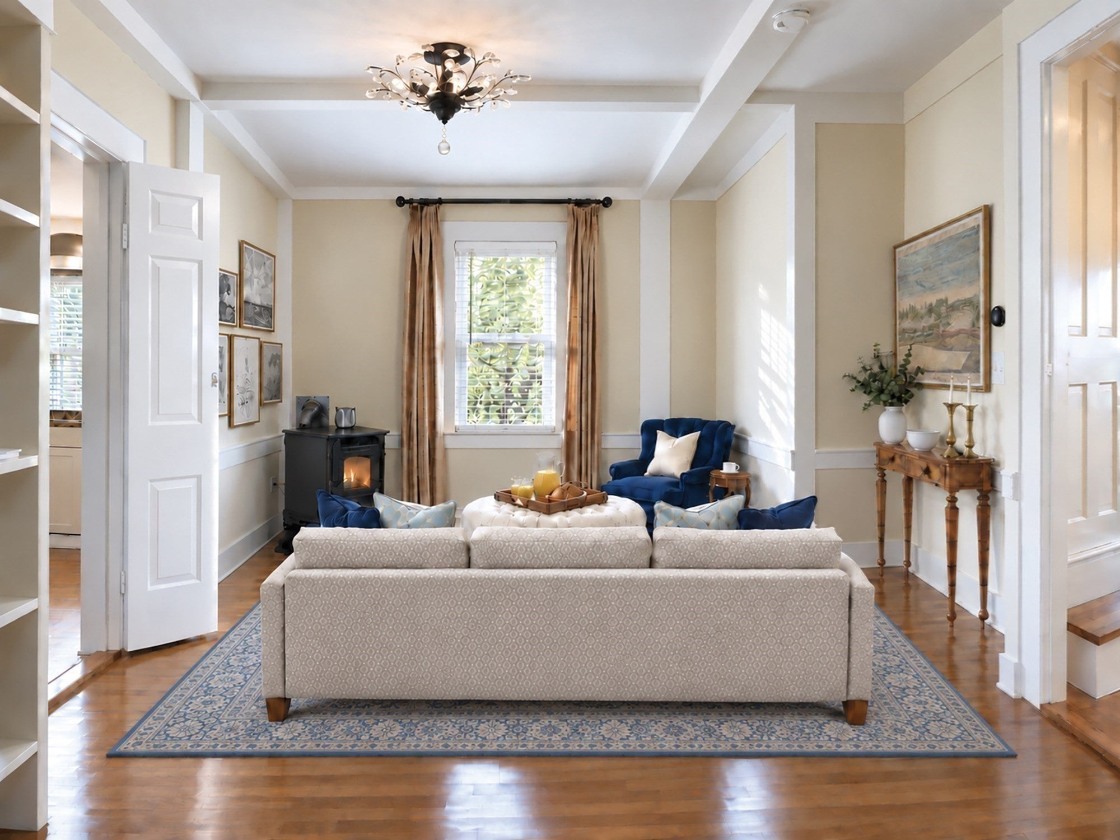
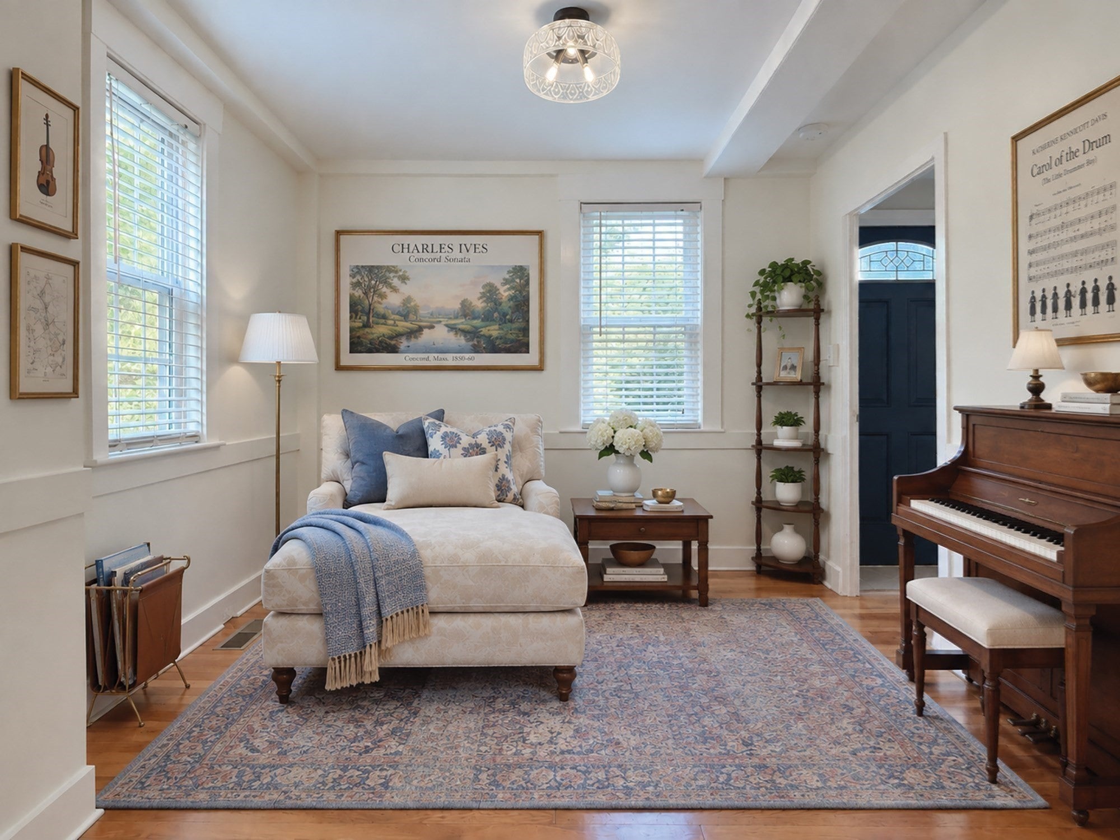
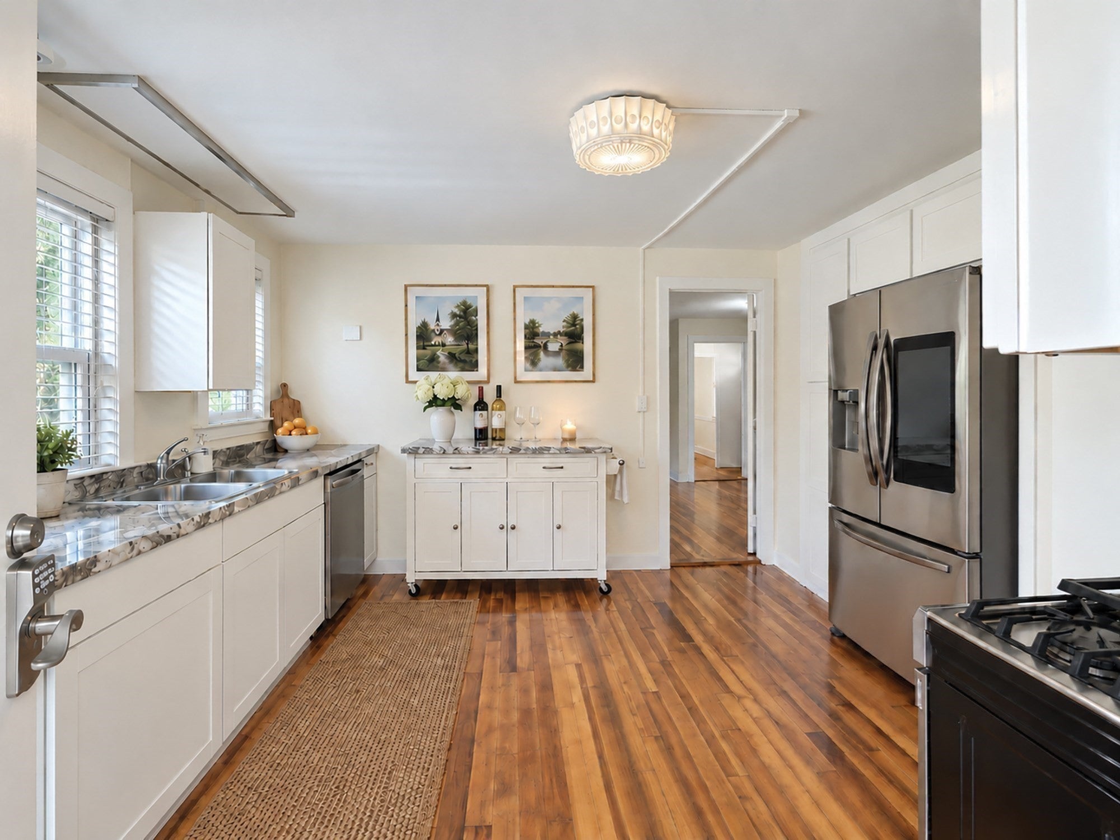
Enter an interest rate to see your estimated monthly payment.A Rare Offering Steps from Concord Center! Welcome to a true piece of Concord history: the circa-1712 Timothy Minot House, one of the few remaining First Period homes in Concord and officially documented by the Massachusetts Historical Commission as “a rare survivor of a 1½-story, early-eighteenth-century cottage.” Tucked just steps from Concord Center and a short walk from the North Bridge and Minute Man National Historical Park, this is a location—and a story—that seldom comes to market. Thoughtfully maintained, this 2-bedroom, 1.5-bath home offers 1,295 finished square feet, blending centuries-old New England character with turnkey, move-in-ready updates. A fully renovated kitchen with stainless steel appliances, a new roof, fresh interior and exterior paint, and beautifully refinished hardwood floors complement the home’s historic character. Enjoy being within walking distance of Concord’s shops, restaurants, train station, and the historic landmarks that have made this town an enduring part of the American story—all while owning a documented piece of Revolutionary-era New England. Opportunities to own a historic home this close to Concord Center are exceptionally uncommon. This is a singular chance to make history your home. Few New England towns bring together history, culture, and natural beauty quite like Concord. Its walkable town center is lined with historic architecture, local shops, and restaurants, while nearby woodlands, rivers, conservation lands, and Walden Pond offer a distinctly different kind of escape just minutes away. Concord’s influence reaches far beyond its borders. The opening chapter of the American Revolution unfolded here, and the town later became home to an extraordinary literary community that included Louisa May Alcott and Henry David Thoreau. That heritage remains an enduring part of Concord’s character today. More than a collection of historic landmarks, Concord is a living community where centuries of New England history coexist with everyday life—a distinctive setting for those who value a strong sense of place, access to nature, and an unusually rich cultural heritage.
| 4 days ago | Listing updated with changes from the MLS® | |
| a week ago | Listing first seen on site |

The property listing data and information, or the Images, set forth herein were provided to MLS Property Information Network, Inc. from third party sources, including sellers, lessors, landlords, and public records, and were compiled by MLS Property Information Network, Inc. The property listing data and information, and the Images, are for the personal, non-commercial use of consumers having a good faith interest in purchasing, leasing or renting listed properties of the type displayed to them and may not be used for any purpose other than to identify prospective properties which such consumers may have a good faith interest in purchasing, leasing or renting. MLS Property Information Network, Inc. and its subscribers disclaim any and all representations and warranties as to the accuracy of the property listing data and information, or as to the accuracy of any of the Images, set forth herein.
Last checked 2026-10-16 05:52 PM UTC