

254-6 Main Street 2Boston, MA 02129
Mortgage Calculator
Monthly Payment (Est.)
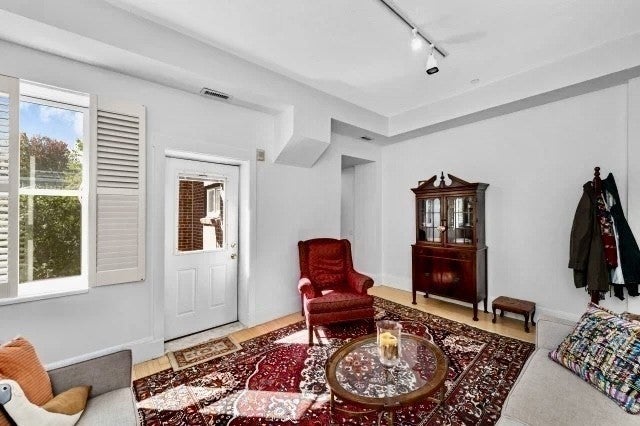
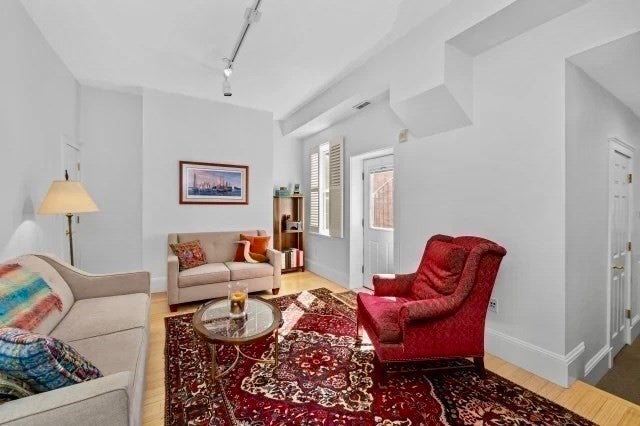
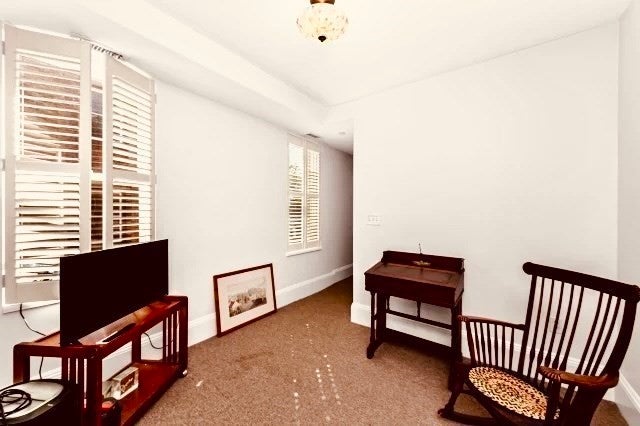
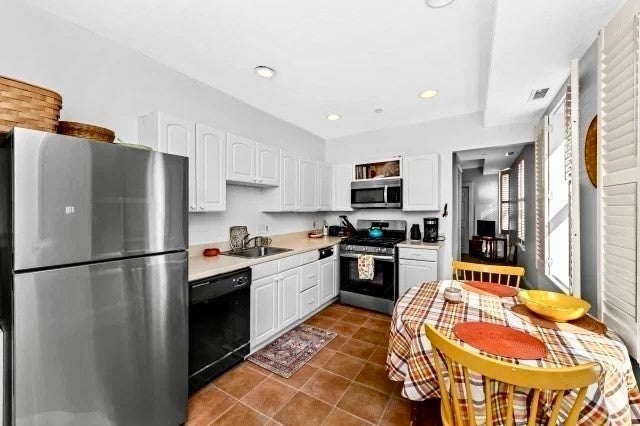
Enter an interest rate to see your estimated monthly payment.Lovely duplex condominium in a charming and stylish Greek Revival building, part of a handsome and substantial commercial block in central Charlestown. The building was originally built as a single family home in 1845. The main floor of Unit 2 features a spacious living room with bamboo flooring, a large tiled eat-in-kitchen and an adjacent study. There is a half bath on this level. The second floor is comprised of two carpeted bedrooms and a full bath. There is a stacked laundry within the unit as well as very good closet space. Abundant natural light is provided by numerous windows featuring plantation shutters. This conveniently located home is close to numerous restaurants, the Bunker Hill Mall with Whole Foods, and all that Charlestown has to offer. There is excellent public transportation that includes the Orange Line at Bunker Hill Community College, as well as two bus lines into downtown Boston. Interesting Note: The Boston Landmarks Survey of this building indicates that there were Victorian modifications made to the facade, such as the oriel windows on the second and third floors. It is believed that as a single family home, it was used as the rectory for the Trinity Methodist Episcopal Church, which was on High Street and was later modified to house the current Boys and Girls Club. Unit 1 is a law office entered at street level and unit 3 is a residential condominium. OPEN HOUSE SUNDAY, OCTOBER 18TH FROM 18TH FROM 1-2 PM.
| 3 days ago | Listing updated with changes from the MLS® | |
| a week ago | Listing first seen on site |

The property listing data and information, or the Images, set forth herein were provided to MLS Property Information Network, Inc. from third party sources, including sellers, lessors, landlords, and public records, and were compiled by MLS Property Information Network, Inc. The property listing data and information, and the Images, are for the personal, non-commercial use of consumers having a good faith interest in purchasing, leasing or renting listed properties of the type displayed to them and may not be used for any purpose other than to identify prospective properties which such consumers may have a good faith interest in purchasing, leasing or renting. MLS Property Information Network, Inc. and its subscribers disclaim any and all representations and warranties as to the accuracy of the property listing data and information, or as to the accuracy of any of the Images, set forth herein.
Last checked 2026-10-16 05:46 PM UTC