Save
Ask
Tour
Hide
Share
$2,795,000
7 Days On Site

139 Reed Street
Lexington, MA 02420

For Sale|Single Family Residence|Active
6
Beds
5
Total Baths
5
Full Baths
4,560
SqFt
$613
/SqFt
2026
Built
County:
Middlesex
Call Now: (617) 830-1008
Is this the listing for you? We can help make it yours.
(617) 830-1008
Upcoming Open Houses
Sat, Oct 17, 12:00 PM - 1:30 PM
Sun, Oct 18, 12:00 PM - 1:30 PM
139 Reed Street139 Reed Street139 Reed Street139 Reed Street
Save
Ask
Tour
Hide
Share

Mortgage Calculator

Monthly Payment (Est.)

Enter an interest rate to see your estimated monthly payment.
Calculator powered by Showcase IDX, a Constellation1 Company. Copyright ©2026 Information is deemed reliable but not guaranteed.

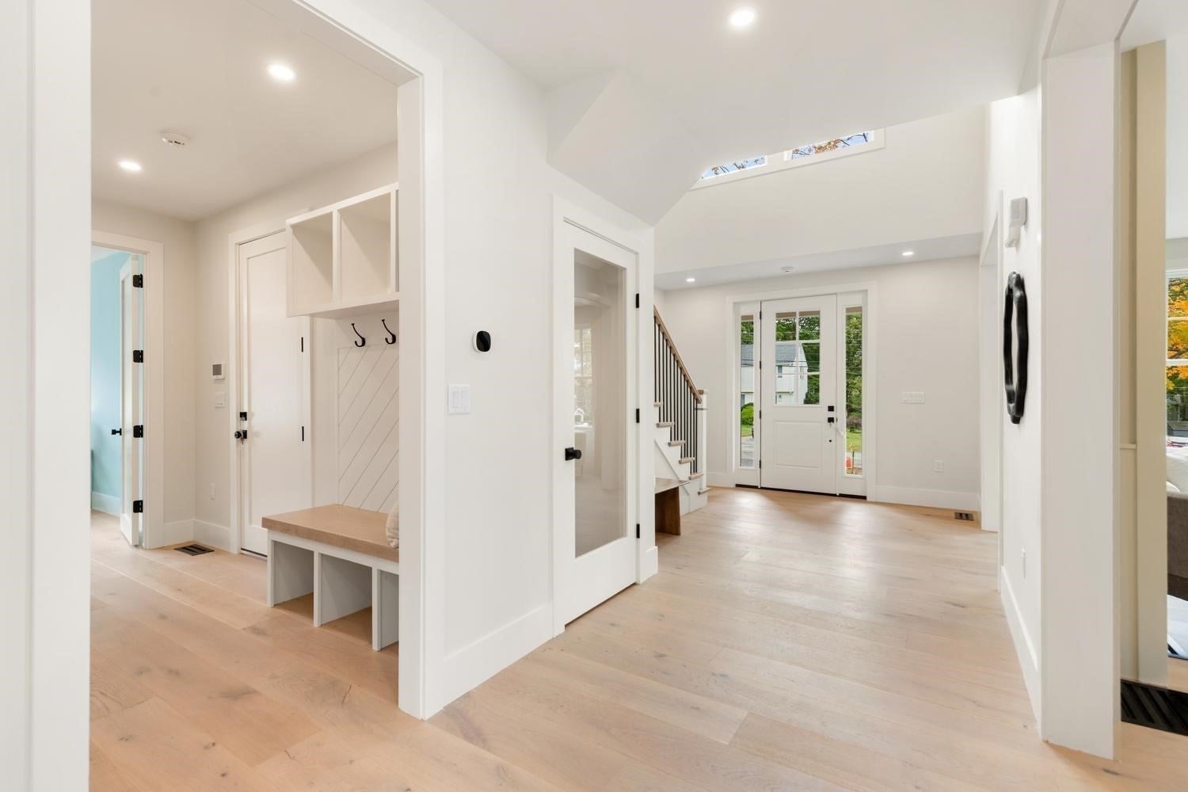
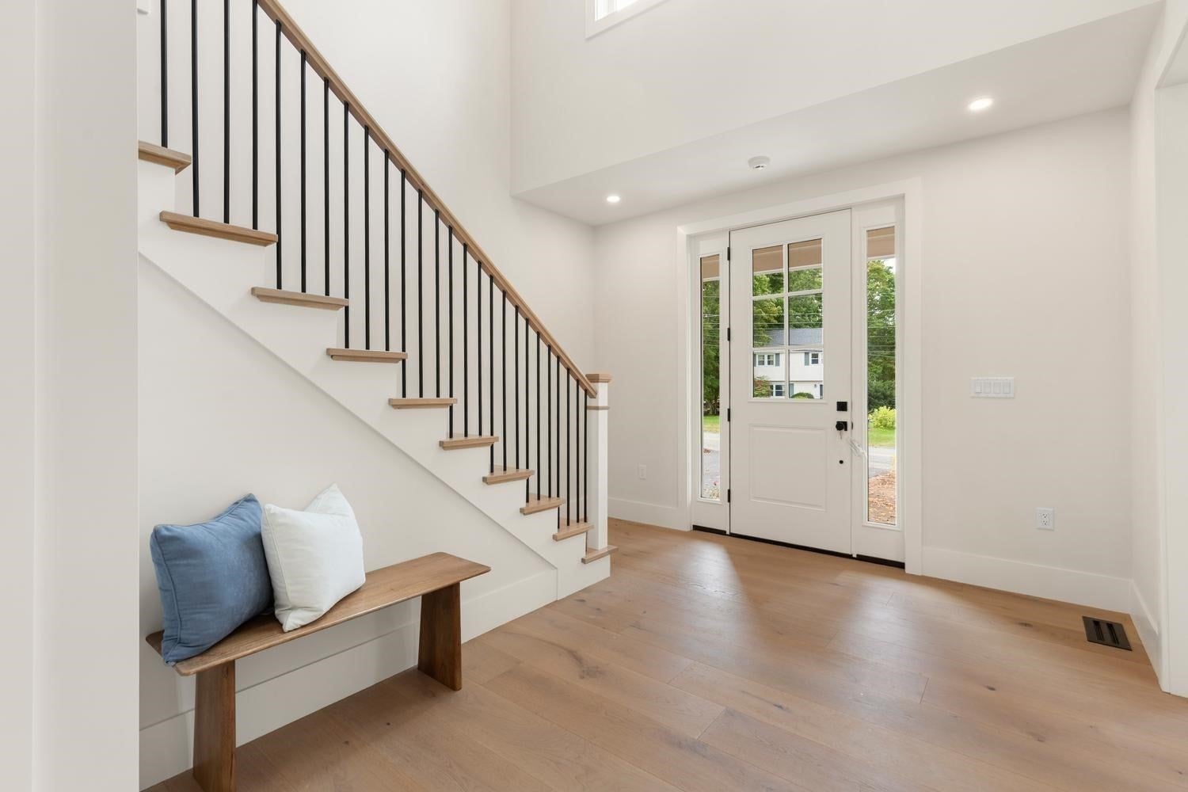
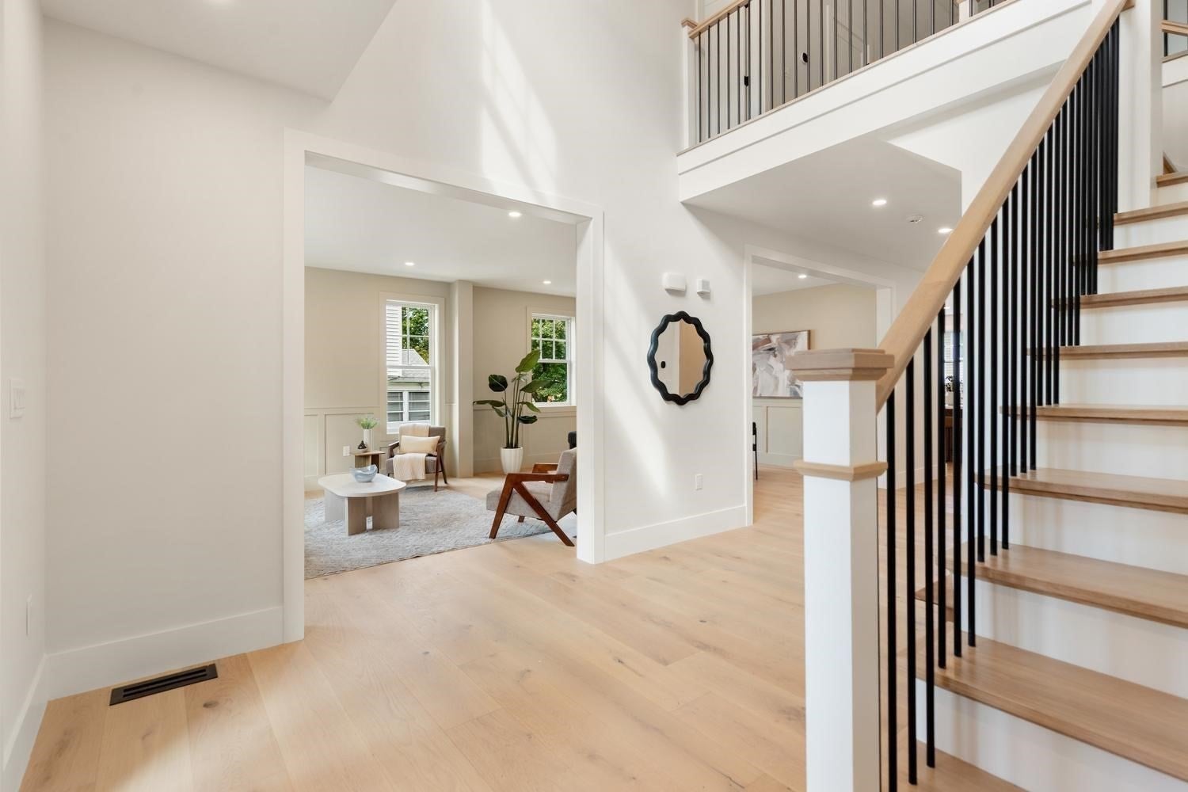
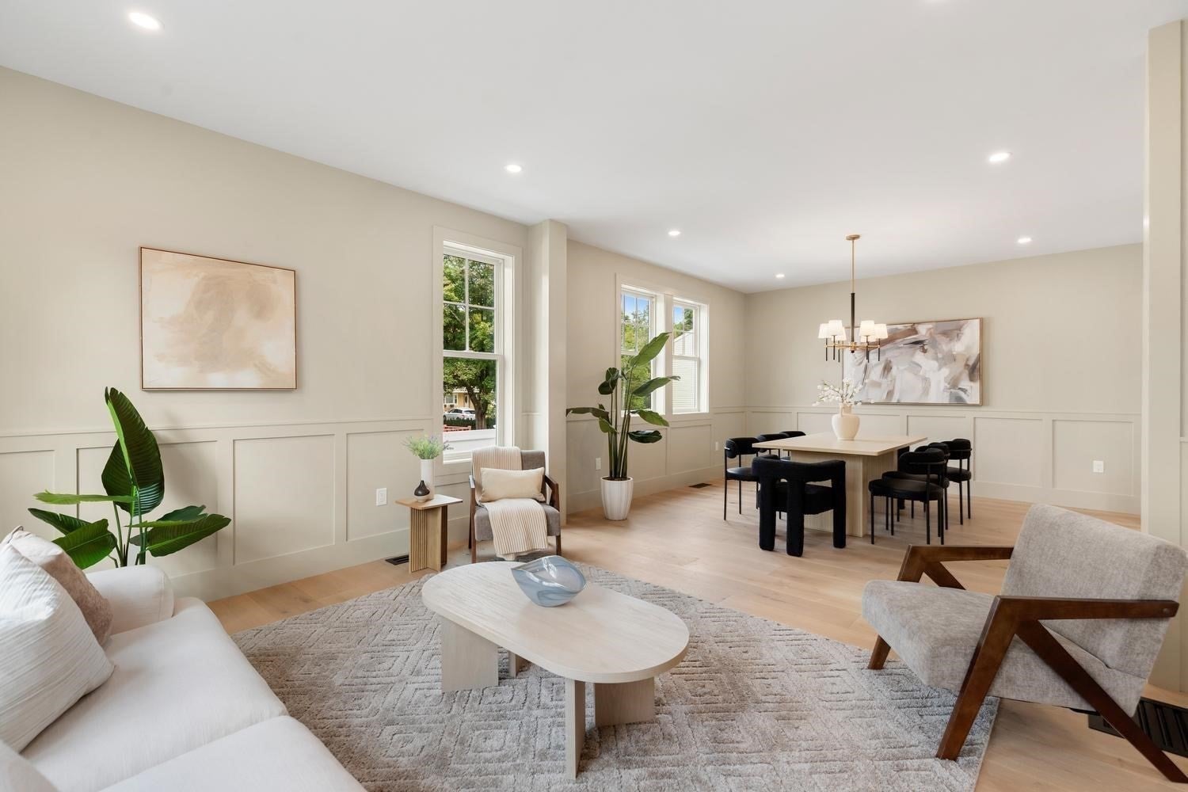
This exceptional new construction by respected luxury builders, Beacon Point Development, offers approximately 4600/sf with 6 Bedrooms, 5 Full bathrooms in a fabulously designed contemporary colonial. The moment you enter this home you'll feel the quality and appreciate the unique craftsmanship from its open concept floor plan, high ceilings, stunning kitchen with 8' island and high-end appliances to the breakfast area overlooking a generously sized family room that features a wall of glass sliders leading to your deck and private backyard retreat. A first floor en-suite and lower-level guest suite provides flexible living options, while the luxurious Primary suite includes a spa-like bath and incredible walk-in closet. Every bedroom in this home has direct access to a full bath. Oversized windows throughout that provide an abundance of natural light, wide plank natural hardwood floors, and a sleek contemporary staircase set the tone from the welcoming entry foyer. Located on a quiet side street with easy access to schools, town center, bike trail, conservation land and commuter routes to Cambridge and Boston.

Save
Ask
Tour
Hide
Share
Listing Snapshot
Price 
$2,795,000
Days On Site 
7 Days
Bedrooms 
6
Inside Area (SqFt) 
4,560 sqft
Total Baths 
5
Full Baths 
5
Partial Baths 
N/A
Lot Size 
0.22 Acres
Year Built 
2026
MLS® Number 
73588626
Status 
Active
Property Tax 
N/A
HOA/Condo/Coop Fees 
N/A
Sq Ft Source 
Other
Friends & Family
Recent Activity
4 days agoListing updated with changes from the MLS®
a week agoListing first seen on site
General Features
Acres 
0.22
Attached Garage 
Yes
Foundation 
Concrete Perimeter
Garage 
Yes
Garage Spaces 
2
Parking 
PavedAttachedGarage Door OpenerOff StreetGarage
Parking Spaces 
6
Property Sub Type 
Single Family Residence
Sewer 
Public Sewer
SqFt Above 
4009
SqFt Below 
551
SqFt Total 
4560
Style 
ColonialContemporary
Water Source 
Public
Zoning 
Res
Interior Features
Appliances 
Electric Water HeaterRangeDishwasherDisposalMicrowaveRefrigeratorFreezerPlumbed For Ice Maker
Basement 
FullPartially Finished
Cooling 
Heat PumpZoned
Electric 
200+ Amp Service
Fireplace 
Yes
Fireplace Features 
Family Room
Fireplaces 
1
Flooring 
Laminate
Heating 
Heat PumpElectric
Interior 
Recessed LightingPantryOpen FloorplanCrown Molding
Laundry Features 
Electric Dryer HookupWasher Hookup
Bathroom 1 
Level - First
Bathroom 2 
Level - Second
Bathroom 3 
Level - Second
Bedroom 2 
Dimensions - 20x14Level - SecondArea - 280
Bedroom 3 
Dimensions - 14x14Level - SecondArea - 196
Bedroom 4 
Dimensions - 17x12Level - SecondArea - 204
Bedroom 5 
Dimensions - 15x10Level - FirstArea - 150
Dining Room 
Dimensions - 14x14Level - FirstArea - 196
Family Room 
Dimensions - 20x16Level - FirstArea - 320
Kitchen 
Dimensions - 25x17Level - FirstArea - 425
Living Room 
Dimensions - 14x13Level - FirstArea - 182
Master Bedroom 
Dimensions - 18x17Level - SecondArea - 306
Save
Ask
Tour
Hide
Share
Exterior Features
Construction Details 
Frame
Exterior 
Rain Gutters
Frontage 
75.00
Lot Features 
Landscaped
Patio And Porch 
PorchDeck
Roof 
Shingle
Community Features
Community Features 
PoolTennis Court(s)ParkGolf
Roads 
Paved
Schools
School District
Unknown
Elementary School
Estabrook
Middle School
Diamond
High School
Lhs
Listing courtesy of Stephen Stratford of William Raveis R.E. & Home Services


The property listing data and information, or the Images, set forth herein were provided to MLS Property Information Network, Inc. from third party sources, including sellers, lessors, landlords, and public records, and were compiled by MLS Property Information Network, Inc. The property listing data and information, and the Images, are for the personal, non-commercial use of consumers having a good faith interest in purchasing, leasing or renting listed properties of the type displayed to them and may not be used for any purpose other than to identify prospective properties which such consumers may have a good faith interest in purchasing, leasing or renting. MLS Property Information Network, Inc. and its subscribers disclaim any and all representations and warranties as to the accuracy of the property listing data and information, or as to the accuracy of any of the Images, set forth herein.

Last checked 2026-10-16 05:46 PM UTC

Neighborhood & Commute
Source: Walkscore
Disclosure: Community information and market data powered by Constellation Data Labs. Information is deemed reliable but not guaranteed.
Save
Ask
Tour
Hide
Share

Expertise You
Can Count On

From first-time buyers to seasoned investors, we provide the knowledge, connections, and service to make your next move seamless.