Save
Ask
Tour
Hide
Share
$799,900
7 Days On Site

2A Auburn St 2A
Woburn, MA 01801

For Sale|Condominium|Active
3
Beds
3
Total Baths
2
Full Baths
1
Partial Bath
1,800
SqFt
$444
/SqFt
2008
Built
County:
Middlesex
Call Now: (617) 830-1008
Is this the listing for you? We can help make it yours.
(617) 830-1008
Upcoming Open Houses
Sat, Oct 17, 12:00 PM - 1:30 PM
2A Auburn St 2A2A Auburn St 2A2A Auburn St 2A2A Auburn St 2A
Save
Ask
Tour
Hide
Share

Mortgage Calculator

Monthly Payment (Est.)

Enter an interest rate to see your estimated monthly payment.
Calculator powered by Showcase IDX, a Constellation1 Company. Copyright ©2026 Information is deemed reliable but not guaranteed.

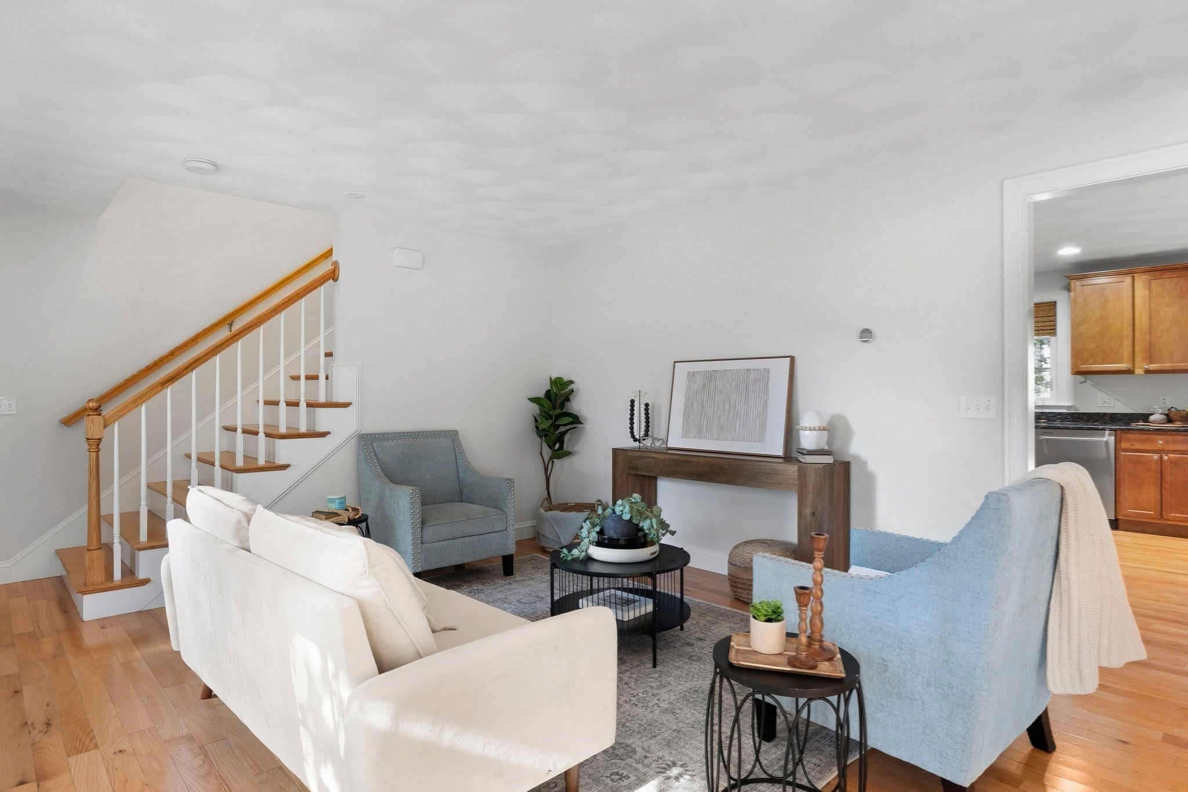
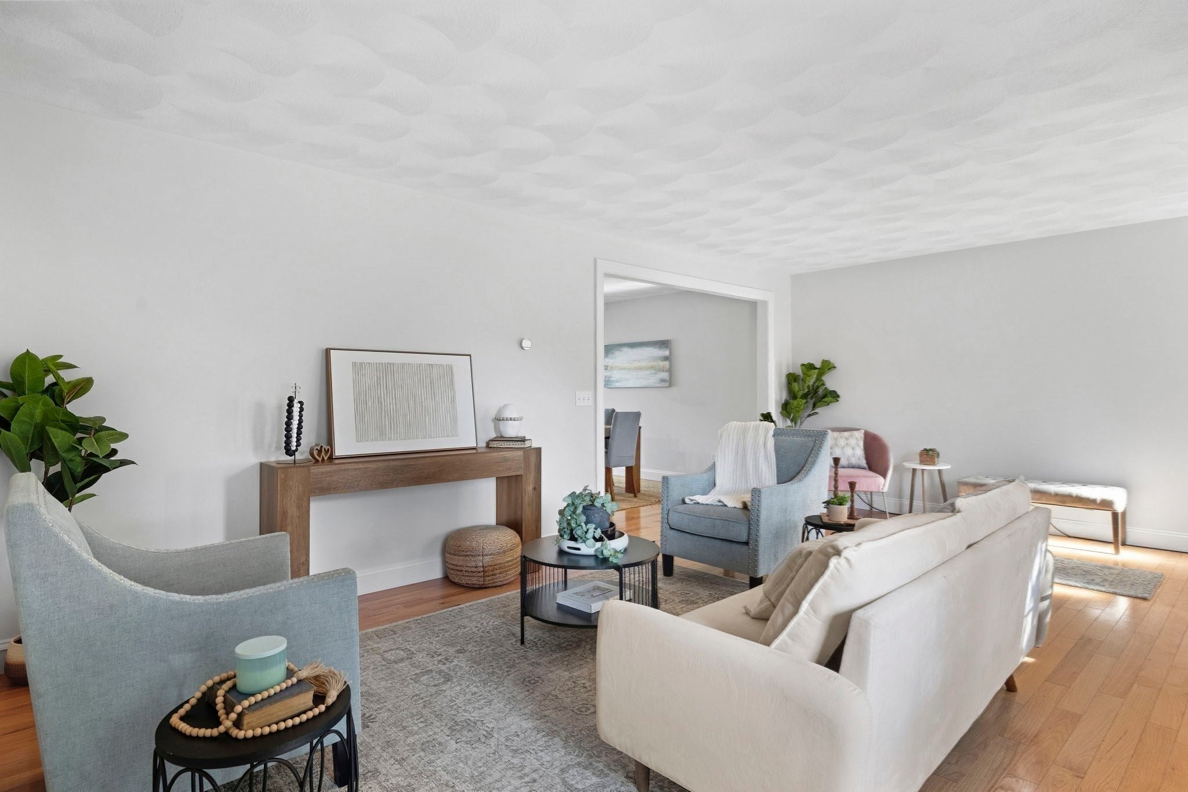
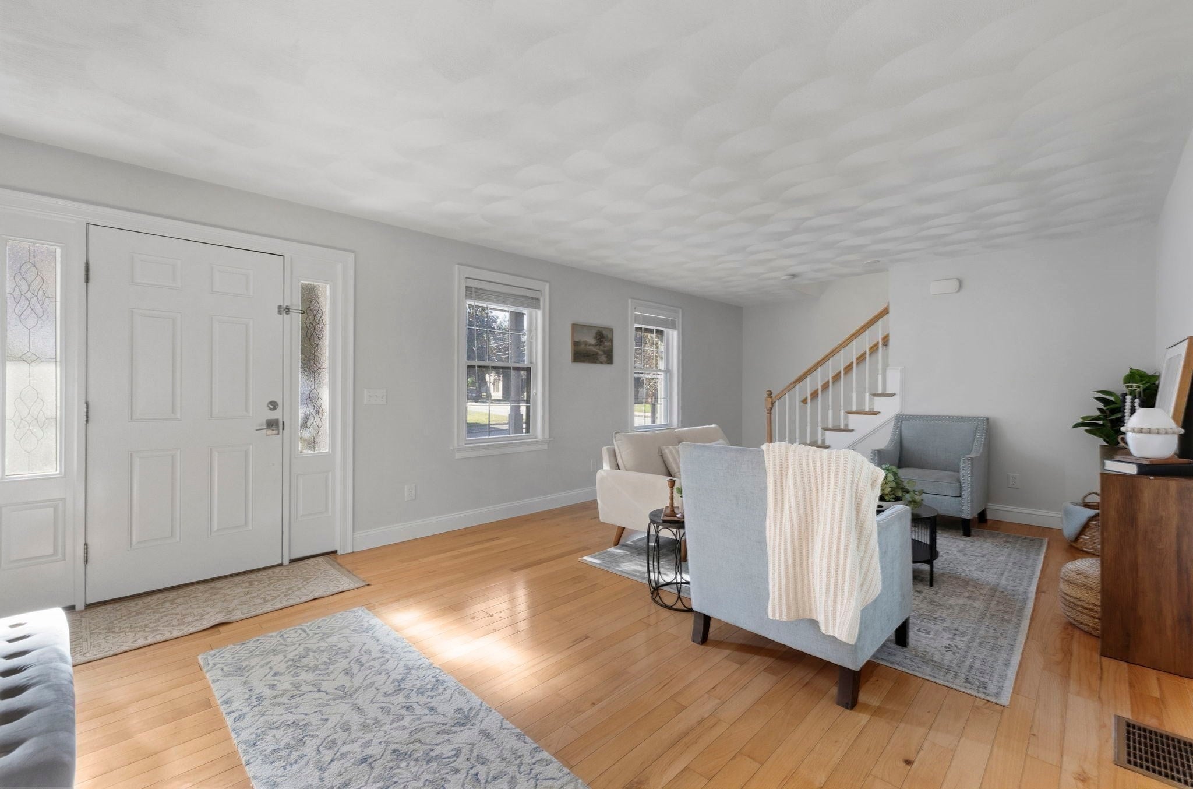
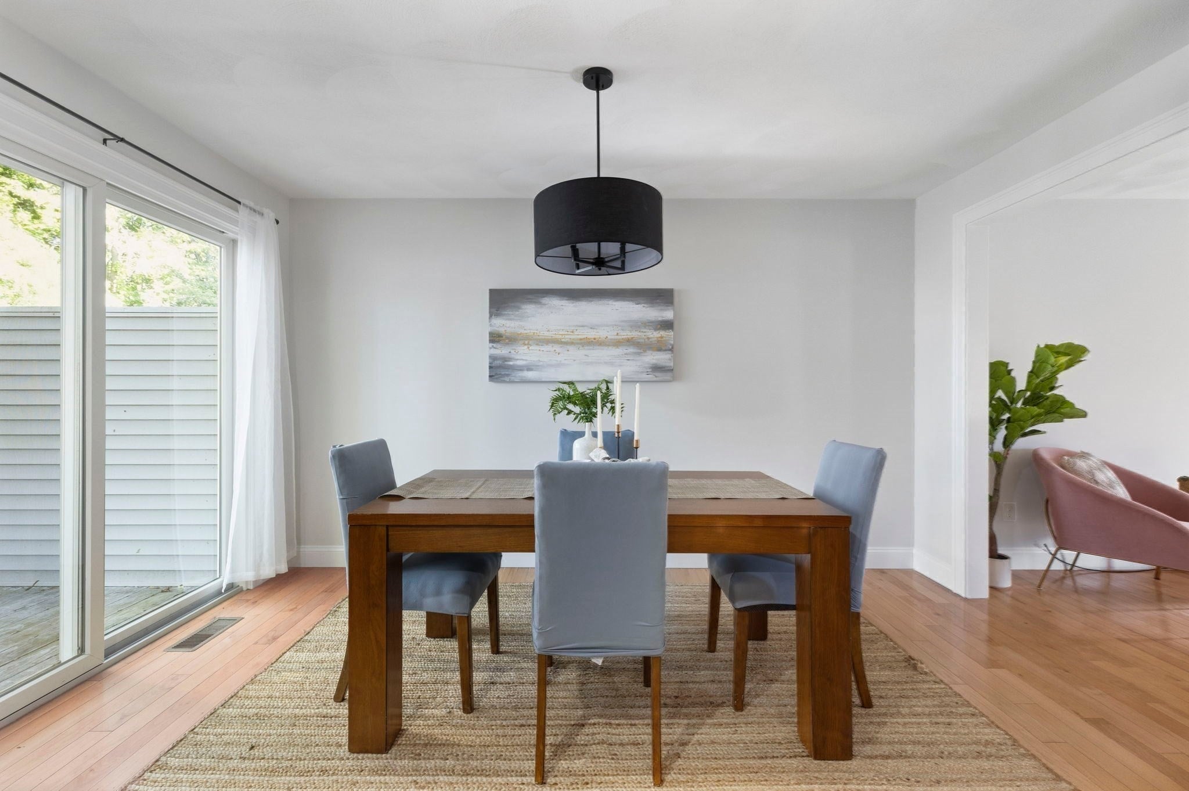
No condo fees! If you’ve been waiting for a beautifully maintained home with a 2 car garage in a convenient location, this is it! Ideally situated with easy access to the highway, MBTA Express Bus stop (right on Main St) with direct service to downtown Boston, Woburn Center, Anderson Station Commuter Rail, shopping, and more, this one checks all the boxes! Step right onto the farmer’s porch and walk into the main level featuring an oversized living room, hardwood floors, and lots of light. The kitchen offers maple cabinetry with lots of storage, granite counters, recessed lighting, and stainless steel appliances. The open concept floor plan flows into the dining room with sliders to the back deck. The main level also offers a half bath, coat closet, and direct entry into the garage. Upstairs, you’ll find the spacious primary suite with gorgeous vaulted ceilings, sought after walk in closet, and a dedicated attached full bathroom. Two additional bedrooms and a full bathroom complete this level. The basement offers ample storage and potential for future expansion opportunity. Freshly painted throughout, central air, and private outdoor space.

Save
Ask
Tour
Hide
Share
Listing Snapshot
Price 
$799,900
Days On Site 
7 Days
Bedrooms 
3
Inside Area (SqFt) 
1,800 sqft
Total Baths 
3
Full Baths 
2
Partial Baths 
1
Lot Size 
N/A
Year Built 
2008
MLS® Number 
73588644
Status 
Active
Property Tax 
$5,037
HOA/Condo/Coop Fees 
N/A
Sq Ft Source 
Public Records
Friends & Family
Recent Activity
4 days agoListing updated with changes from the MLS®
a week agoListing first seen on site
General Features
Attached Garage 
Yes
Disclosures 
Rules & Regulations are in the Decalaration of Trust in MLS attachments; Pets up to 30 poundsfull pet policy is on page 24. Master insurance approx $2k per year; lawn services shared through TruGreenpaid through end of season.
Garage 
Yes
Garage Spaces 
2
Number Of Stories 
3
Parking 
AttachedOff StreetPavedGarage
Parking Spaces 
4
Pets 
Size LimitYes
Property Sub Type 
Condominium
Sewer 
Public Sewer
SqFt Above 
1800
SqFt Total 
1800
Water Source 
Public
Zoning 
R-2
Interior Features
Appliances 
RangeRefrigeratorWasherDryer
Cooling 
Central Air
Electric 
200+ Amp Service
Flooring 
TileCarpetHardwood
Heating 
Natural GasForced Air
Interior 
Walk-In Closet(s)
Laundry Features 
In UnitWasher Hookup
Bathroom 1 
Dimensions - 6x5Level - FirstArea - 30
Bathroom 2 
Dimensions - 9x8Level - SecondArea - 72
Bathroom 3 
Dimensions - 11x5Level - SecondArea - 55
Bedroom 2 
Dimensions - 13x13Level - SecondArea - 169
Bedroom 3 
Dimensions - 13x13Level - SecondArea - 169
Dining Room 
Dimensions - 13.5x10Level - FirstArea - 135
Kitchen 
Dimensions - 13.5x10Level - FirstArea - 135
Living Room 
Dimensions - 21x14Level - FirstArea - 294
Master Bedroom 
Dimensions - 18x17Level - SecondArea - 306
Save
Ask
Tour
Hide
Share
Exterior Features
Construction Details 
Frame
Patio And Porch 
PorchDeck
Roof 
Shingle
Listing courtesy of Susan P. Kadilak of Fiv Realty Co.


The property listing data and information, or the Images, set forth herein were provided to MLS Property Information Network, Inc. from third party sources, including sellers, lessors, landlords, and public records, and were compiled by MLS Property Information Network, Inc. The property listing data and information, and the Images, are for the personal, non-commercial use of consumers having a good faith interest in purchasing, leasing or renting listed properties of the type displayed to them and may not be used for any purpose other than to identify prospective properties which such consumers may have a good faith interest in purchasing, leasing or renting. MLS Property Information Network, Inc. and its subscribers disclaim any and all representations and warranties as to the accuracy of the property listing data and information, or as to the accuracy of any of the Images, set forth herein.

Last checked 2026-10-16 05:52 PM UTC

Neighborhood & Commute
Source: Walkscore
Disclosure: Community information and market data powered by Constellation Data Labs. Information is deemed reliable but not guaranteed.
Save
Ask
Tour
Hide
Share

Expertise You
Can Count On

From first-time buyers to seasoned investors, we provide the knowledge, connections, and service to make your next move seamless.