

Lincoln Plaza181 Essex St E601Boston, MA 02111
Mortgage Calculator
Monthly Payment (Est.)
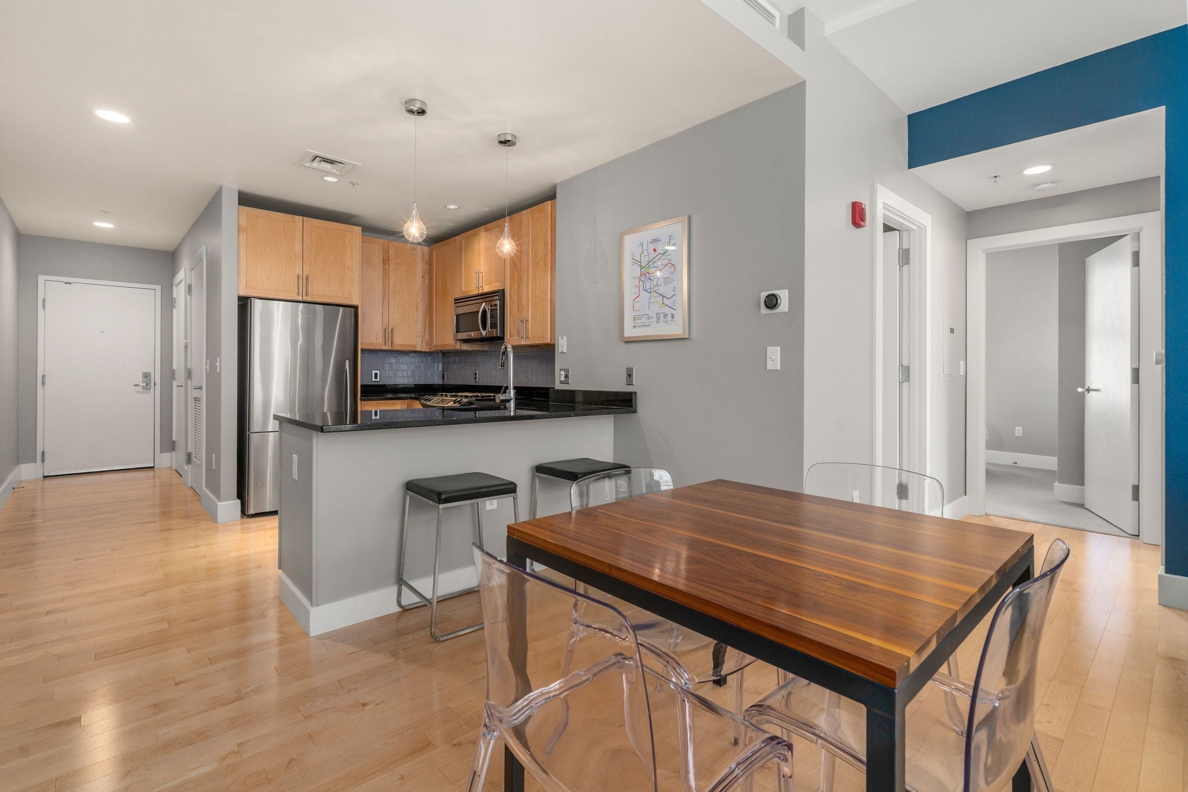
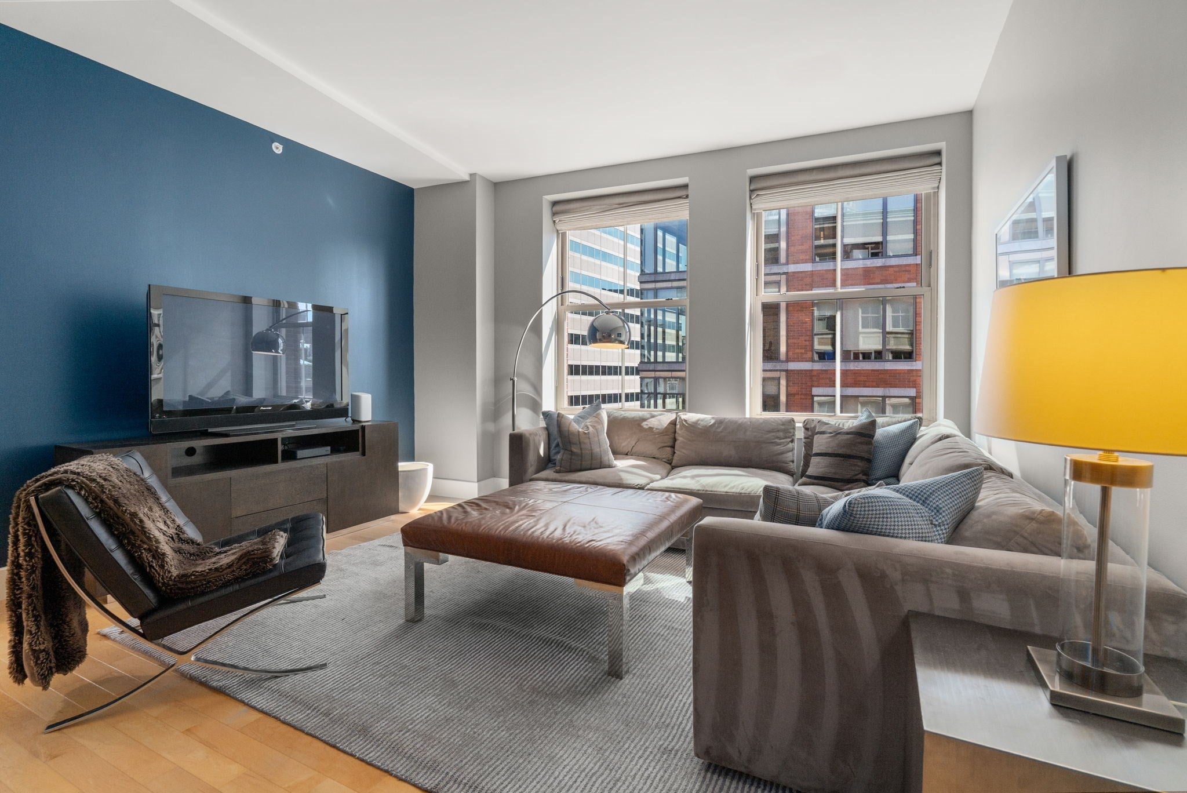
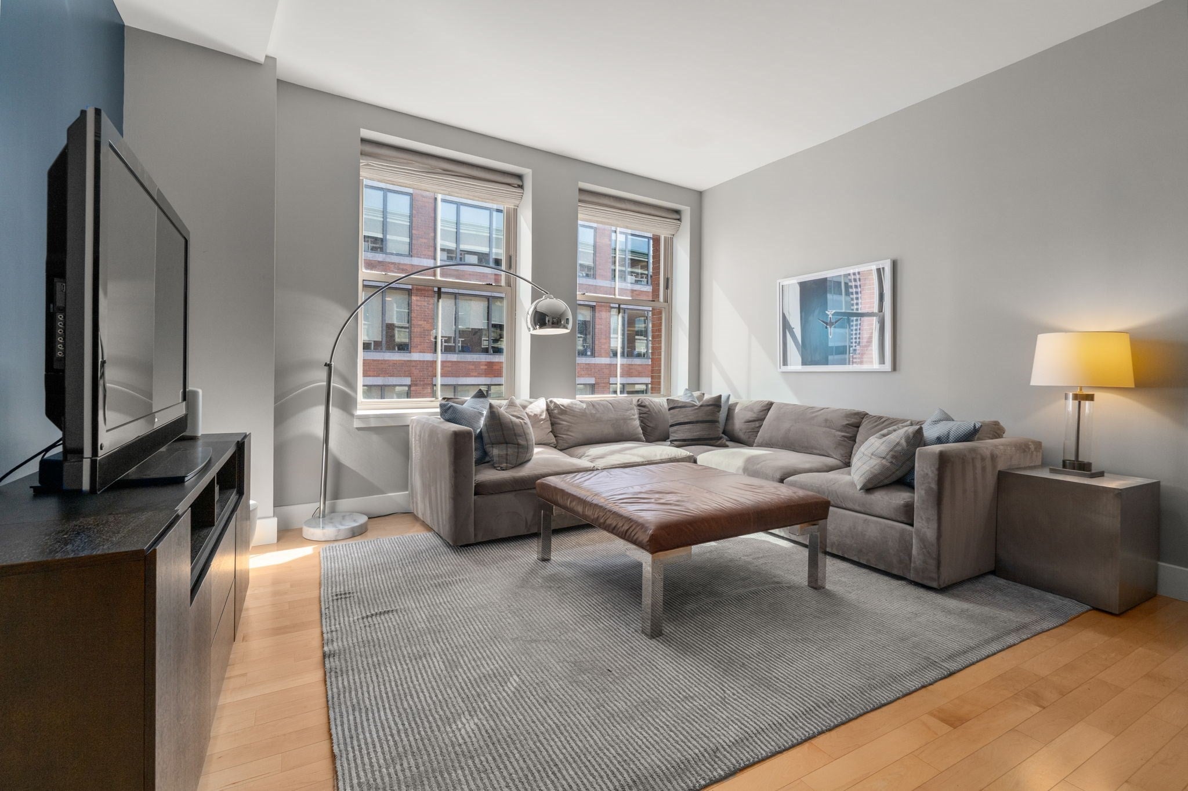
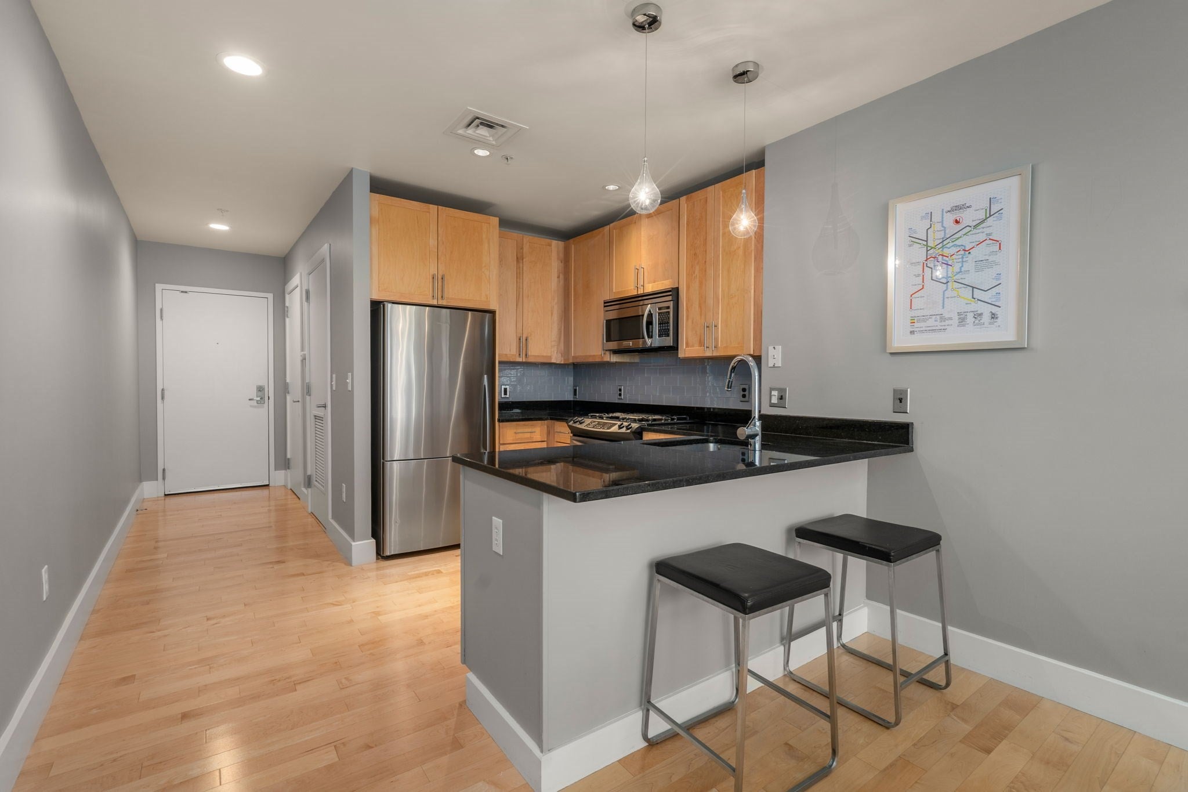
Enter an interest rate to see your estimated monthly payment.This exceptional sixth-floor corner residence at Lincoln Plaza enjoys one of the most desirable positions within the building, with an orientation away from busy surrounding roadways. Its elevated corner setting provides an impressive panorama of city and green space views, while windows on multiple exposures fill the home with natural light. A particularly appealing combination of outlook, privacy, and light in the heart of downtown Boston. Offering 1,007 SF of thoughtfully arranged living space, this two-bedroom, two-bathroom residence features high ceilings, hardwood floors, and a generously proportioned open-plan living, dining, and kitchen area. Large windows frame the surrounding cityscape, creating an inviting atmosphere for everyday living and entertaining. The dining area is conveniently positioned between the living room and kitchen. The adjoining kitchen features natural wood cabinetry, polished black stone countertops, a tiled backsplash, stainless steel appliances, and a peninsula with breakfast-bar seating and contemporary pendant lighting above. Both bedrooms are generously sized, with attractive views and excellent natural light. The primary bedroom features ample closet space and an en-suite bathroom with a marble-topped vanity and bathtub with shower attachment and tiled surround. The second full bathroom offers a marble-topped vanity and glass-enclosed tiled shower. Additional conveniences include in-unit laundry and separate secured storage.Lincoln Plaza is an established condominium community comprising 84 residential condominiums within a handsome brick building. Residents enjoy a landscaped common courtyard with cobblestone paving, plantings, and outdoor seating, as well as common bicycle storage. An on-site superintendent provides maintenance services Monday through Friday, from 8 a.m. to noon. Ideally situated at the southern end of the Rose Kennedy Greenway, residents are steps from landscaped gardens, public art, seasonal farmers' markets, craft fairs, beer gardens, and community events. The Financial District, waterfront, Seaport, Chinatown, and historic North End are all readily accessible, together with an exceptional selection of restaurants, shopping, and cultural attractions. Convenient public transportation and major highway access complete this outstanding downtown location.
| 2 days ago | Listing updated with changes from the MLS® | |
| 7 days ago | Listing first seen on site |

The property listing data and information, or the Images, set forth herein were provided to MLS Property Information Network, Inc. from third party sources, including sellers, lessors, landlords, and public records, and were compiled by MLS Property Information Network, Inc. The property listing data and information, and the Images, are for the personal, non-commercial use of consumers having a good faith interest in purchasing, leasing or renting listed properties of the type displayed to them and may not be used for any purpose other than to identify prospective properties which such consumers may have a good faith interest in purchasing, leasing or renting. MLS Property Information Network, Inc. and its subscribers disclaim any and all representations and warranties as to the accuracy of the property listing data and information, or as to the accuracy of any of the Images, set forth herein.
Last checked 2026-10-16 04:56 PM UTC