Save
Ask
Tour
Hide
Share
$1,599,000
6 Days On Site

306 Merriam Street
Weston, MA 02493

For Sale|Single Family Residence|Active
4
Beds
3
Total Baths
3
Full Baths
2,964
SqFt
$539
/SqFt
1947
Built
County:
Middlesex
Call Now: (617) 830-1008
Is this the listing for you? We can help make it yours.
(617) 830-1008
Upcoming Open Houses
Sun, Oct 18, 3:00 PM - 4:00 PM
306 Merriam Street306 Merriam Street306 Merriam Street306 Merriam Street
Save
Ask
Tour
Hide
Share

Mortgage Calculator

Monthly Payment (Est.)

Enter an interest rate to see your estimated monthly payment.
Calculator powered by Showcase IDX, a Constellation1 Company. Copyright ©2026 Information is deemed reliable but not guaranteed.

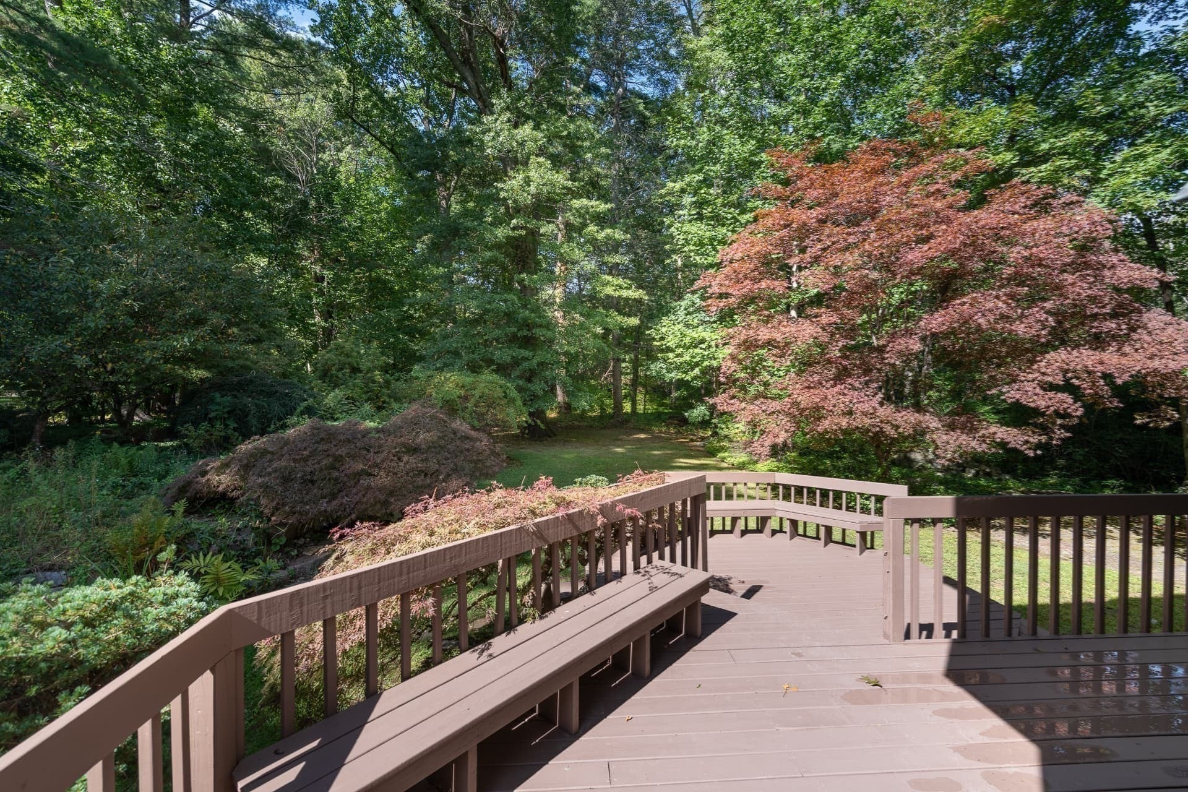
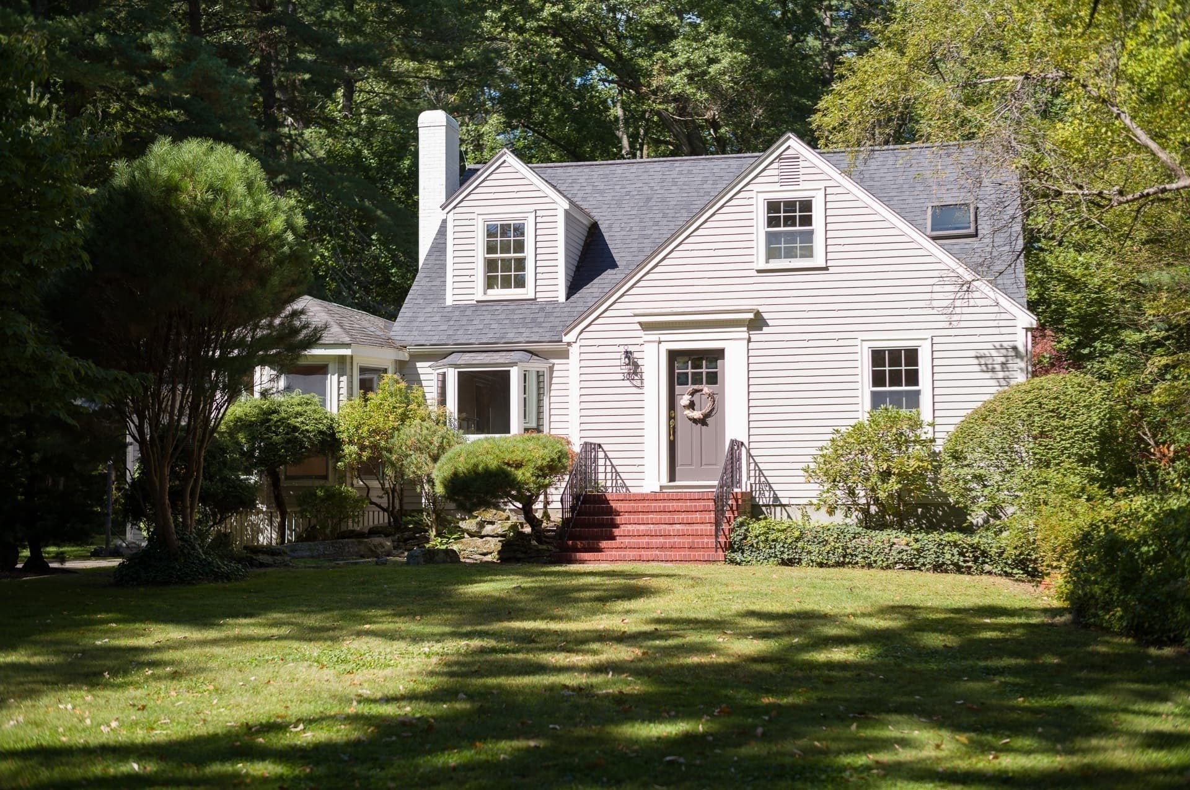
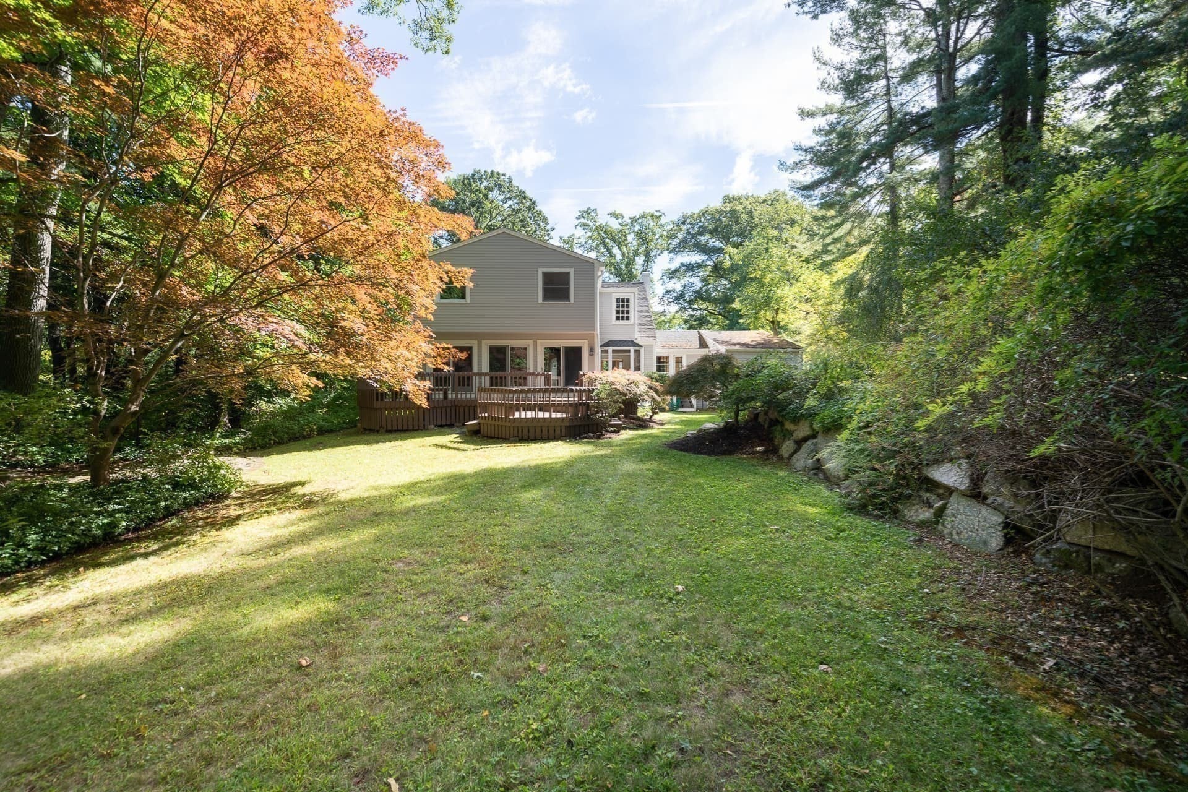
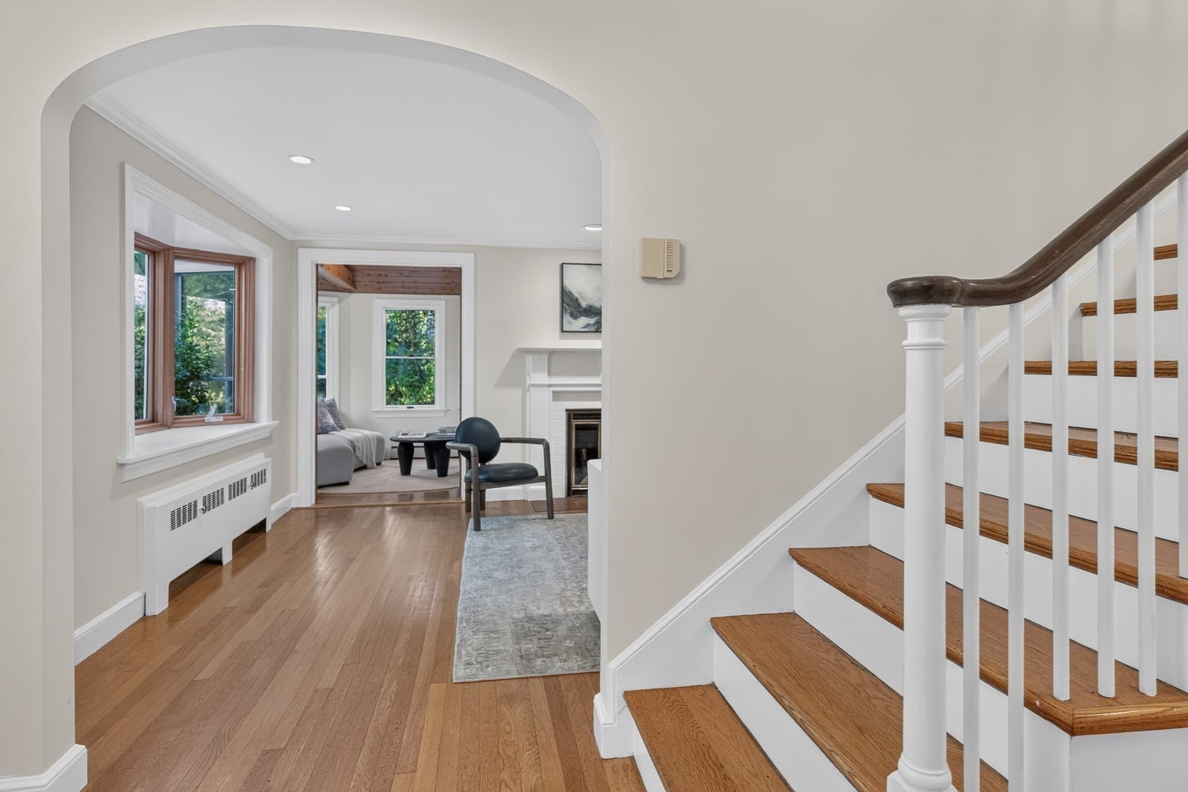
Charming Cape on over 3 acres of luscious grounds,. This 4 bedroom home offers versatile/open floor plan with gorgeous hardwood floors and updated windows and elevated lighting plan including many lights on dimmers. Enchanting flat stone walkway meanders to front door. Gracious entry with coat closet for guests. Formal living room with classic fireplace and picture window. Home office with vaulted ceilings and french doors. Mudroom with exterior access and garage. Washer/dryer hook up on main level and in basement. First floor bedroom and full bath. Dining room connects to centrally located kitchen with granite countertops with seating, stainless steel appliances, and eat-in-kitchen area, large family room seamlessly connected. Huge deck with built in seating, overlooking private oasis. Second floor with sunny primary suite and ensuite bath, walk-in cedar closet and dressing area. Two additional bedrooms both with large walk-in closets. Bonus, flex room for upstairs office or exercise. Tasteful mature landscaping, stone walls, an outdoor fieldstone chimney for gathering and grilling. Large unfinished basement, with separate wine room potential. Sidewalk to town center. Close to sought after Silver Hill Neighborhood and commuter rail flag stop. Top rated Weston Schools.

Save
Ask
Tour
Hide
Share
Listing Snapshot
Price 
$1,599,000
Days On Site 
6 Days
Bedrooms 
4
Inside Area (SqFt) 
2,964 sqft
Total Baths 
3
Full Baths 
3
Partial Baths 
N/A
Lot Size 
3.2 Acres
Year Built 
1947
MLS® Number 
73589150
Status 
Active
Property Tax 
$14,217
HOA/Condo/Coop Fees 
N/A
Sq Ft Source 
Public Records
Friends & Family
Recent Activity
yesterdayListing updated with changes from the MLS®
7 days agoListing first seen on site
General Features
Acres 
3.2
Attached Garage 
Yes
Disclosures 
Title V. in hand for 3 bedroom septic design. House assessed as a 4 bedroom home.
Foundation 
Concrete Perimeter
Garage 
Yes
Garage Spaces 
1
Green Energy Efficient 
Thermostat
Parking 
PavedAttachedGarage Faces SideOff StreetGarage
Parking Spaces 
9
Property Sub Type 
Single Family Residence
Sewer 
Private Sewer
SqFt Above 
2964
SqFt Below 
1466
SqFt Total 
2964
Style 
Cape
Water Source 
Public
Zoning 
Res. B
Interior Features
Appliances 
RangeDishwasherMicrowaveRefrigeratorFreezerWasherDryer
Basement 
FullConcreteUnfinished
Fireplace 
Yes
Fireplace Features 
Living Room
Fireplaces 
1
Flooring 
TileCarpetHardwood
Heating 
CentralBaseboardHot WaterOilElectricZoned
Interior 
Vaulted Ceiling(s)Open FloorplanRecessed Lighting
Laundry Features 
In BasementElectric Dryer HookupWasher Hookup
Main Level Bedrooms 
1
Window Features 
Insulated Windows
Bathroom 1 
Level - First
Bathroom 2 
Level - Second
Bathroom 3 
Level - Second
Bedroom 2 
Dimensions - 13x13Level - MainArea - 169
Bedroom 3 
Dimensions - 15x10Level - SecondArea - 150
Bedroom 4 
Dimensions - 15x10Level - SecondArea - 150
Dining Room 
Dimensions - 12x12Level - MainArea - 144
Family Room 
Dimensions - 24x22Level - MainArea - 528
Kitchen 
Dimensions - 13x10Level - MainArea - 130
Living Room 
Dimensions - 20x12.1Level - MainArea - 242
Master Bedroom 
Dimensions - 15x13Level - SecondArea - 195
Office 
Dimensions - 12x12Level - SecondArea - 144
Save
Ask
Tour
Hide
Share
Exterior Features
Construction Details 
Frame
Exterior 
Rain GuttersGardenLighting
Fencing 
Stone
Lot Features 
Landscaped
Patio And Porch 
Deck
Roof 
Shingle
Windows/Doors 
Insulated Windows
Community Features
Community Features 
PoolTennis Court(s)GolfSidewalks
Roads 
Paved
Schools
School District
Unknown
Elementary School
Weston
Middle School
Weston
High School
Weston
Listing courtesy of Chaplin Partners of Compass


The property listing data and information, or the Images, set forth herein were provided to MLS Property Information Network, Inc. from third party sources, including sellers, lessors, landlords, and public records, and were compiled by MLS Property Information Network, Inc. The property listing data and information, and the Images, are for the personal, non-commercial use of consumers having a good faith interest in purchasing, leasing or renting listed properties of the type displayed to them and may not be used for any purpose other than to identify prospective properties which such consumers may have a good faith interest in purchasing, leasing or renting. MLS Property Information Network, Inc. and its subscribers disclaim any and all representations and warranties as to the accuracy of the property listing data and information, or as to the accuracy of any of the Images, set forth herein.

Last checked 2026-10-16 04:56 PM UTC

Neighborhood & Commute
Source: Walkscore
Disclosure: Community information and market data powered by Constellation Data Labs. Information is deemed reliable but not guaranteed.
Save
Ask
Tour
Hide
Share

Expertise You
Can Count On

From first-time buyers to seasoned investors, we provide the knowledge, connections, and service to make your next move seamless.