Save
Ask
Tour
Hide
Share
$1,985,000
4 Days On Site

30 Surrey Rd
Winchester, MA 01890

For Sale|Single Family Residence|Active
4
Beds
4
Total Baths
3
Full Baths
1
Partial Bath
4,241
SqFt
$468
/SqFt
1984
Built
County:
Middlesex
Call Now: (617) 830-1008
Is this the listing for you? We can help make it yours.
(617) 830-1008
Upcoming Open Houses
Sat, Oct 17, 11:00 AM - 12:30 PM
Sun, Oct 18, 11:00 AM - 12:30 PM
30 Surrey Rd30 Surrey Rd30 Surrey Rd30 Surrey Rd
Save
Ask
Tour
Hide
Share

Mortgage Calculator

Monthly Payment (Est.)

Enter an interest rate to see your estimated monthly payment.
Calculator powered by Showcase IDX, a Constellation1 Company. Copyright ©2026 Information is deemed reliable but not guaranteed.

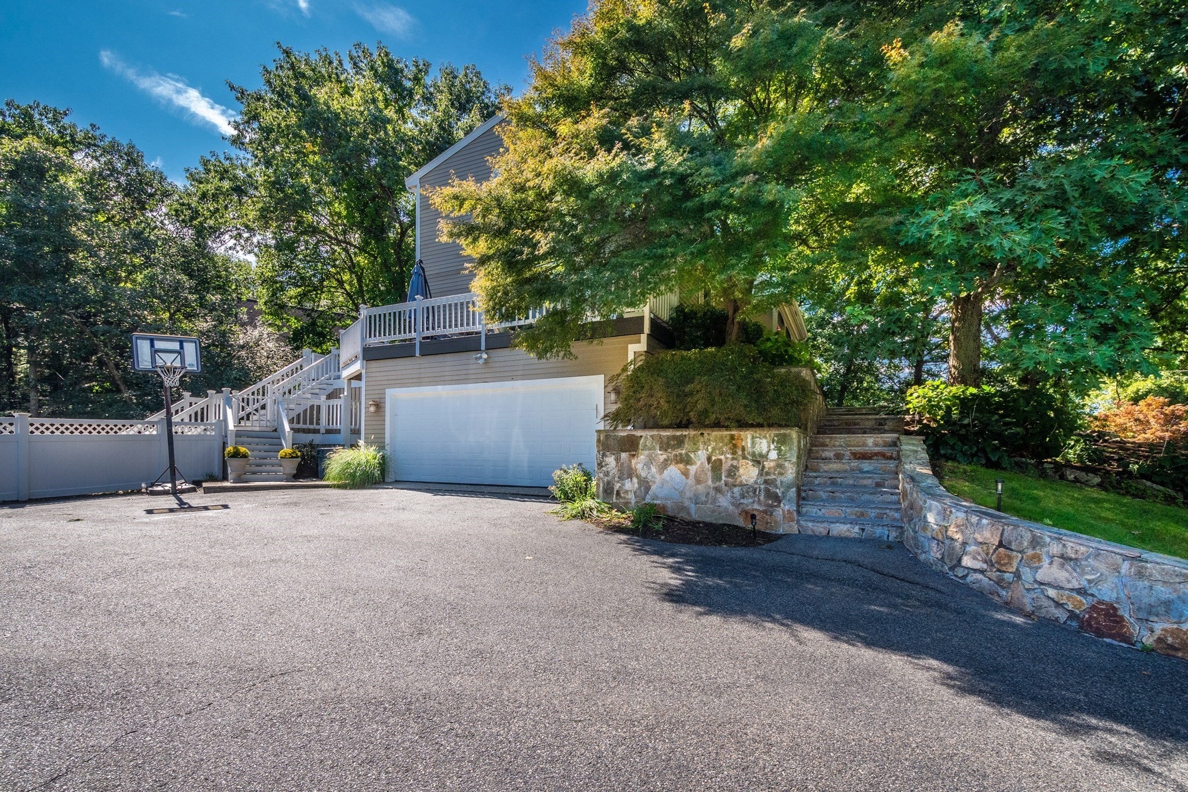
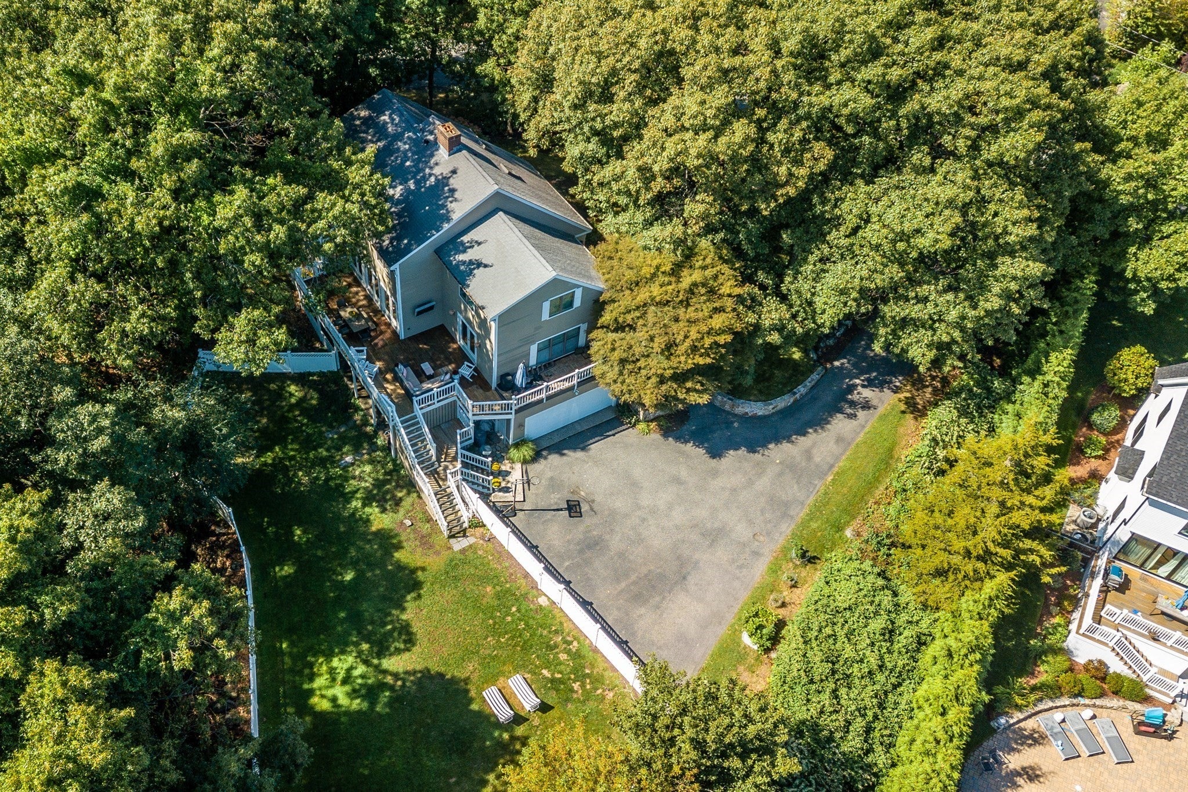
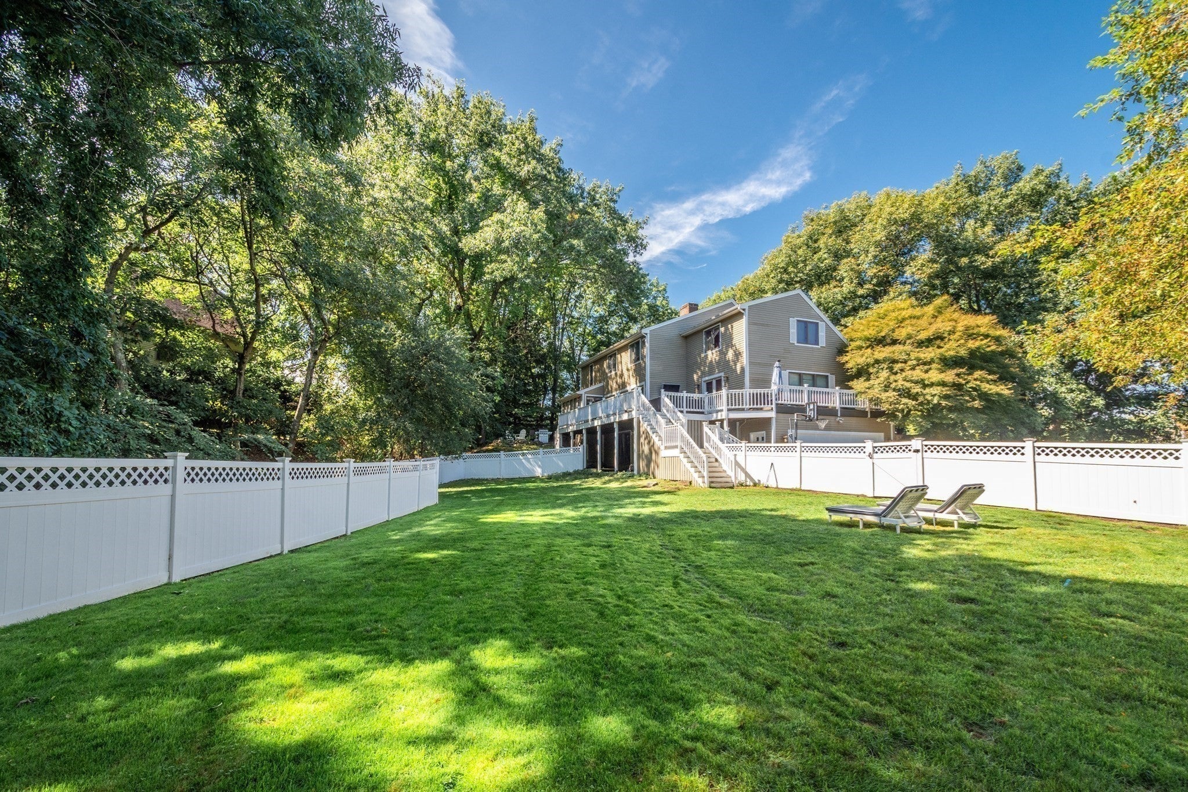
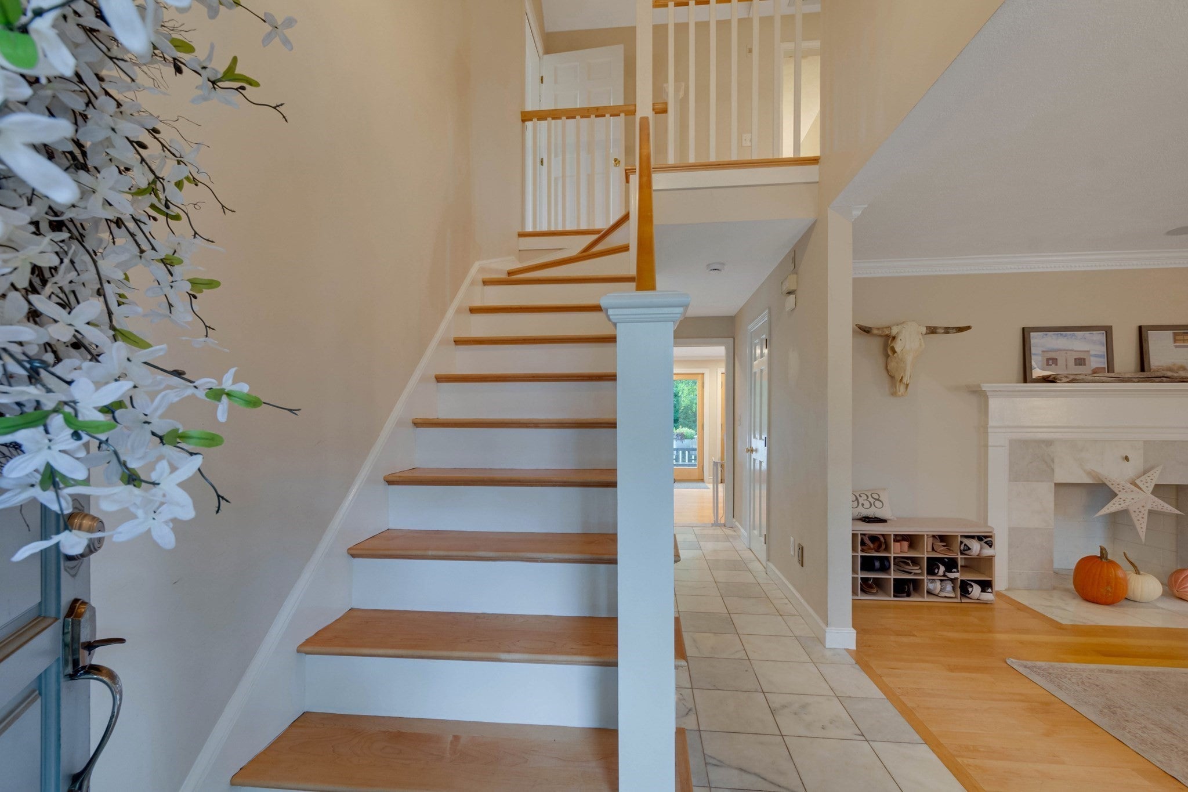
Set on over an acre of beautifully landscaped grounds abutting acres of woodland, this extensively renovated Contemporary Cape offers exceptional privacy and a peaceful connection to nature. A thoughtfully designed open floor plan features hardwood floors, a fireplaced living room, elegant dining room, and a beamed-ceiling family room adjoining the remodeled kitchen with stone counters, stainless appliances, and island. A private great room off the foyer, with windows on three walls and a slider to the spacious deck, offers a wonderful retreat. French doors open to the expansive deck overlooking the fenced backyard and wooded surroundings. Upstairs, four bedrooms include a primary suite with custom closets and private bath. The finished walkout lower level offers flexible space for a home office, gym, or guests, with separate entrance and full bath. Stone walls, mature landscaping, a long private driveway, and two-car garage complete this exceptional home.

Save
Ask
Tour
Hide
Share
Listing Snapshot
Price 
$1,985,000
Days On Site 
4 Days
Bedrooms 
4
Inside Area (SqFt) 
4,241 sqft
Total Baths 
4
Full Baths 
3
Partial Baths 
1
Lot Size 
1.02 Acres
Year Built 
1984
MLS® Number 
73589478
Status 
Active
Property Tax 
$18,682
HOA/Condo/Coop Fees 
N/A
Sq Ft Source 
Public Records
Friends & Family
Recent Activity
yesterdayListing updated with changes from the MLS®
2 days agoStatus changed to Active
5 days agoListing first seen on site
General Features
Acres 
1.02
Attached Garage 
Yes
Disclosures 
Booster electric heat in 2 second floor baths & 4th bedroom. Central vac missing hoses.
Foundation 
Concrete Perimeter
Garage 
Yes
Garage Spaces 
2
Parking 
PavedAttachedGarage Door OpenerWorkshop in GarageGarage Faces SideOff StreetGarage
Parking Spaces 
10
Property Sub Type 
Single Family Residence
Security 
Security System
Sewer 
Public Sewer
SqFt Above 
3377
SqFt Below 
864
SqFt Total 
4241
Style 
Cape
Water Source 
Public
Zoning 
RDB
Interior Features
Appliances 
Trash CompactorWater HeaterOvenDishwasherDisposalMicrowaveRangeRefrigeratorWasherDryerPlumbed For Ice Maker
Basement 
FullPartially FinishedWalk-Out AccessInterior EntryConcrete
Cooling 
Central AirWhole House Fan
Electric 
Circuit Breakers200+ Amp Service
Fireplace 
Yes
Fireplace Features 
Living Room
Fireplaces 
1
Flooring 
WoodTile
Heating 
Forced AirOilElectricZoned
Interior 
Entrance FoyerOpen FloorplanRecessed LightingCrown MoldingCathedral Ceiling(s)Central VacuumWalk-In Closet(s)Beamed Ceilings
Laundry Features 
Electric Dryer HookupWasher Hookup
Window Features 
Screens
Bathroom 1 
Dimensions - 11.333333333x6.583333333Level - SecondArea - 74
Bathroom 2 
Dimensions - 9.166666666x7.416666666Level - SecondArea - 67
Bathroom 3 
Dimensions - 5.75x3.583333333Level - MainArea - 20
Bedroom 2 
Dimensions - 15.416666666x10.916666666Level - SecondArea - 168
Bedroom 3 
Dimensions - 15.416666666x10.083333333Level - SecondArea - 155
Bedroom 4 
Dimensions - 18.25x17.333333333Level - SecondArea - 316
Dining Room 
Dimensions - 13.583333333x12.25Level - MainArea - 166
Family Room 
Dimensions - 21.666666666x12.416666666Level - MainArea - 269
Kitchen 
Dimensions - 23.25x13.583333333Level - MainArea - 315
Living Room 
Dimensions - 14.333333333x13.25Level - MainArea - 189
Master Bedroom 
Dimensions - 25.833333333x13.583333333Level - SecondArea - 350
Office 
Dimensions - 21.75x13.416666666Level - BasementArea - 291
Save
Ask
Tour
Hide
Share
Exterior Features
Construction Details 
Frame
Exterior 
Rain Gutters
Fencing 
FencedStone
Lot Features 
Landscaped
Patio And Porch 
PorchDeck
Roof 
Shingle
View 
Scenic
Waterview 
Scenic
Windows/Doors 
Screens
Community Features
Community Features 
Tennis Court(s)ParkGolf
Roads 
Paved
Schools
School District
Unknown
Elementary School
Vinson Owen
Middle School
Mccall
High School
Winchester
Listing courtesy of Anne Spry of Barrett Sotheby's International Realty


The property listing data and information, or the Images, set forth herein were provided to MLS Property Information Network, Inc. from third party sources, including sellers, lessors, landlords, and public records, and were compiled by MLS Property Information Network, Inc. The property listing data and information, and the Images, are for the personal, non-commercial use of consumers having a good faith interest in purchasing, leasing or renting listed properties of the type displayed to them and may not be used for any purpose other than to identify prospective properties which such consumers may have a good faith interest in purchasing, leasing or renting. MLS Property Information Network, Inc. and its subscribers disclaim any and all representations and warranties as to the accuracy of the property listing data and information, or as to the accuracy of any of the Images, set forth herein.

Last checked 2026-10-16 04:56 PM UTC

Neighborhood & Commute
Source: Walkscore
Disclosure: Community information and market data powered by Constellation Data Labs. Information is deemed reliable but not guaranteed.
Save
Ask
Tour
Hide
Share

Expertise You
Can Count On

From first-time buyers to seasoned investors, we provide the knowledge, connections, and service to make your next move seamless.