Save
Ask
Tour
Hide
Share
$639,000
3 Days On Site

26 Vinton Street 2
Boston, MA 02127

For Sale|Condominium|Active
2
Beds
1
Total Bath
1
Full Bath
700
SqFt
$913
/SqFt
1910
Built
County:
Suffolk
Call Now: (617) 830-1008
Is this the listing for you? We can help make it yours.
(617) 830-1008
Upcoming Open Houses
Sat, Oct 17, 11:00 AM - 1:00 PM
Sun, Oct 18, 11:00 AM - 1:00 PM
26 Vinton Street 226 Vinton Street 226 Vinton Street 226 Vinton Street 2
Save
Ask
Tour
Hide
Share

Mortgage Calculator

Monthly Payment (Est.)

Enter an interest rate to see your estimated monthly payment.
Calculator powered by Showcase IDX, a Constellation1 Company. Copyright ©2026 Information is deemed reliable but not guaranteed.

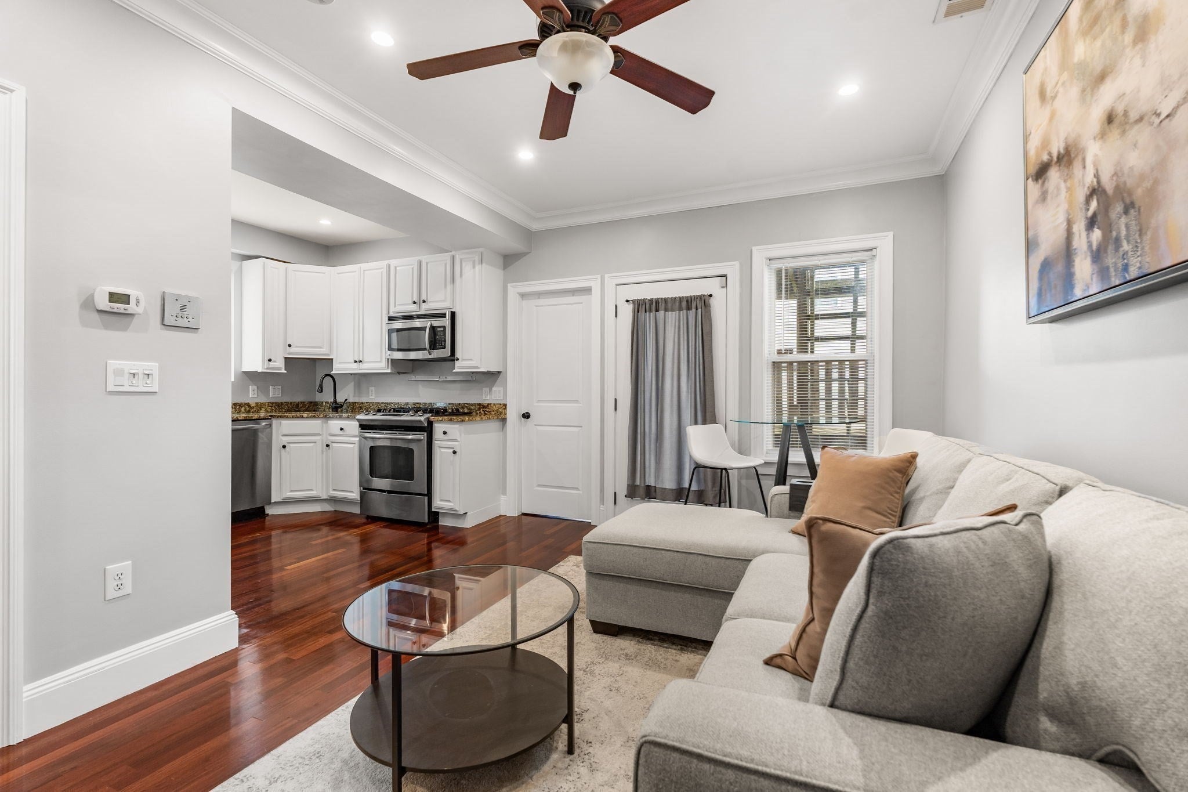
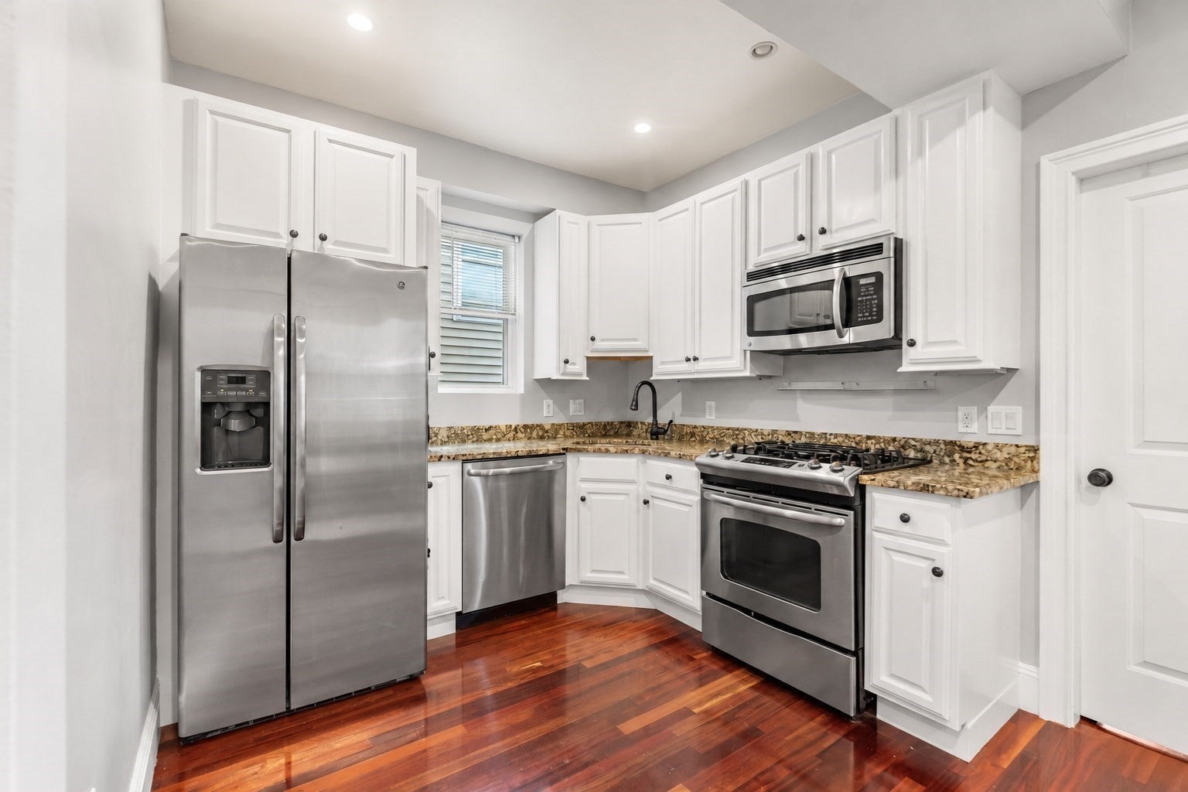
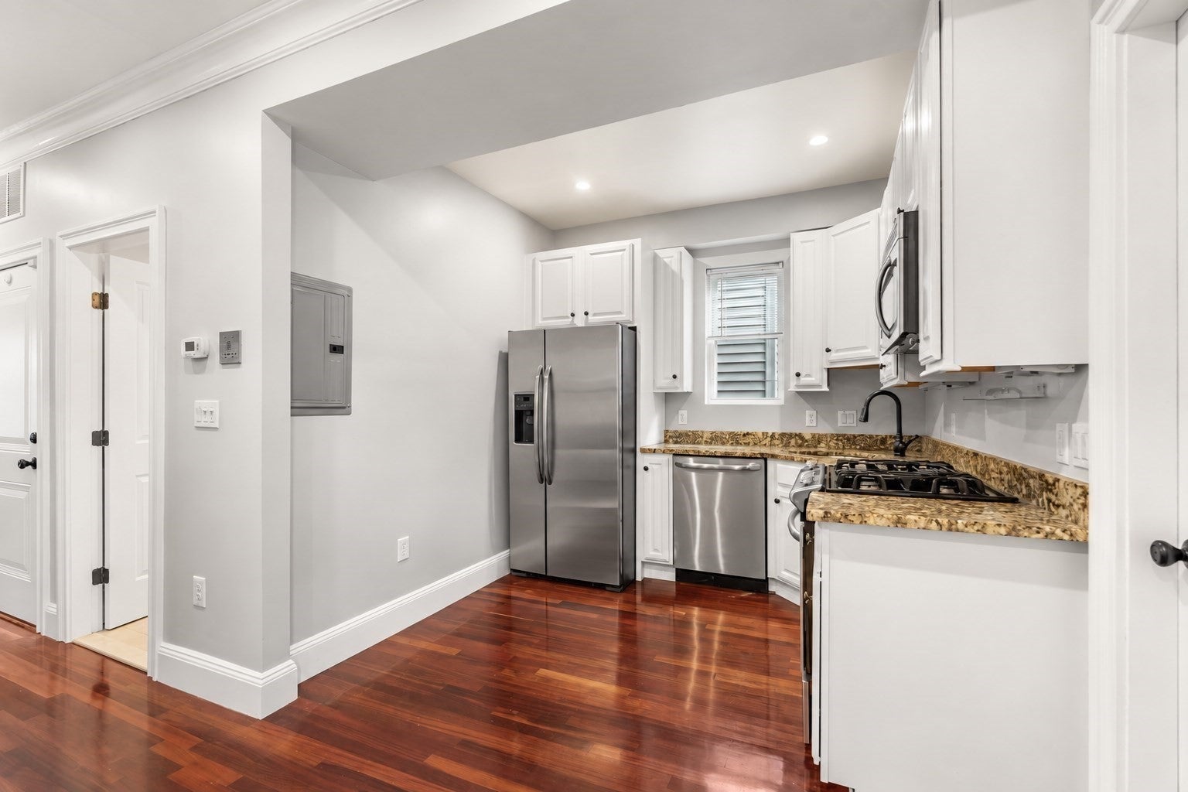
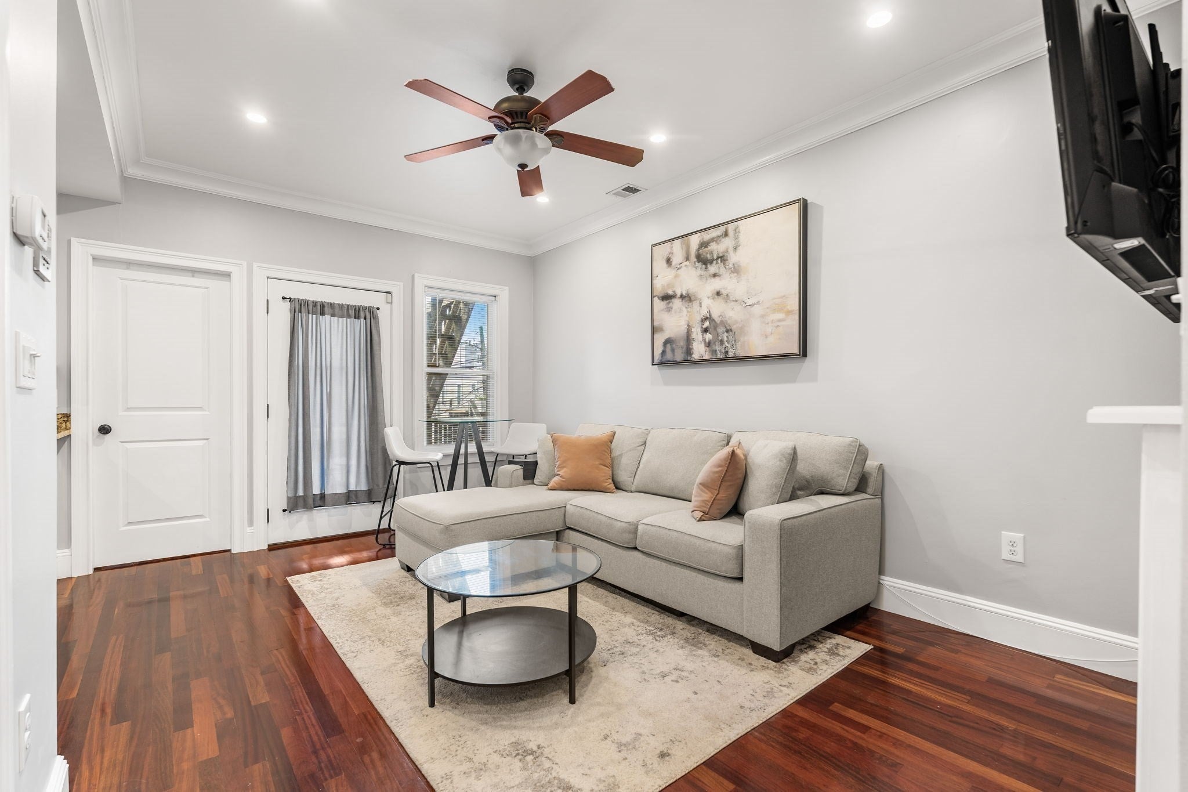
Set on the second floor of a classic three-family building on a quiet South Boston street, this fully updated two-bedroom, one-bath condominium offers a bright and comfortable layout. The living room features hardwood floors, tall sun-filled windows, crown molding, recessed lighting, and a gas fireplace framed by built-in shelving. The kitchen is finished with white shaker cabinetry, granite countertops, and stainless steel appliances, including a gas range, side-by-side refrigerator, built-in microwave, and dishwasher. Both bedrooms are well positioned at opposite ends of the home, creating a split layout that offers added privacy. The spacious primary bedroom features a bay window and plenty of room for a king-size bed and additional furnishings, while the second bedroom is large enough to function as both a guest room and home office. Additional highlights include generous closet space, central air conditioning, in-unit laundry, and extra basement storage. Ideally located just minutes from Carson Beach and the Harborwalk, the home is close to parks, shops, restaurants, and Andrew Station, with easy access to downtown Boston.

Save
Ask
Tour
Hide
Share
Listing Snapshot
Price 
$639,000
Days On Site 
3 Days
Bedrooms 
2
Inside Area (SqFt) 
700 sqft
Total Baths 
1
Full Baths 
1
Partial Baths 
N/A
Lot Size 
0.02 Acres
Year Built 
1910
MLS® Number 
73589803
Status 
Active
Property Tax 
$6,748
HOA/Condo/Coop Fees 
$150 monthly
Sq Ft Source 
Public Records
Friends & Family
Recent Activity
3 days agoListing updated with changes from the MLS®
3 days agoListing first seen on site
General Features
Acres 
0.02
Number Of Stories 
1
Parking 
Off Street
Parking Spaces 
1
Pets 
Yes
Property Sub Type 
Condominium
Sewer 
Public Sewer
SqFt Above 
700
SqFt Total 
700
Water Source 
Public
Zoning 
CD
Interior Features
Appliances 
RangeDishwasherDisposalMicrowaveRefrigeratorFreezerWasherDryer
Cooling 
Central Air
Fireplace 
Yes
Fireplaces 
1
Flooring 
WoodTile
Heating 
Forced Air
Laundry Features 
In UnitElectric Dryer HookupWasher Hookup
Bathroom 1 
Dimensions - 6.1x8.4Level - SecondArea - 51
Bedroom 2 
Dimensions - 11.8x11Level - SecondArea - 129
Kitchen 
Dimensions - 9.1x8.8Level - SecondArea - 80
Living Room 
Dimensions - 18.6x10.2Level - SecondArea - 189
Master Bedroom 
Dimensions - 16.3x12.4Level - SecondArea - 202
Save
Ask
Tour
Hide
Share
Exterior Features
Construction Details 
Frame
Patio And Porch 
Deck
Roof 
Rubber
Waterfront Features 
Ocean Front
Community Features
Association Amenities 
Storage
Association Fee 
$150.0
Association Fee Frequency 
Monthly
Community Features 
Park
MLS Area 
South Boston
Listing courtesy of Liz Dehler of Donnelly + Co.


The property listing data and information, or the Images, set forth herein were provided to MLS Property Information Network, Inc. from third party sources, including sellers, lessors, landlords, and public records, and were compiled by MLS Property Information Network, Inc. The property listing data and information, and the Images, are for the personal, non-commercial use of consumers having a good faith interest in purchasing, leasing or renting listed properties of the type displayed to them and may not be used for any purpose other than to identify prospective properties which such consumers may have a good faith interest in purchasing, leasing or renting. MLS Property Information Network, Inc. and its subscribers disclaim any and all representations and warranties as to the accuracy of the property listing data and information, or as to the accuracy of any of the Images, set forth herein.

Last checked 2026-10-16 04:04 PM UTC

Neighborhood & Commute
Source: Walkscore
Disclosure: Community information and market data powered by Constellation Data Labs. Information is deemed reliable but not guaranteed.
Save
Ask
Tour
Hide
Share

Expertise You
Can Count On

From first-time buyers to seasoned investors, we provide the knowledge, connections, and service to make your next move seamless.