Save
Ask
Tour
Hide
Share
$869,900
3 Days On Site

709 Humphrey St
Swampscott, MA 01907

For Sale|Single Family Residence|Active
3
Beds
3
Total Baths
2
Full Baths
1
Partial Bath
1,924
SqFt
$452
/SqFt
1950
Built
County:
Essex
Call Now: (617) 830-1008
Is this the listing for you? We can help make it yours.
(617) 830-1008
Upcoming Open Houses
Fri, Oct 16, 4:30 PM - 6:00 PM
Sun, Oct 18, 11:30 AM - 1:00 PM
709 Humphrey St709 Humphrey St709 Humphrey St709 Humphrey St
Save
Ask
Tour
Hide
Share

Mortgage Calculator

Monthly Payment (Est.)

Enter an interest rate to see your estimated monthly payment.
Calculator powered by Showcase IDX, a Constellation1 Company. Copyright ©2026 Information is deemed reliable but not guaranteed.

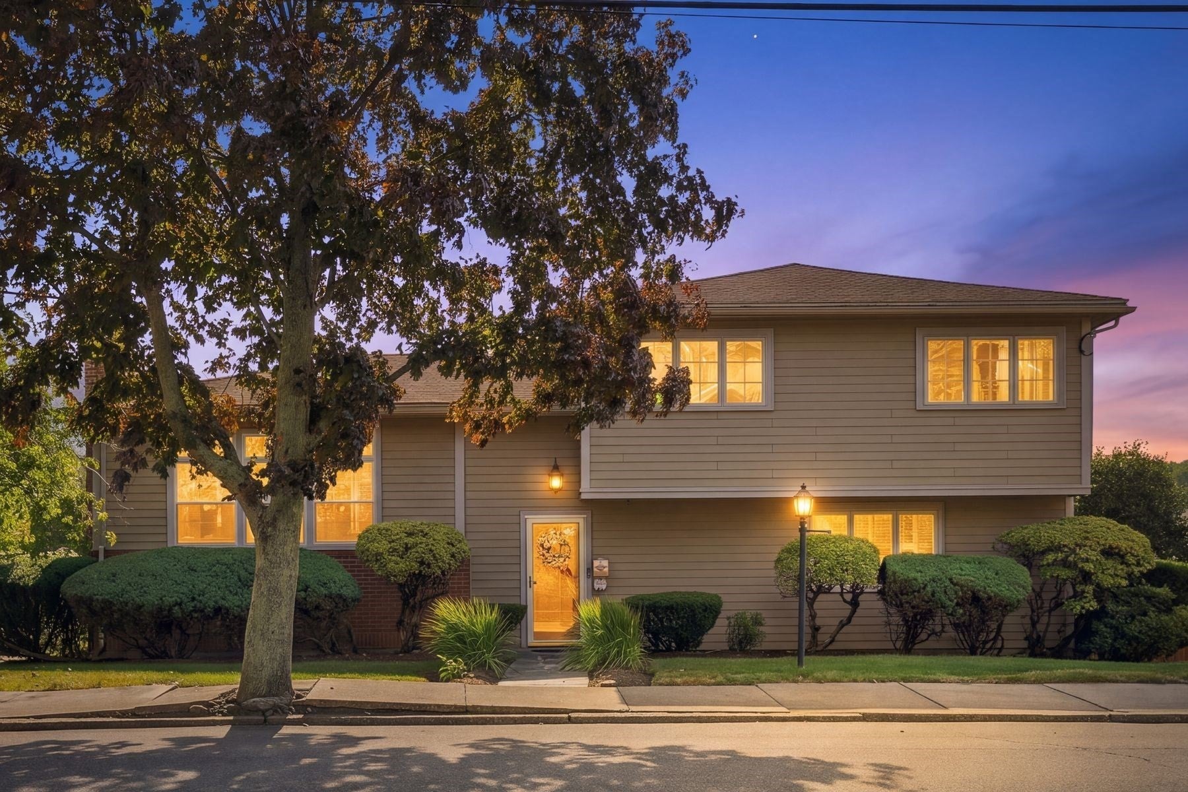
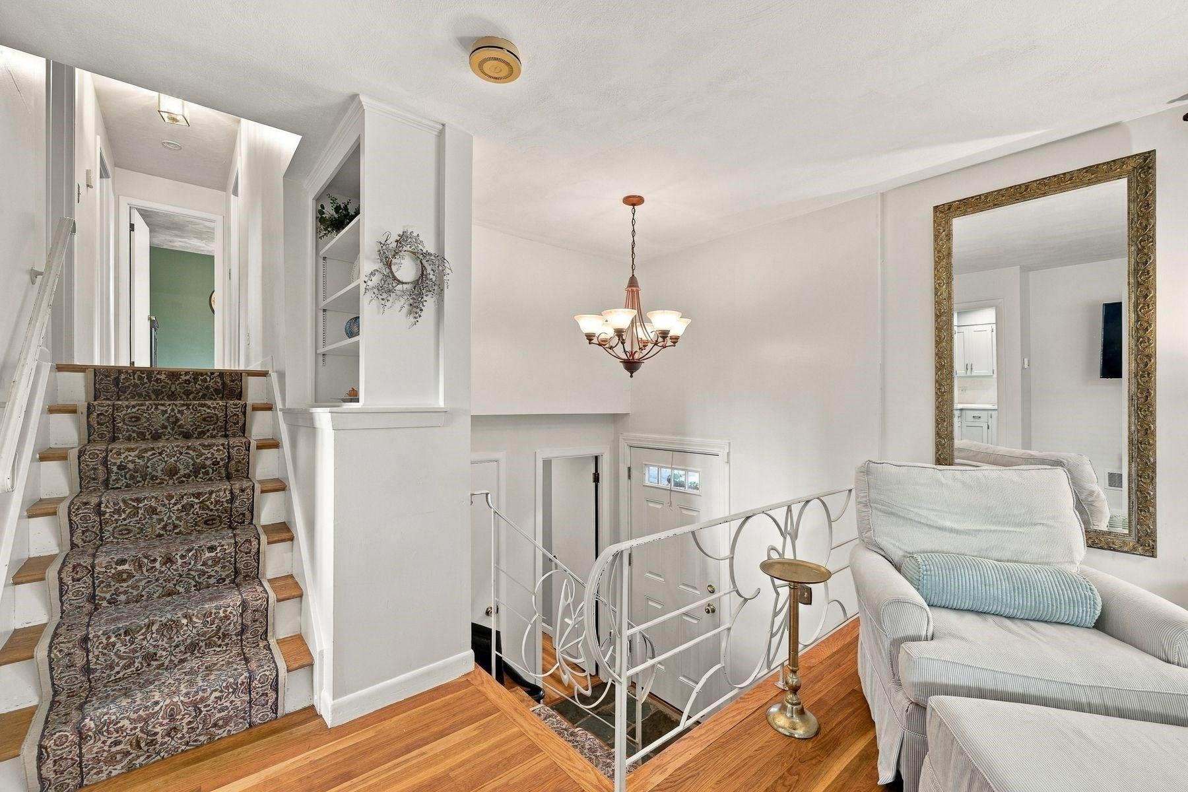
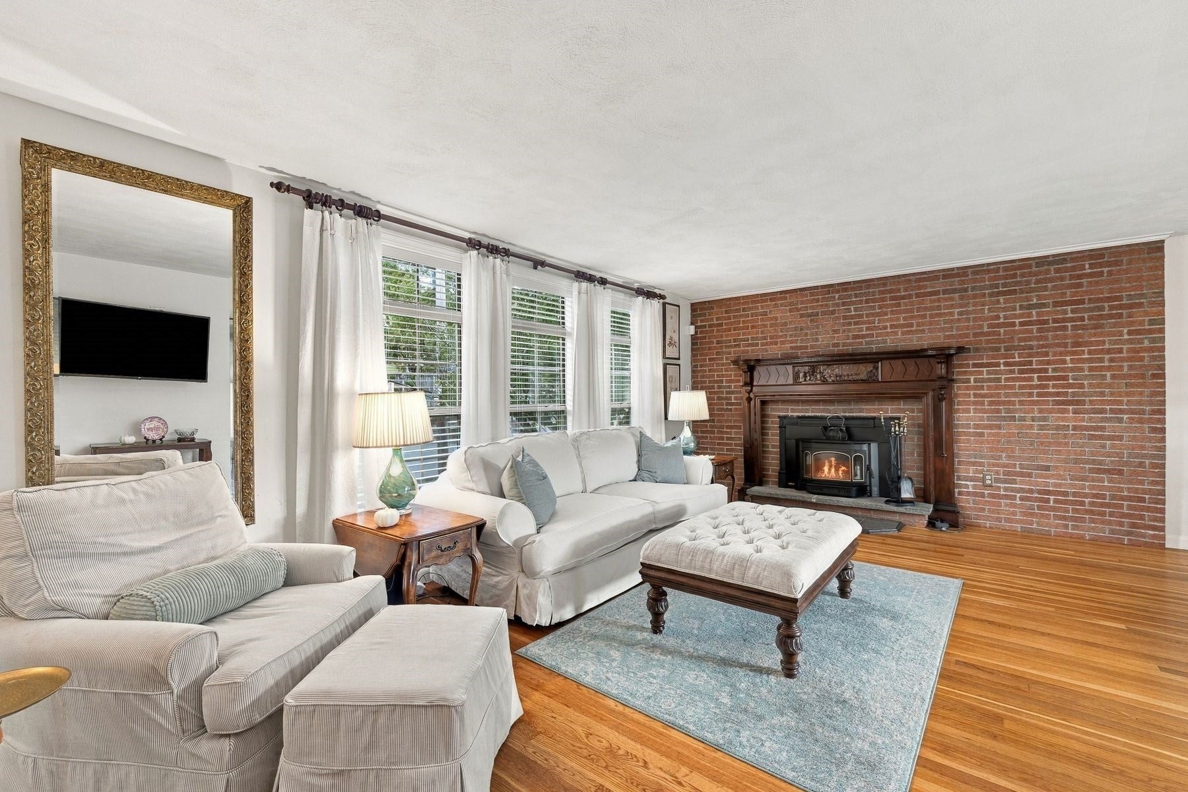
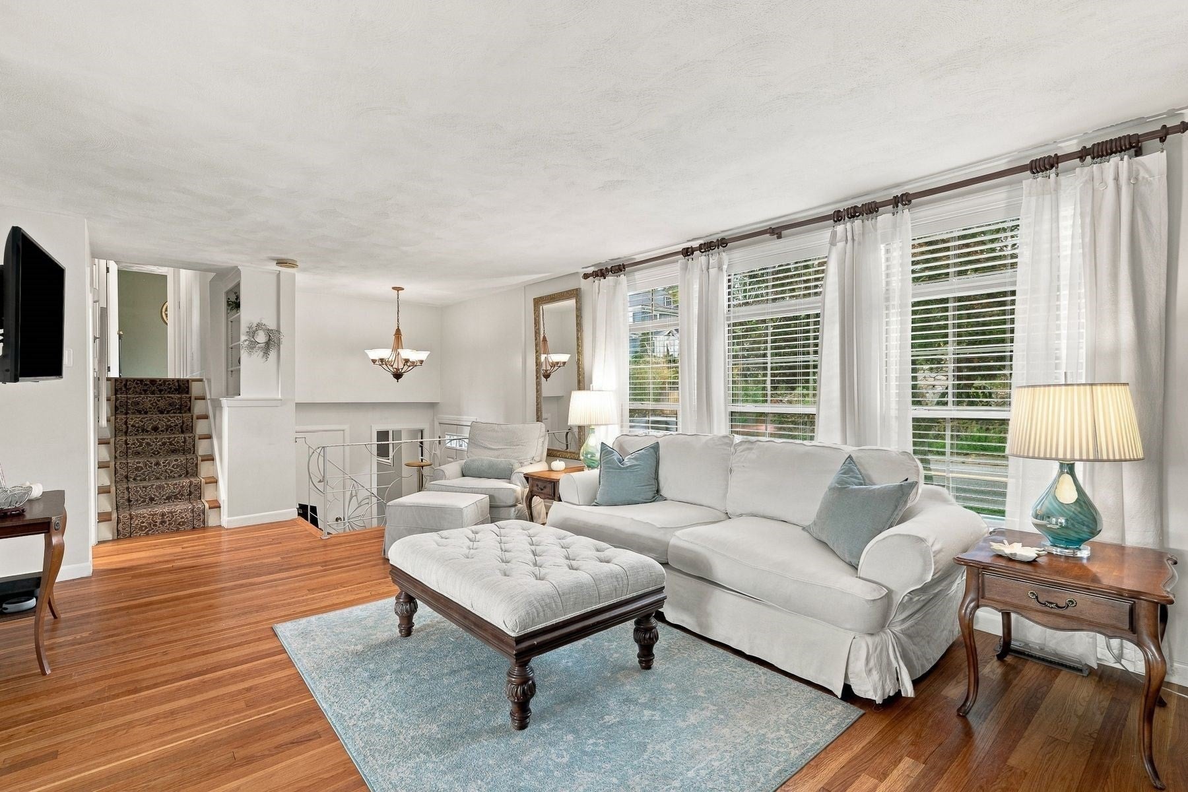
Welcome to 709 Humphrey St.! Situated in a premier location in the charming, seaside town of Swampscott, this lovely, 3/4 bedroom, 2.5 bath home is less than 1/2 mile from Eisman's beach. The welcoming foyer opens to charming, light filled, 1924 square feet of space. The main level consists of living/dining room featuring a wood burning fireplace with custom insert for cozy winters. A sliding door leads to a magnificent, huge, 3 yr old deck overlooking a private yard and patio ideal for serene indoor/outdoor living. The adjoining kitchen has newer, SS appliances, double ovens, and room for a table. Up a few stairs are 3 generous bedrooms and 2 updated baths including en suite main bath. The lower level includes a family room and a bonus room perfect for office, gym or 4th bedroom. Drop your coats and shoes off in the oversized mudroom. The laundry and access to yard, basement and garage complete this level. Many upgrades and improvements include 1 year old gas FHA/central air system, long wearing Hardie Plank siding, refreshed baths, newer roof and so much more! Swampscott is one of the most desirable communities on the North Shore offering superb dining/shopping/recreational amenities, an excellent school system and train to Boston all set along a stunning shoreline! The combination of space, location and character could make this your perfect new home.

Save
Ask
Tour
Hide
Share
Listing Snapshot
Price 
$869,900
Days On Site 
3 Days
Bedrooms 
3
Inside Area (SqFt) 
1,924 sqft
Total Baths 
3
Full Baths 
2
Partial Baths 
1
Lot Size 
0.18 Acres
Year Built 
1950
MLS® Number 
73589948
Status 
Active
Property Tax 
$8,694
HOA/Condo/Coop Fees 
N/A
Sq Ft Source 
Public Records
Friends & Family
Recent Activity
2 days agoListing updated with changes from the MLS®
3 days agoListing first seen on site
General Features
Acres 
0.18
Attached Garage 
Yes
Disclosures 
Quadra Fire wood insert in the fireplace provides excellent additional heat.
Foundation 
Concrete Perimeter
Garage 
Yes
Garage Spaces 
1
Parking 
PavedAttachedGarage Door OpenerOff StreetGarage
Parking Spaces 
4
Property Sub Type 
Single Family Residence
Sewer 
Public Sewer
SqFt Above 
1300
SqFt Below 
624
SqFt Total 
1924
Style 
Split Entry
Water Source 
Public
Zoning 
N/A
Interior Features
Appliances 
Gas Water HeaterOvenDishwasherDisposalMicrowaveRangeRefrigeratorWasherDryer
Basement 
PartialInterior Entry
Cooling 
Central Air
Electric 
Circuit Breakers
Fireplace 
Yes
Fireplace Features 
Living Room
Fireplaces 
1
Flooring 
WoodTileLaminate
Heating 
Natural GasCentralForced Air
Interior 
Open FloorplanRecessed LightingCeiling Fan(s)
Laundry Features 
Electric Dryer HookupWasher Hookup
Bathroom 1 
Level - Third
Bathroom 2 
Level - Third
Bathroom 3 
Level - First
Bedroom 2 
Level - Third
Bedroom 3 
Level - Third
Dining Room 
Level - Main
Family Room 
Level - First
Kitchen 
Level - Main
Living Room 
Level - Main
Master Bedroom 
Level - Third
Office 
Level - First
Save
Ask
Tour
Hide
Share
Exterior Features
Construction Details 
Frame
Exterior 
Rain Gutters
Lot Features 
Corner LotGentle Sloping
Patio And Porch 
PatioDeck
Roof 
Shingle
Waterfront Features 
Ocean Front
Community Features
Community Features 
Tennis Court(s)Park
Listing courtesy of Rosanne Hamblet of Gibson Sotheby's International Realty


The property listing data and information, or the Images, set forth herein were provided to MLS Property Information Network, Inc. from third party sources, including sellers, lessors, landlords, and public records, and were compiled by MLS Property Information Network, Inc. The property listing data and information, and the Images, are for the personal, non-commercial use of consumers having a good faith interest in purchasing, leasing or renting listed properties of the type displayed to them and may not be used for any purpose other than to identify prospective properties which such consumers may have a good faith interest in purchasing, leasing or renting. MLS Property Information Network, Inc. and its subscribers disclaim any and all representations and warranties as to the accuracy of the property listing data and information, or as to the accuracy of any of the Images, set forth herein.

Last checked 2026-10-16 03:59 PM UTC

Neighborhood & Commute
Source: Walkscore
Disclosure: Community information and market data powered by Constellation Data Labs. Information is deemed reliable but not guaranteed.
Save
Ask
Tour
Hide
Share

Expertise You
Can Count On

From first-time buyers to seasoned investors, we provide the knowledge, connections, and service to make your next move seamless.