

Save
Ask
Tour
Hide
$599,900
2 Days On Site
8 First StMalden, MA 02148
For Sale|Single Family Residence|Active
2
Beds
2
Total Baths
2
Full Baths
1,149
SqFt
$522
/SqFt
1900
Built
County:
Middlesex
Call Now: (617) 830-1008
Is this the listing for you? We can help make it yours.
(617) 830-1008Upcoming Open Houses
Sun, Oct 18, 12:00 PM - 2:00 PM
Save
Ask
Tour
Hide
Mortgage Calculator
Monthly Payment (Est.)
Enter an interest rate to see your estimated monthly payment.Calculator powered by Showcase IDX, a Constellation1 Company. Copyright ©2026 Information is deemed reliable but not guaranteed.
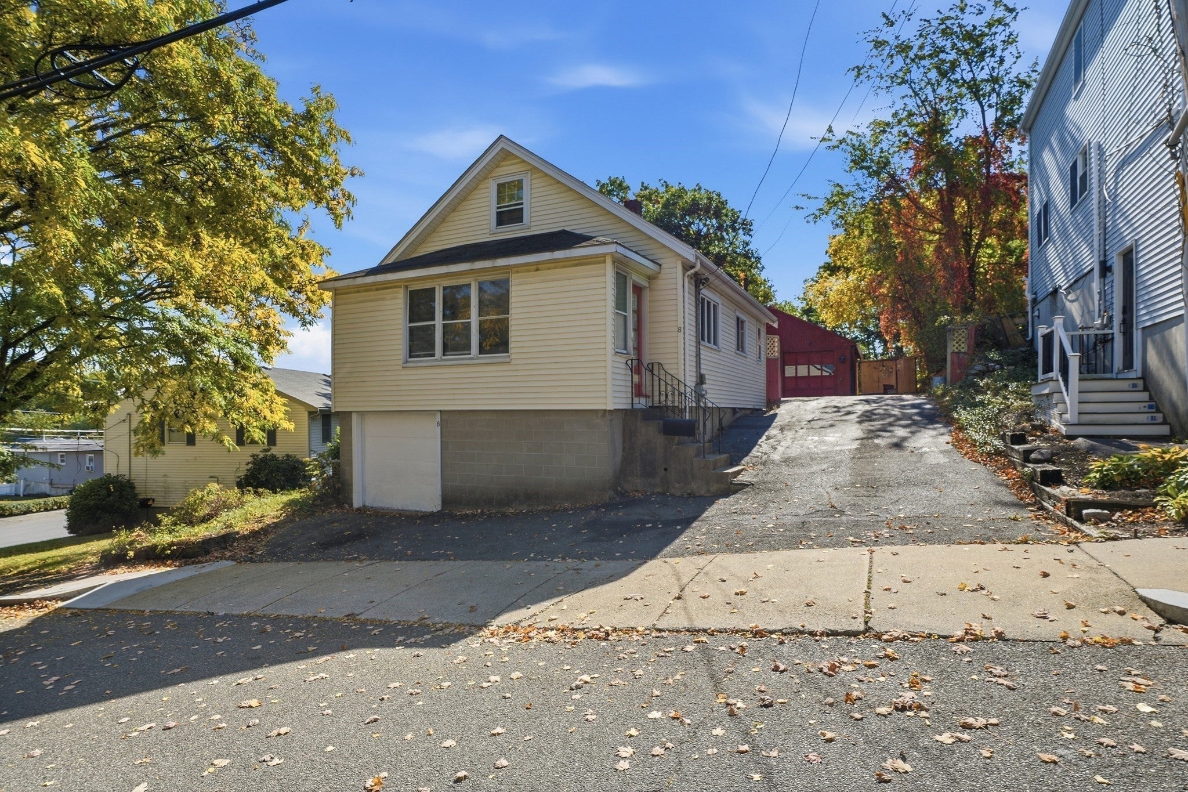
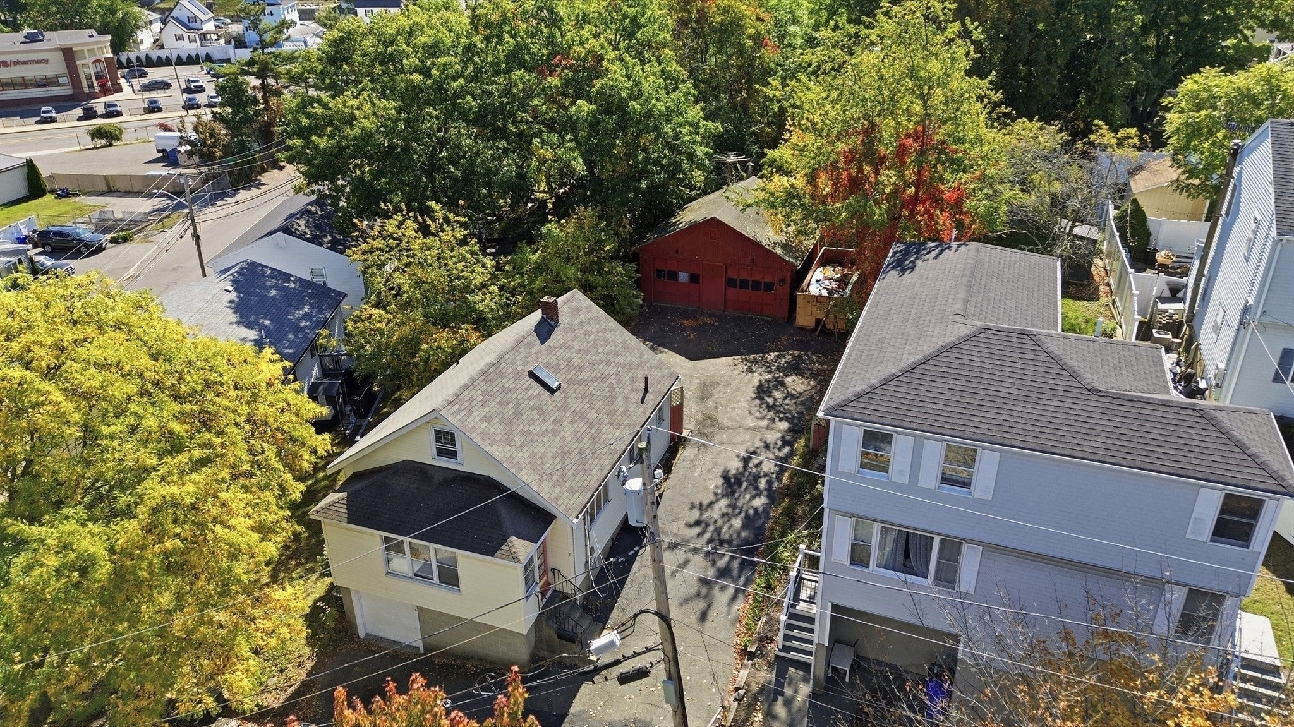
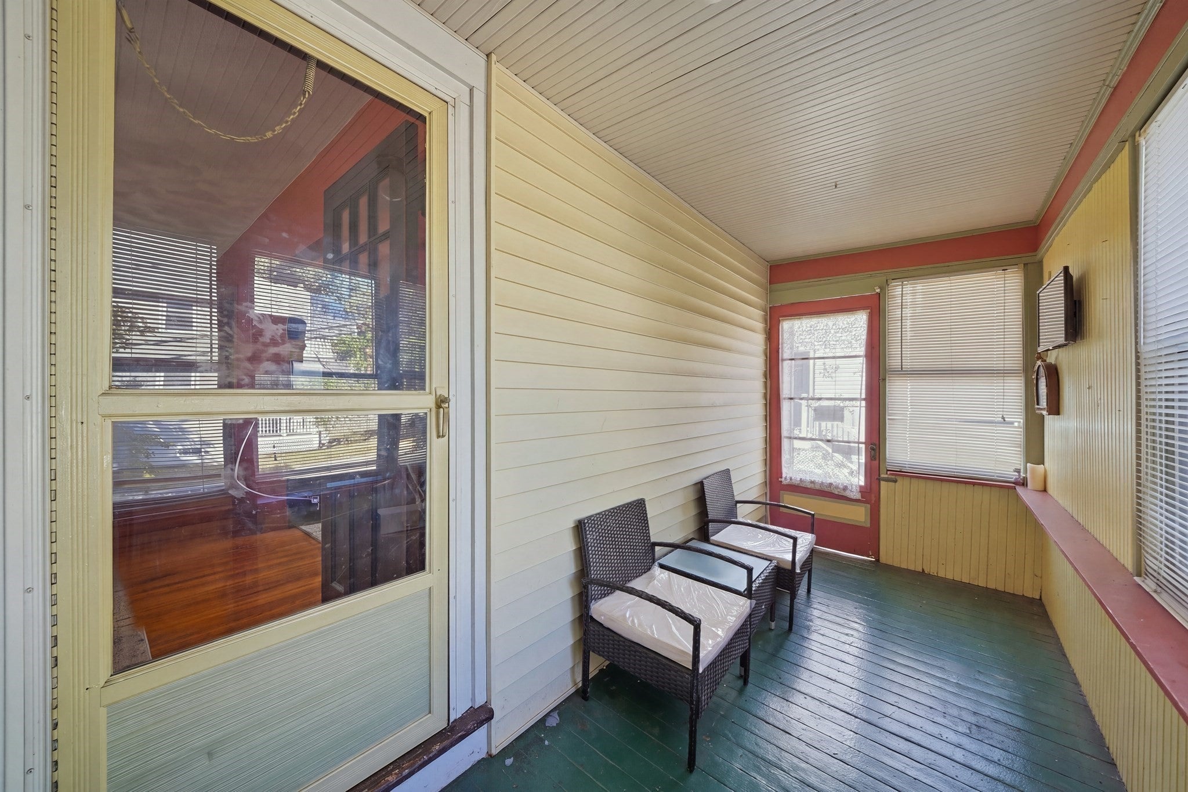
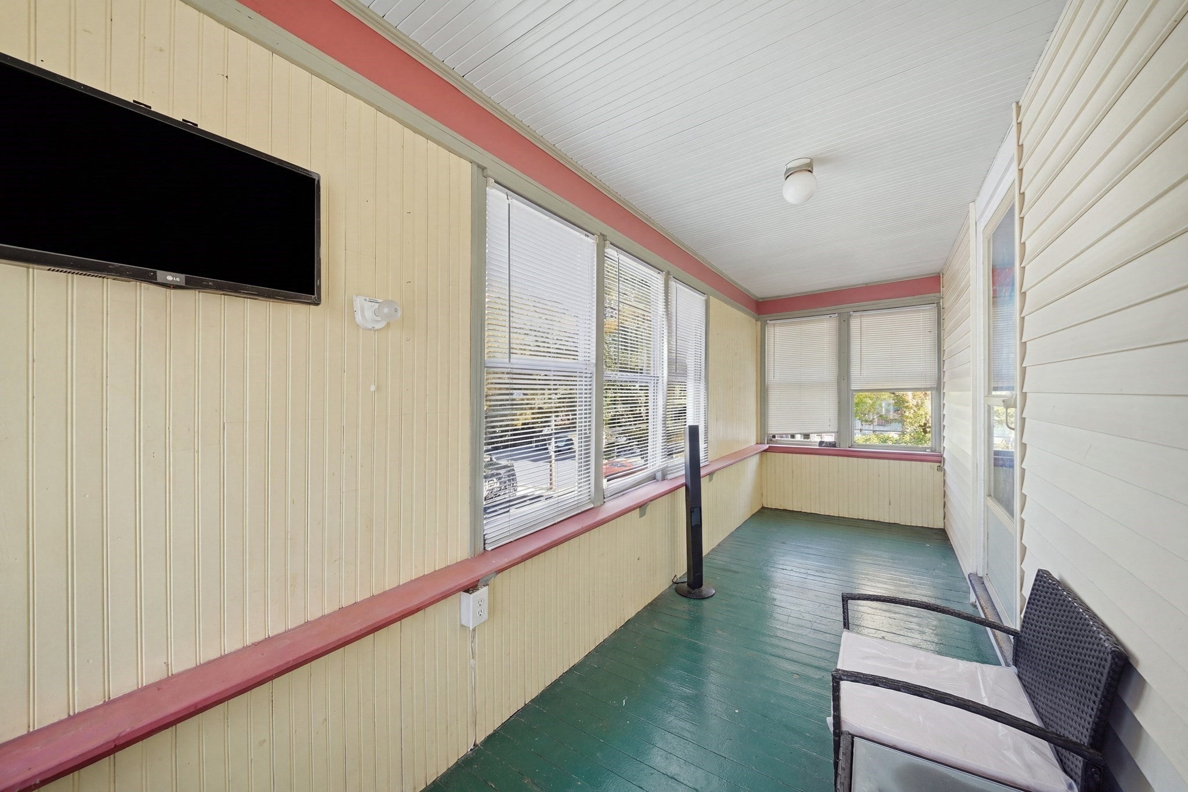
Savvy home buyers, contractors, builders, investors take notice. Prime opportunity to fix and live or fix and flip in a desirable location of Malden. Property is flexible with opportunities so bring your ideas. Main level features hardwood floors throughout kitchen, formal dining room, living room and bedroom. Full bath and 3 season enclosed porch on main level as well. 2nd level has 2 finished rooms with low ceiling height. Lower level has a finished room being used as a second bedroom and another full bath. The oversized 2 car garage with its own heating system makes for great ADU potential. Plenty of backyard space and off street parking, you won't want to miss out on this opportunity!
Save
Ask
Tour
Hide
Listing Snapshot
Price
$599,900
Days On Site
2 Days
Bedrooms
2
Inside Area (SqFt)
1,149 sqft
Total Baths
2
Full Baths
2
Partial Baths
N/A
Lot Size
0.18 Acres
Year Built
1900
MLS® Number
73590016
Status
Active
Property Tax
$6,924
HOA/Condo/Coop Fees
N/A
Sq Ft Source
Public Records
Friends & Family
Recent Activity
| 2 days ago | Listing updated with changes from the MLS® | |
| 3 days ago | Listing first seen on site |
General Features
Acres
0.18
Disclosures
2nd floor not included in square footage because ceiling height is too low.
Foundation
Block
Garage
Yes
Garage Spaces
2
Parking
PavedDetachedHeated GarageOff Street
Parking Spaces
8
Property Sub Type
Single Family Residence
Sewer
Public Sewer
SqFt Above
874
SqFt Below
275
SqFt Total
1149
Style
Bungalow
Water Source
Public
Zoning
ResA
Interior Features
Appliances
Electric Water HeaterRangeOvenDishwasherMicrowaveRefrigerator
Basement
FullFinished
Cooling
Central Air
Electric
220 Volts100 Amp Service
Flooring
TileCarpetHardwood
Heating
Forced AirOil
Interior
Master DownstairsCeiling Fan(s)Walk-In Closet(s)
Laundry Features
In BasementWasher Hookup
Window Features
Skylight(s)Bay Window(s)
Bedroom 2
Level - Basement
Dining Room
Level - First
Kitchen
Level - First
Living Room
Level - First
Master Bedroom
Level - First
Save
Ask
Tour
Hide
Exterior Features
Construction Details
Frame
Lot Features
LevelSloped
Patio And Porch
PorchEnclosed
Roof
Shingle
Windows/Doors
Skylight(s)Bay Window(s)
Community Features
Community Features
Tennis Court(s)ParkSidewalks
MLS Area
Maplewood
Roads
Paved
Schools
School District
Unknown
Elementary School
Linden
Middle School
Linden
High School
Malden High School
Listing courtesy of Jared Freni of REMAX Andrew Realty Services

The property listing data and information, or the Images, set forth herein were provided to MLS Property Information Network, Inc. from third party sources, including sellers, lessors, landlords, and public records, and were compiled by MLS Property Information Network, Inc. The property listing data and information, and the Images, are for the personal, non-commercial use of consumers having a good faith interest in purchasing, leasing or renting listed properties of the type displayed to them and may not be used for any purpose other than to identify prospective properties which such consumers may have a good faith interest in purchasing, leasing or renting. MLS Property Information Network, Inc. and its subscribers disclaim any and all representations and warranties as to the accuracy of the property listing data and information, or as to the accuracy of any of the Images, set forth herein.
Last checked 2026-10-16 03:05 PM UTC
The property listing data and information, or the Images, set forth herein were provided to MLS Property Information Network, Inc. from third party sources, including sellers, lessors, landlords, and public records, and were compiled by MLS Property Information Network, Inc. The property listing data and information, and the Images, are for the personal, non-commercial use of consumers having a good faith interest in purchasing, leasing or renting listed properties of the type displayed to them and may not be used for any purpose other than to identify prospective properties which such consumers may have a good faith interest in purchasing, leasing or renting. MLS Property Information Network, Inc. and its subscribers disclaim any and all representations and warranties as to the accuracy of the property listing data and information, or as to the accuracy of any of the Images, set forth herein.
Last checked 2026-10-16 03:05 PM UTC
Neighborhood & Commute
Source: Walkscore
Disclosure: Community information and market data powered by Constellation Data Labs. Information is deemed reliable but not guaranteed.
Save
Ask
Tour
Hide