Save
Ask
Tour
Hide
Share
$799,986
2 Days On Site

66 Tuscano Ave
Revere, MA 02151

For Sale|Single Family Residence|Active
4
Beds
2
Total Baths
2
Full Baths
1,887
SqFt
$424
/SqFt
1960
Built
County:
Suffolk
Call Now: (617) 830-1008
Is this the listing for you? We can help make it yours.
(617) 830-1008
Upcoming Open Houses
Sat, Oct 17, 1:00 PM - 2:30 PM
Sun, Oct 18, 1:00 PM - 2:30 PM
66 Tuscano Ave66 Tuscano Ave66 Tuscano Ave66 Tuscano Ave
Save
Ask
Tour
Hide
Share

Mortgage Calculator

Monthly Payment (Est.)

Enter an interest rate to see your estimated monthly payment.
Calculator powered by Showcase IDX, a Constellation1 Company. Copyright ©2026 Information is deemed reliable but not guaranteed.

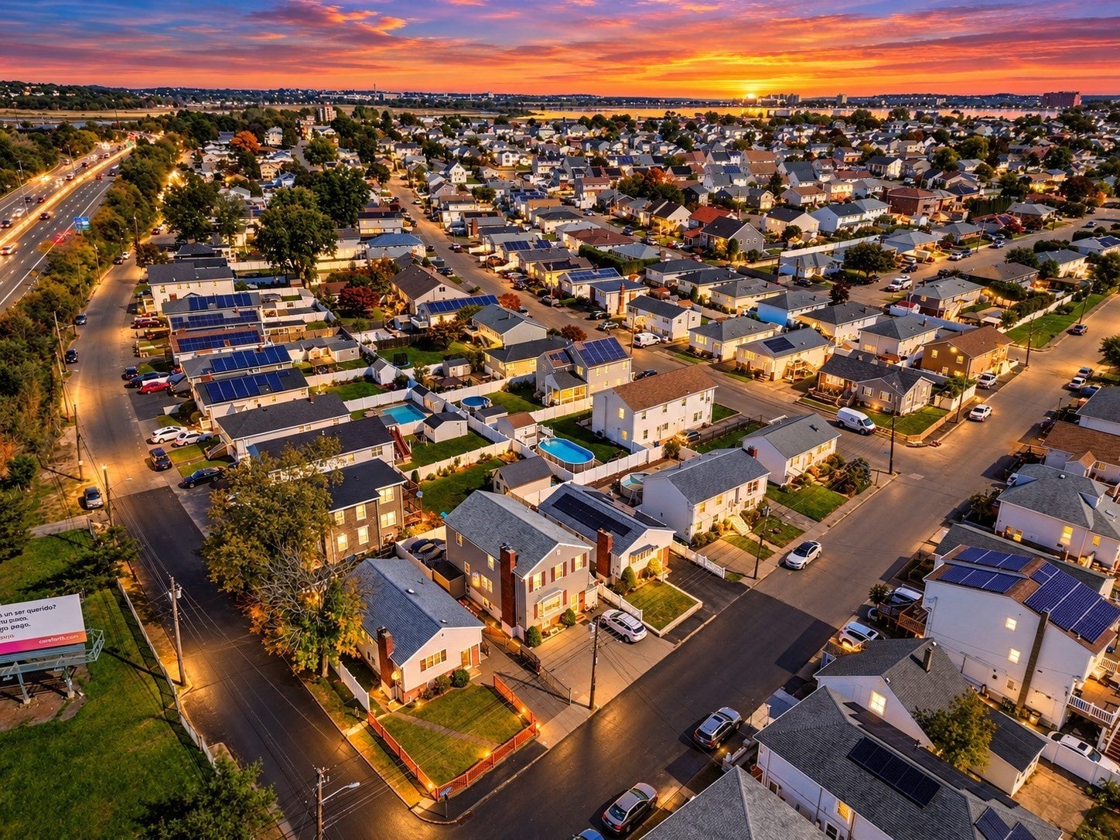
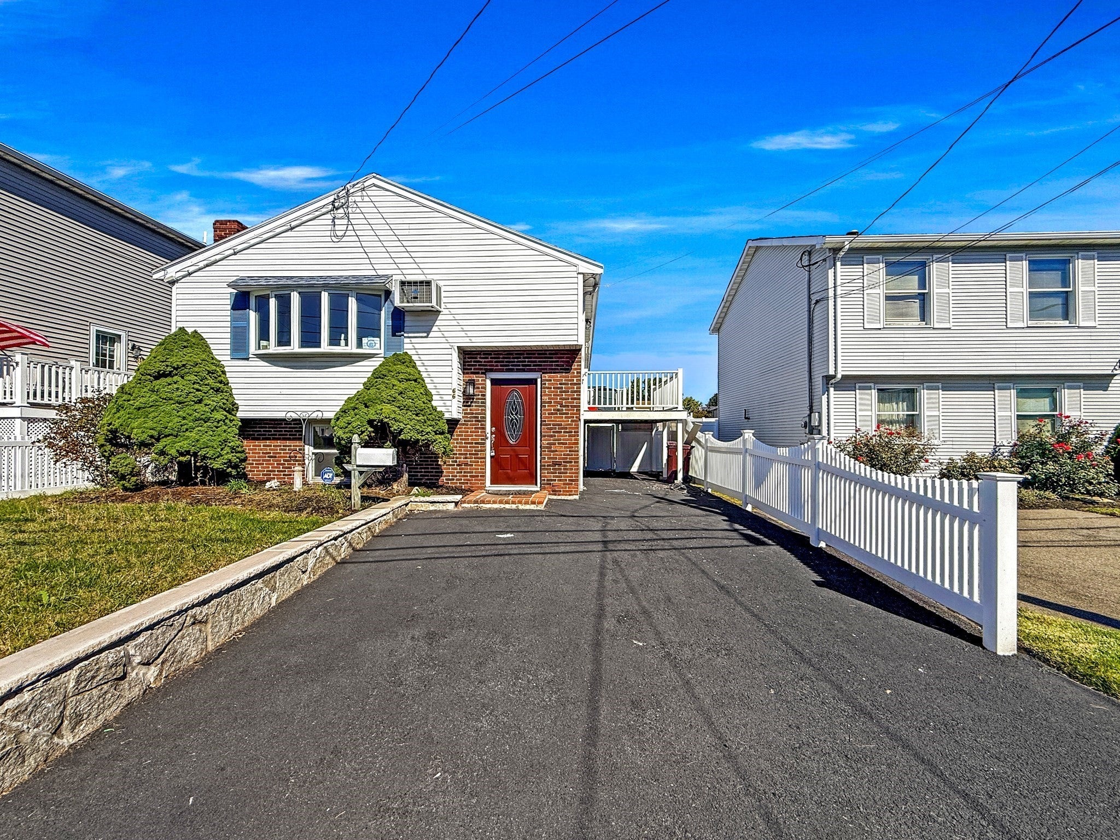
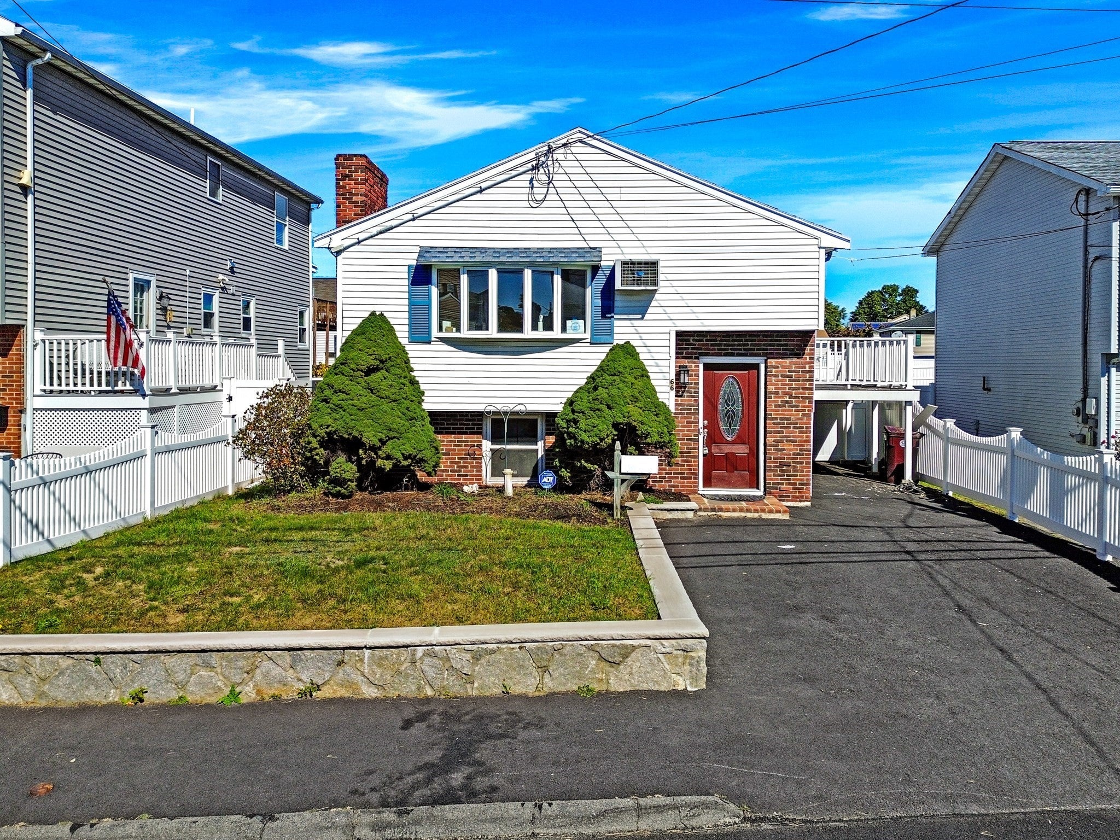
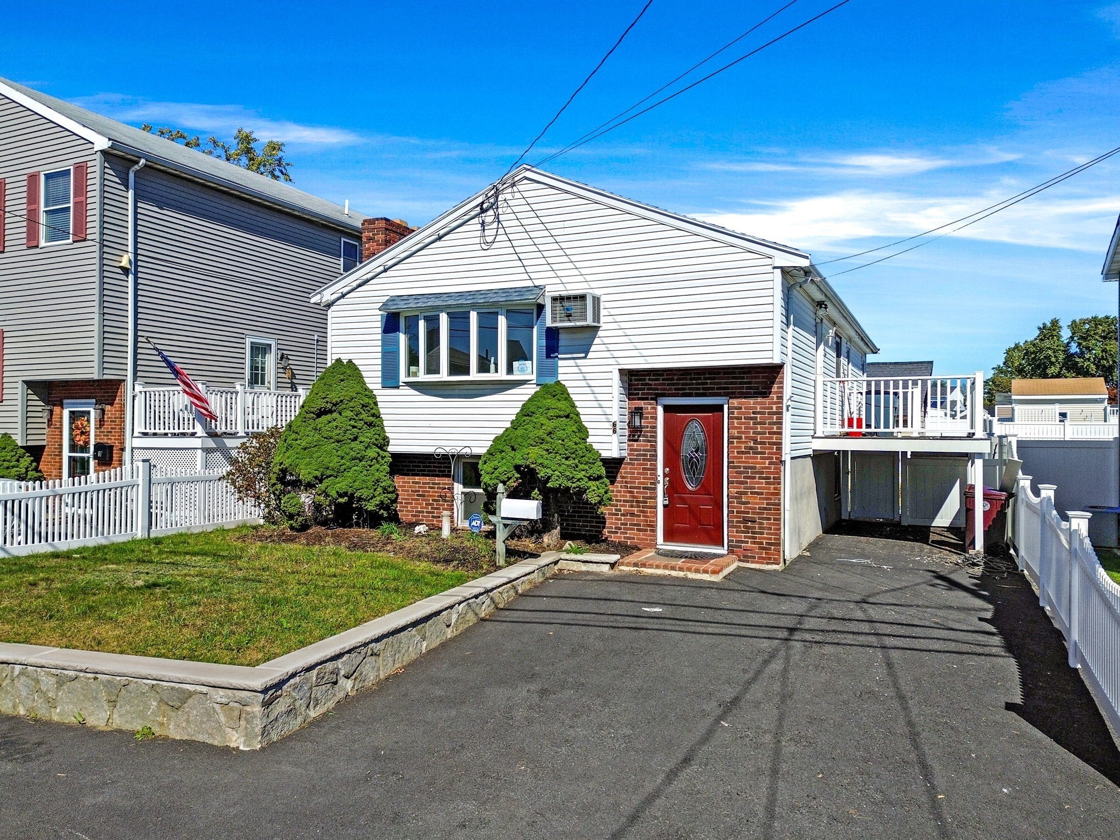
Welcome to 66 Tuscano Ave in Revere! This beautifully updated single family home with a second kitchen offers a perfect combination of modern finishes, spacious living areas and incredible versatility. The main level features gleaming hardwood floors, a sun filled living room with a charming fireplace, and an updated kitchen complete with white cabinetry, granite countertops, stainless steel appliances, and ample cabinet space. Three bedrooms and a beautifully renovated full bathroom complete the main level. The finished lower level offers exceptional additional living space, featuring a second kitchen, full bathroom, expansive living and dining areas, and plenty of storage. With its private entrance, flexible layout and existing second kitchen & full bathroom, this space presents exciting potential for all sorts of purposes. Outside, enjoy a generously sized driveway with ample off street parking, a fenced yard, an elevated deck, and additional outdoor storage. Conveniently located near shopping, restaurants, public transportation, and major routes, this home offers the space, flexibility, and updates today's buyers are looking for. Don't miss this incredible opportunity to make 66 Tuscano Ave your new home!

Save
Ask
Tour
Hide
Share
Listing Snapshot
Price 
$799,986
Days On Site 
2 Days
Bedrooms 
4
Inside Area (SqFt) 
1,887 sqft
Total Baths 
2
Full Baths 
2
Partial Baths 
N/A
Lot Size 
0.08 Acres
Year Built 
1960
MLS® Number 
73590017
Status 
Active
Property Tax 
$5,409
HOA/Condo/Coop Fees 
N/A
Sq Ft Source 
Public Records
Friends & Family
Recent Activity
2 days agoListing updated with changes from the MLS®
3 days agoListing first seen on site
General Features
Acres 
0.08
Disclosures 
The information herein may contain inaccuracies and is provided without warranty or guarantee of any kind. Agents & Buyers must independently verify any info they deem material or important to their purchase or any offered price thereunder. Some of the photos are digitally enhanced.
Foundation 
Concrete Perimeter
Parking 
PavedOff StreetDriveway
Parking Spaces 
2
Property Condition 
Updated/Remodeled
Property Sub Type 
Single Family Residence
Security 
Security System
Sewer 
Public Sewer
SqFt Above 
1887
SqFt Total 
1887
Style 
Raised Ranch
Water Source 
Public
Zoning 
RB
Interior Features
Appliances 
Gas Water HeaterRangeDishwasherMicrowaveRefrigeratorGas Cooktop
Basement 
FullFinishedInterior Entry
Cooling 
Central AirWindow Unit(s)
Electric 
200+ Amp Service
Fireplace 
Yes
Fireplace Features 
Living Room
Fireplaces 
1
Flooring 
TileLaminateHardwood
Heating 
Natural GasBaseboard
Interior 
Open FloorplanRecessed Lighting
Laundry Features 
Electric Dryer HookupWasher Hookup
Window Features 
Insulated Windows
Bathroom 1 
Dimensions - 7.11x6.3Level - SecondArea - 44
Bathroom 2 
Dimensions - 7.6x6.7Level - FirstArea - 50
Bedroom 2 
Dimensions - 11.5x9.5Level - SecondArea - 109
Bedroom 3 
Dimensions - 10.4x11.3Level - SecondArea - 117
Bedroom 4 
Dimensions - 18.6x12.2Level - FirstArea - 226
Kitchen 
Dimensions - 12.6x18.4Level - MainArea - 231
Living Room 
Dimensions - 10.4x13.6Level - MainArea - 141
Master Bedroom 
Dimensions - 11.6x14.3Level - SecondArea - 165
Save
Ask
Tour
Hide
Share
Exterior Features
Construction Details 
Frame
Exterior 
Storage
Fencing 
Fenced
Lot Features 
Level
Other Structures 
Storage
Patio And Porch 
Deck
Roof 
Shingle
Windows/Doors 
Insulated Windows
Community Features
Roads 
Paved
Listing courtesy of Matt Tasgin of United Brokers


The property listing data and information, or the Images, set forth herein were provided to MLS Property Information Network, Inc. from third party sources, including sellers, lessors, landlords, and public records, and were compiled by MLS Property Information Network, Inc. The property listing data and information, and the Images, are for the personal, non-commercial use of consumers having a good faith interest in purchasing, leasing or renting listed properties of the type displayed to them and may not be used for any purpose other than to identify prospective properties which such consumers may have a good faith interest in purchasing, leasing or renting. MLS Property Information Network, Inc. and its subscribers disclaim any and all representations and warranties as to the accuracy of the property listing data and information, or as to the accuracy of any of the Images, set forth herein.

Last checked 2026-10-16 03:05 PM UTC

Neighborhood & Commute
Source: Walkscore
Disclosure: Community information and market data powered by Constellation Data Labs. Information is deemed reliable but not guaranteed.
Save
Ask
Tour
Hide
Share

Expertise You
Can Count On

From first-time buyers to seasoned investors, we provide the knowledge, connections, and service to make your next move seamless.