Save
Ask
Tour
Hide
Share
$2,295,000
2 Days On Site

2 Ocean Avenue
Swampscott, MA 01907

For Sale|Single Family Residence|Active
4
Beds
5
Total Baths
3
Full Baths
2
Partial Baths
6,432
SqFt
$357
/SqFt
1930
Built
County:
Essex
Call Now: (617) 830-1008
Is this the listing for you? We can help make it yours.
(617) 830-1008
Upcoming Open Houses
Sat, Oct 17, 11:00 AM - 12:30 PM
Sun, Oct 18, 11:00 AM - 12:30 PM
2 Ocean Avenue2 Ocean Avenue2 Ocean Avenue2 Ocean Avenue
Save
Ask
Tour
Hide
Share

Mortgage Calculator

Monthly Payment (Est.)

Enter an interest rate to see your estimated monthly payment.
Calculator powered by Showcase IDX, a Constellation1 Company. Copyright ©2026 Information is deemed reliable but not guaranteed.

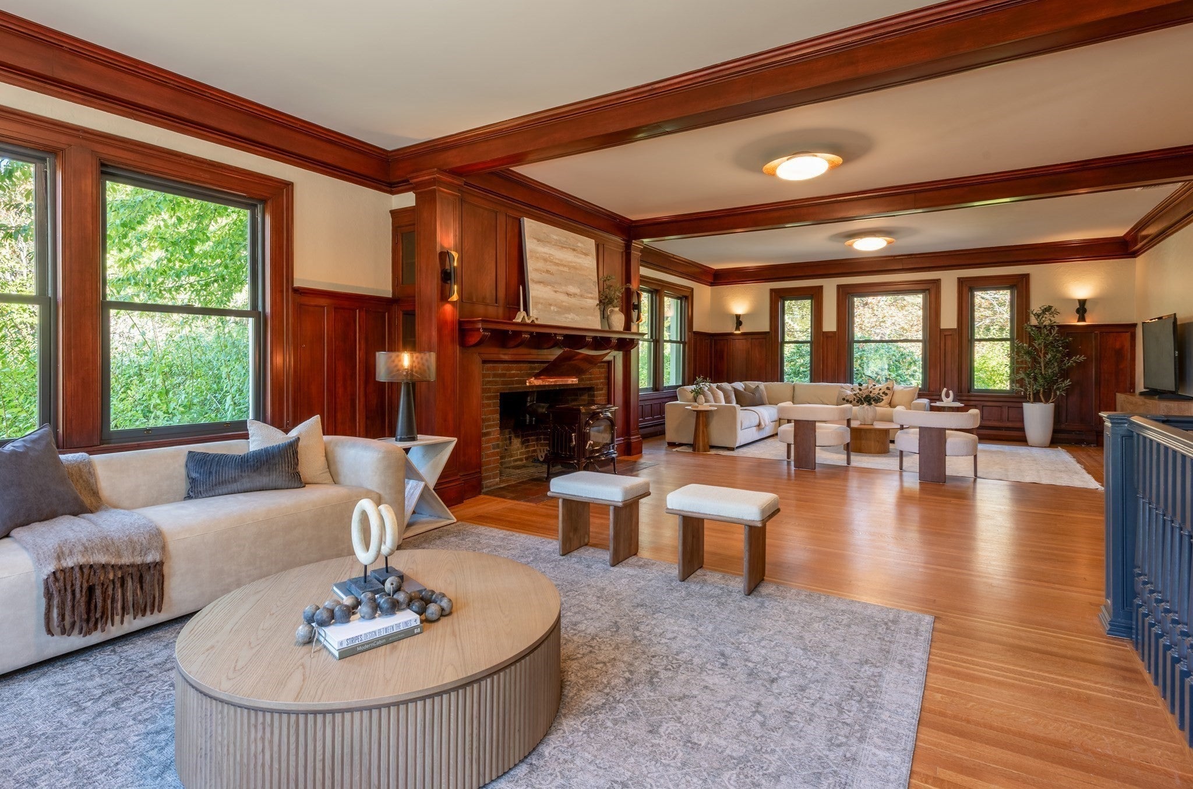
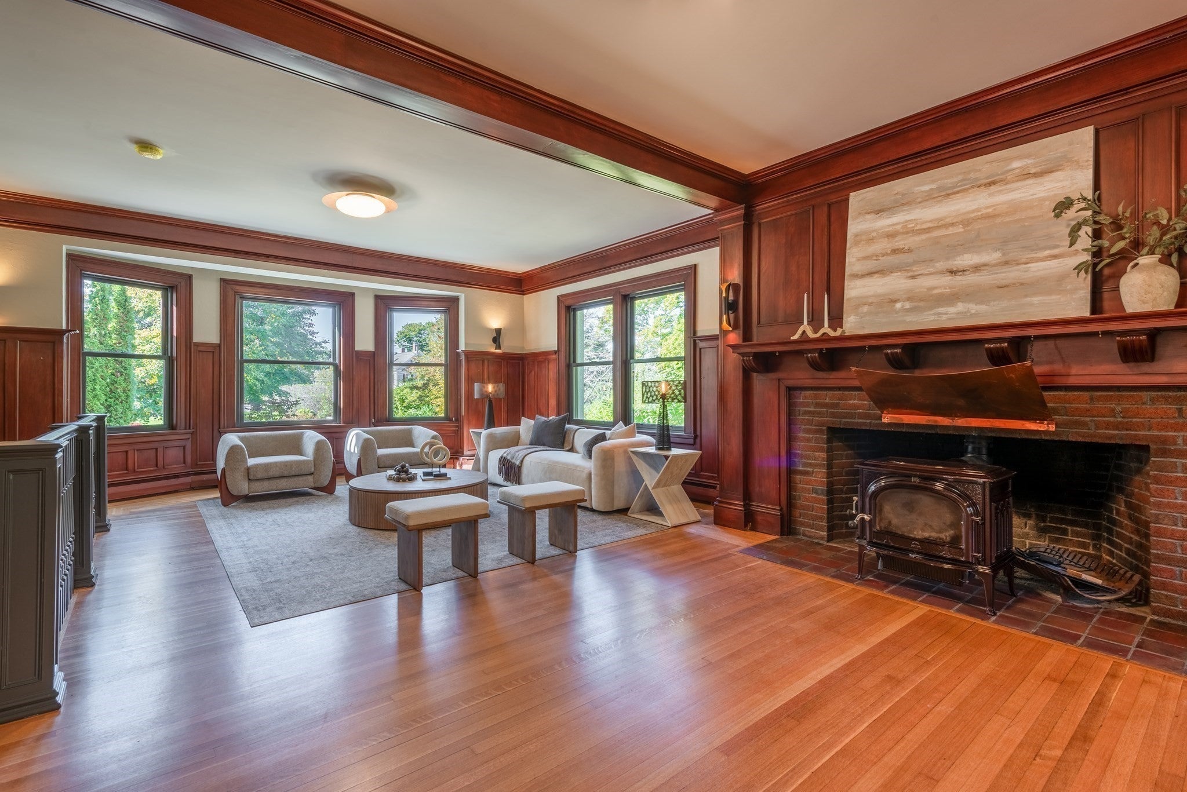
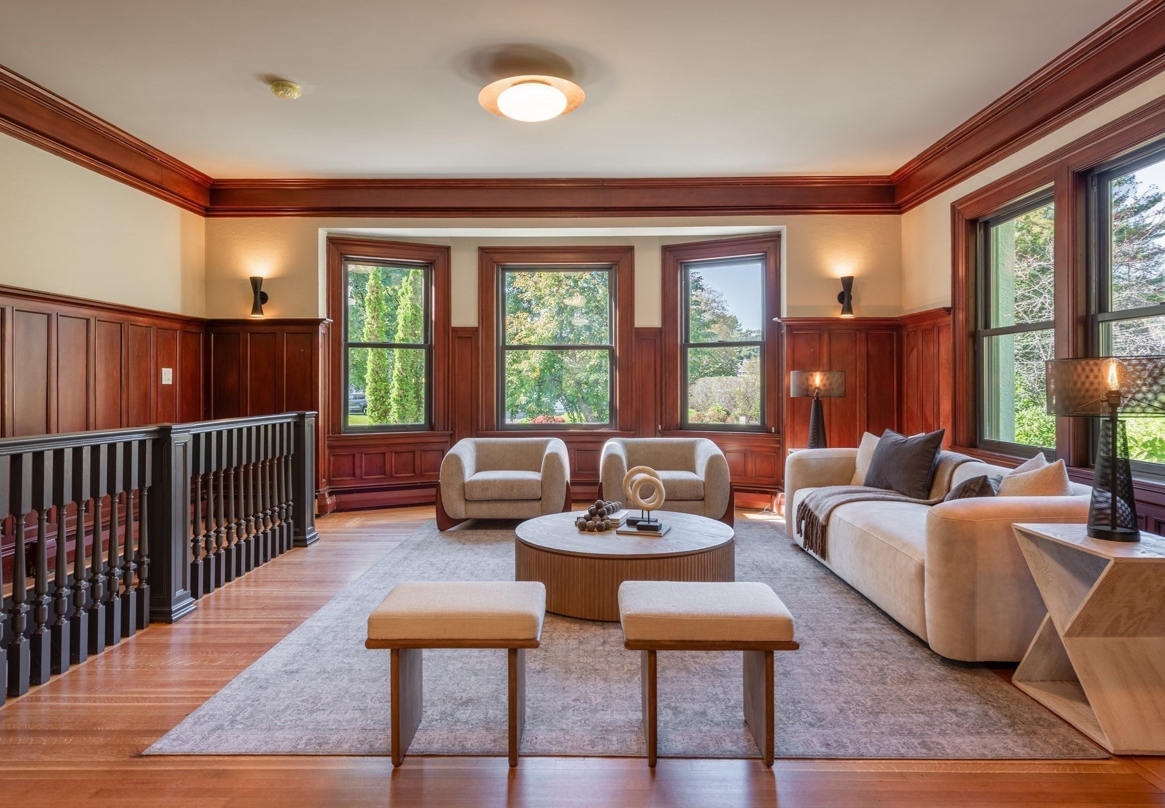
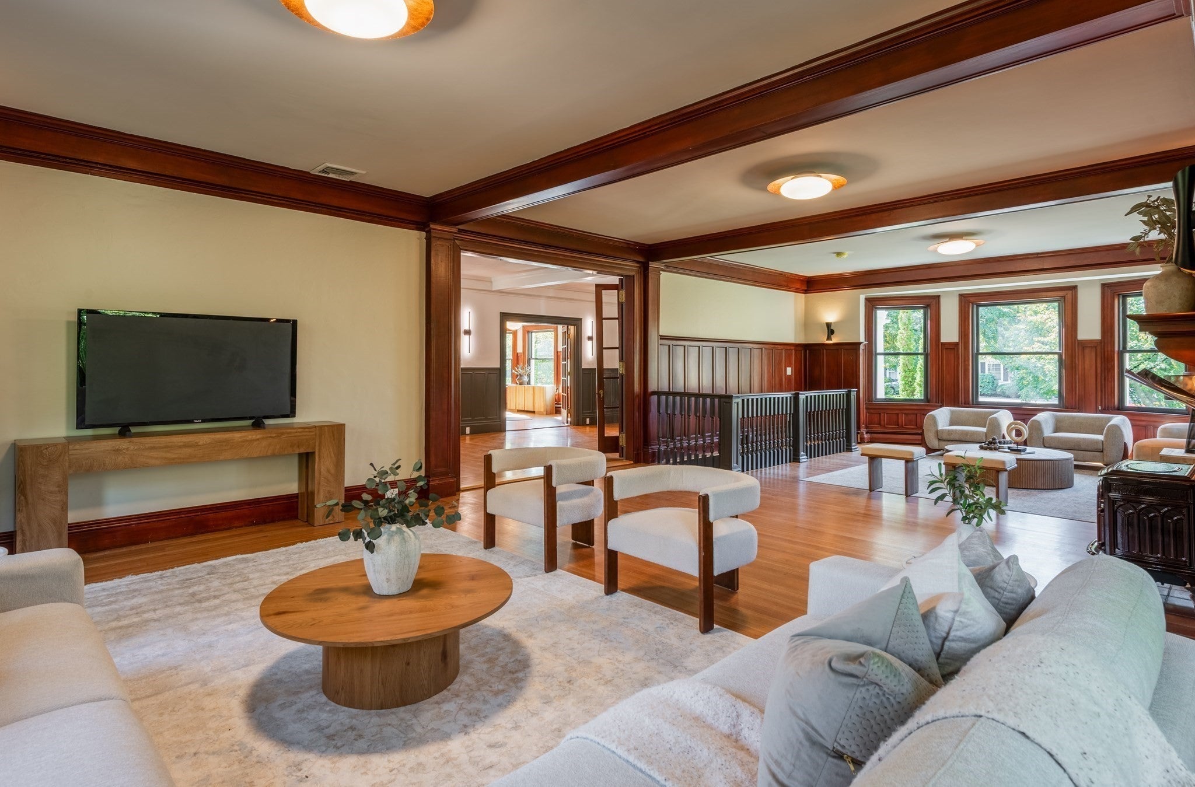
Timeless architecture and thoughtful restoration define this distinguished Mediterranean inspired residence, set on a corner lot of over half an acre with mature landscaping and private, hedge-lined grounds. A terra cotta tile roof, cream stucco façade, copper gutters and downspouts, and circular drive establish a stately arrival. A grand entry hall extends from the front entrance to the rear patio, creating an elegant connection through the home. Soaring ceilings, rich mahogany millwork, and fireplaces reflect its enduring craftsmanship. The spacious dining room, crowned by a coffered ceiling, offers an inviting setting for intimate dinners and larger gatherings. Upstairs, the primary suite offers a private retreat with its own fireplace, walk-in closet, and beautifully appointed bath. Three additional bedrooms include one with an ensuite bath and two connected by a Jack-and-Jill bath. An office with French doors and a separate laundry room complete this level. The newly finished basement with a half bath offers versatile space for an additional living area, gym, or playroom. Modern systems include central air, whole-house filtration, Burnham four-zone heating, radon mitigation, and new electrical. An expansive bluestone patio and terrace invite alfresco dining and leisurely afternoons overlooking the grounds. Moments from Phillips Beach and the 1928 Beach Club, with local trails and Vinnin Square’s shops and restaurants nearby.

Save
Ask
Tour
Hide
Share
Listing Snapshot
Price 
$2,295,000
Days On Site 
2 Days
Bedrooms 
4
Inside Area (SqFt) 
6,432 sqft
Total Baths 
5
Full Baths 
3
Partial Baths 
2
Lot Size 
0.59 Acres
Year Built 
1930
MLS® Number 
73590021
Status 
Active
Property Tax 
$20,292
HOA/Condo/Coop Fees 
N/A
Sq Ft Source 
Public Records
Friends & Family
Recent Activity
3 days agoListing updated with changes from the MLS®
3 days agoListing first seen on site
General Features
Acres 
0.59
Disclosures 
Majority of the home is newly electrified. New water line from Humphrey St. Irrigation system is older and functional.
Foundation 
Concrete Perimeter
Parking 
PavedOff Street
Parking Spaces 
8
Property Sub Type 
Single Family Residence
Security 
Security System
Sewer 
Public Sewer
SqFt Above 
5020
SqFt Below 
1412
SqFt Total 
6432
Style 
Colonial
Water Source 
Public
Zoning 
A1
Interior Features
Appliances 
Water HeaterRangeDishwasherDisposalWasherDryer
Basement 
FullFinishedWalk-Out AccessInterior Entry
Cooling 
Central AirZoned
Electric 
200+ Amp Service
Fireplace 
Yes
Fireplace Features 
Family RoomLiving RoomMaster Bedroom
Fireplaces 
2
Flooring 
TileMarbleHardwood
Heating 
BaseboardOilZoned
Interior 
Recessed LightingWalk-In Closet(s)
Laundry Features 
SinkElectric Dryer HookupWasher Hookup
Window Features 
Insulated Windows
Bathroom 1 
Dimensions - 14x10Level - SecondArea - 140
Bathroom 2 
Dimensions - 9x12Level - SecondArea - 108
Bathroom 3 
Dimensions - 6x10Level - SecondArea - 60
Bedroom 2 
Dimensions - 16x17Level - SecondArea - 272
Bedroom 3 
Dimensions - 14x17Level - SecondArea - 238
Bedroom 4 
Dimensions - 15x16Level - SecondArea - 240
Dining Room 
Dimensions - 21x19Level - MainArea - 399
Family Room 
Level - First
Kitchen 
Dimensions - 21x121Level - MainArea - 2541
Living Room 
Dimensions - 20x42Level - MainArea - 840
Master Bedroom 
Dimensions - 21x29Level - SecondArea - 609
Office 
Dimensions - 12x12Level - SecondArea - 144
Save
Ask
Tour
Hide
Share
Exterior Features
Construction Details 
Frame
Exterior 
BalconyRain Gutters
Lot Features 
Corner LotLandscaped
Patio And Porch 
PorchDeckPatioCovered
Roof 
TileRubber
Waterfront Features 
Ocean Front
Windows/Doors 
Insulated Windows
Community Features
Community Features 
Tennis Court(s)Park
Schools
School District
Unknown
Elementary School
Swampscott Elementary School
Middle School
Swampscott Middle School
High School
Swampscott High School
Listing courtesy of Amanda Armstrong Group of Compass


The property listing data and information, or the Images, set forth herein were provided to MLS Property Information Network, Inc. from third party sources, including sellers, lessors, landlords, and public records, and were compiled by MLS Property Information Network, Inc. The property listing data and information, and the Images, are for the personal, non-commercial use of consumers having a good faith interest in purchasing, leasing or renting listed properties of the type displayed to them and may not be used for any purpose other than to identify prospective properties which such consumers may have a good faith interest in purchasing, leasing or renting. MLS Property Information Network, Inc. and its subscribers disclaim any and all representations and warranties as to the accuracy of the property listing data and information, or as to the accuracy of any of the Images, set forth herein.

Last checked 2026-10-16 03:05 PM UTC

Neighborhood & Commute
Source: Walkscore
Disclosure: Community information and market data powered by Constellation Data Labs. Information is deemed reliable but not guaranteed.
Save
Ask
Tour
Hide
Share

Expertise You
Can Count On

From first-time buyers to seasoned investors, we provide the knowledge, connections, and service to make your next move seamless.