Save
Ask
Tour
Hide
Share
$875,000
2 Days On Site

9 Lynn Shore Drive PH
Lynn, MA 01902

For Sale|Condominium|Active
2
Beds
3
Total Baths
2
Full Baths
1
Partial Bath
2,075
SqFt
$422
/SqFt
1913
Built
County:
Essex
Call Now: (617) 830-1008
Is this the listing for you? We can help make it yours.
(617) 830-1008
9 Lynn Shore Drive PH9 Lynn Shore Drive PH9 Lynn Shore Drive PH9 Lynn Shore Drive PH
Save
Ask
Tour
Hide
Share

Mortgage Calculator

Monthly Payment (Est.)

Enter an interest rate to see your estimated monthly payment.
Calculator powered by Showcase IDX, a Constellation1 Company. Copyright ©2026 Information is deemed reliable but not guaranteed.

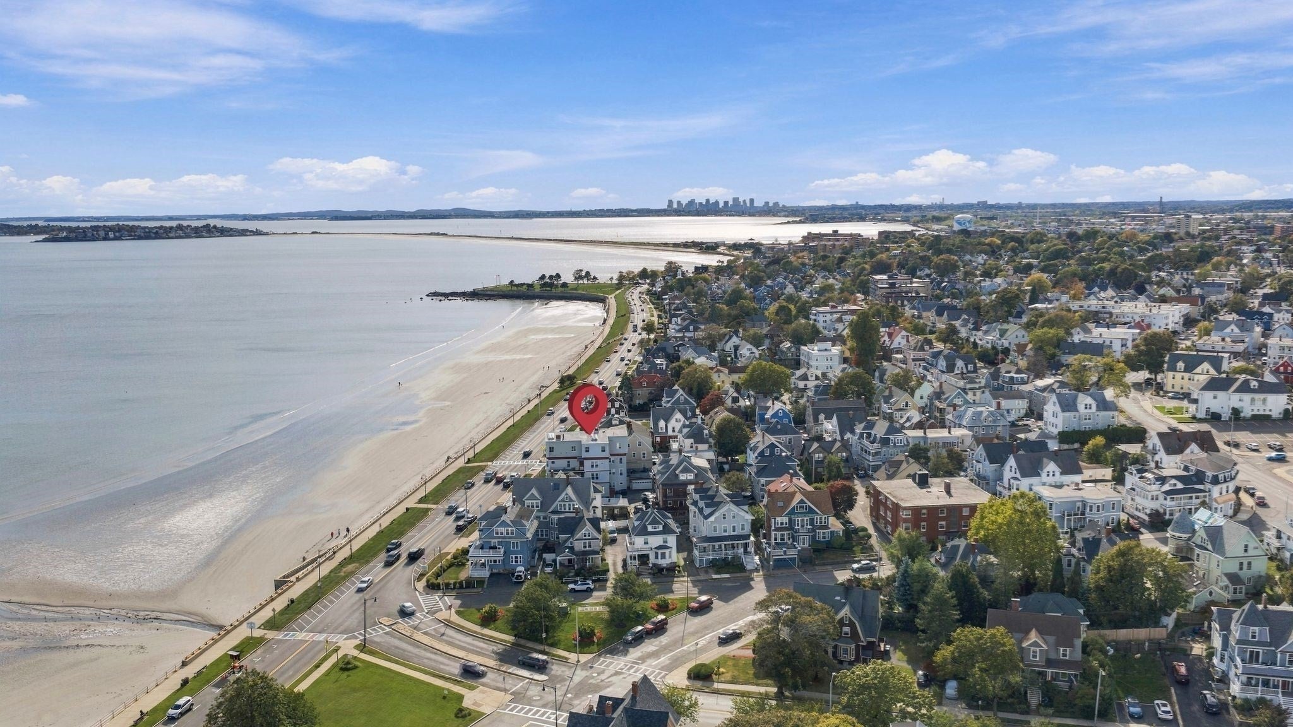
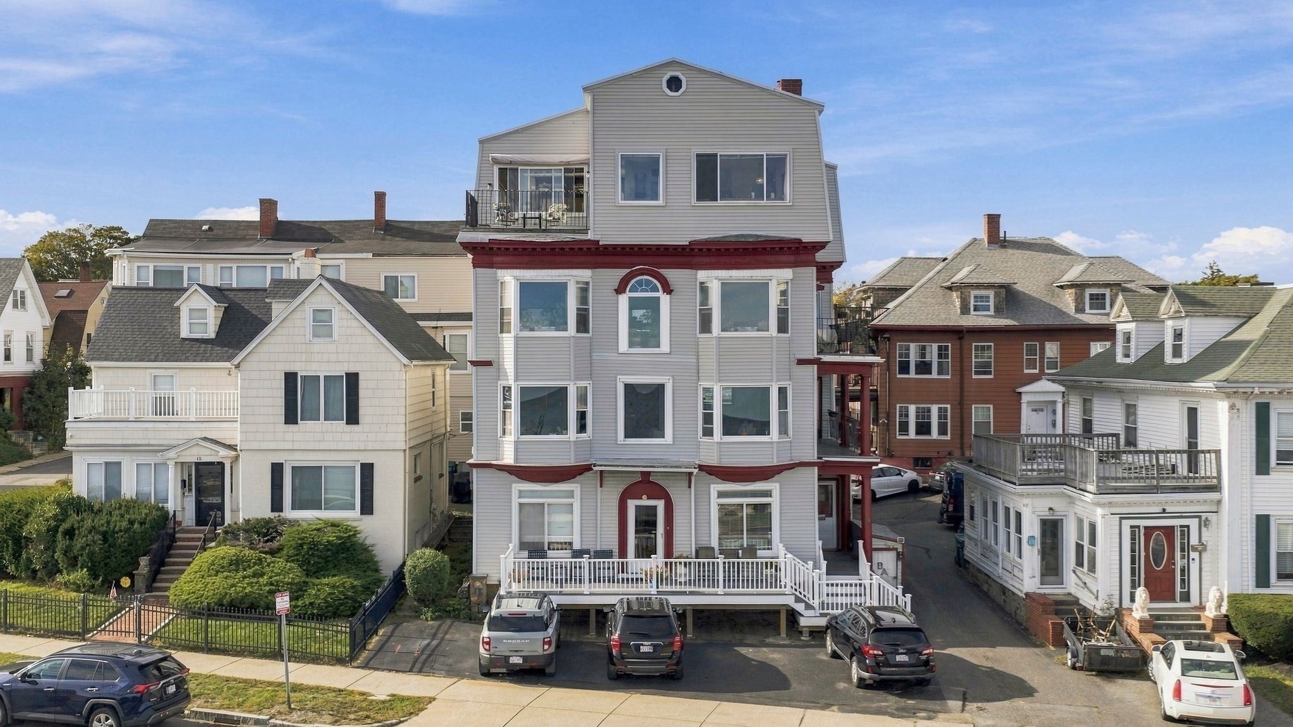
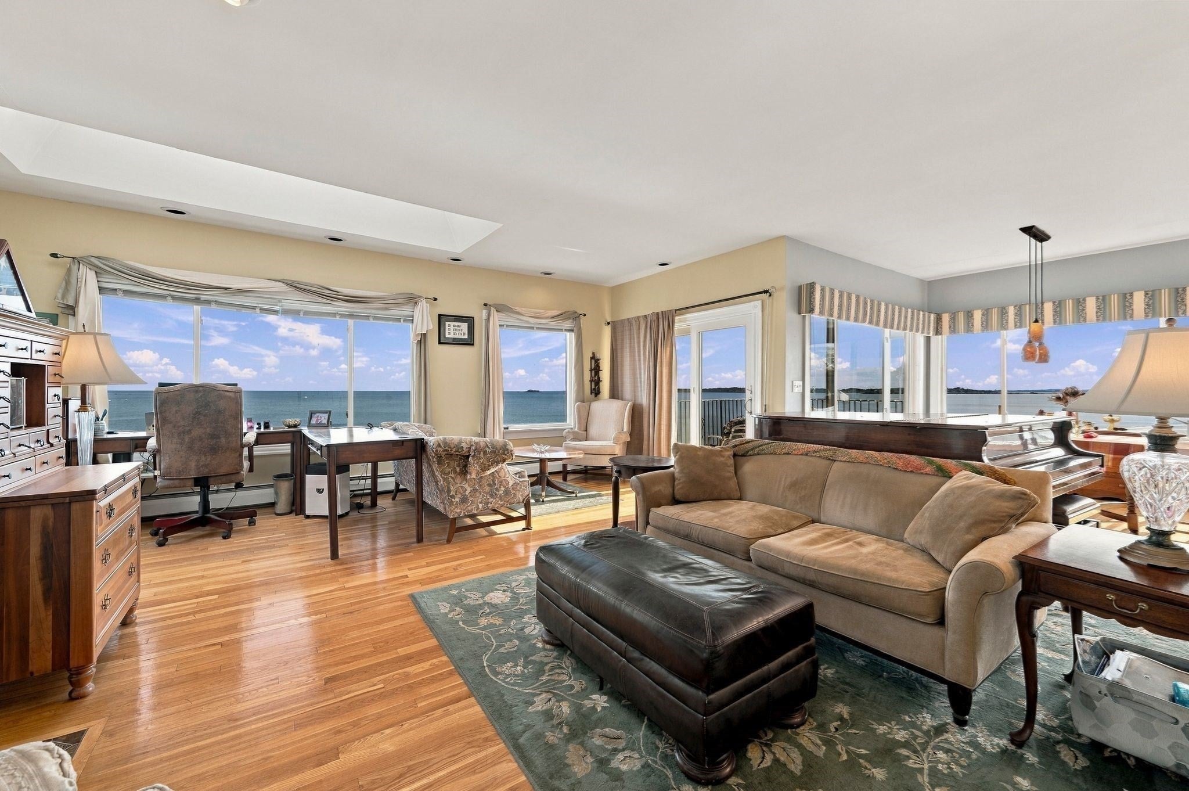
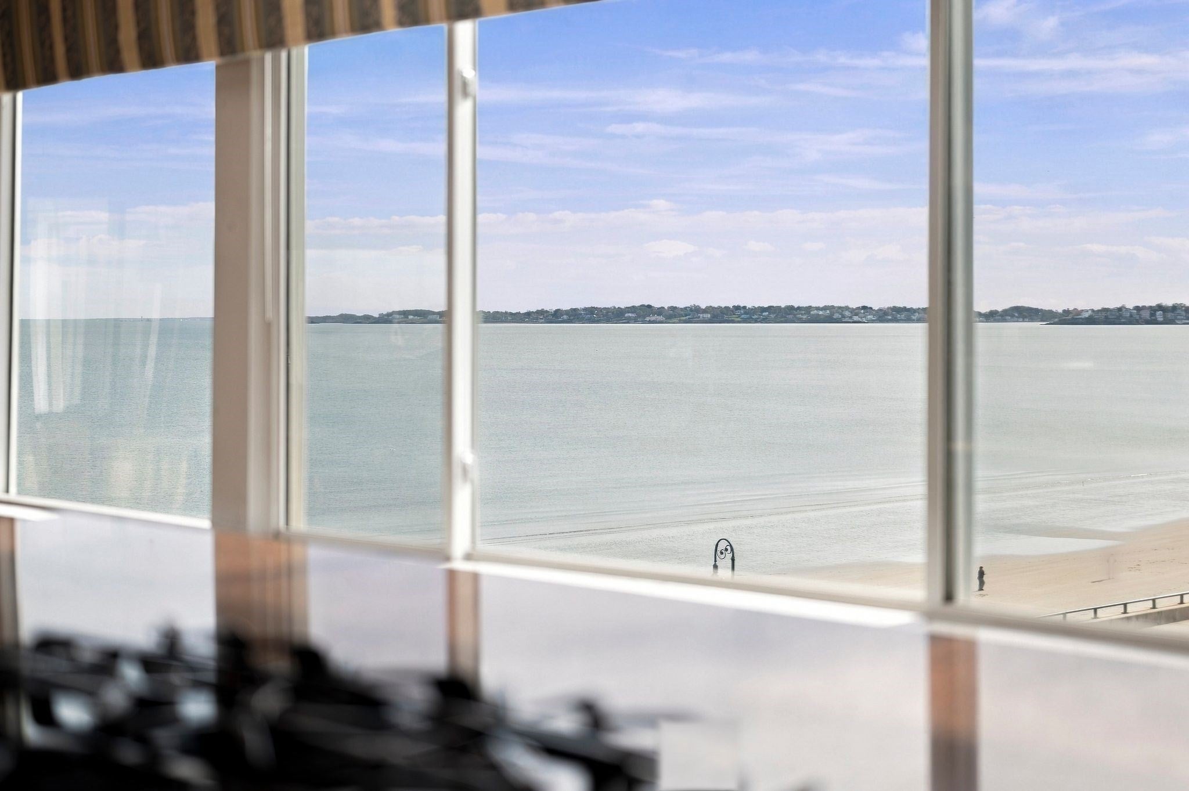
Panoramic views of the Atlantic Ocean and Swampscott Harbor dazzle from virtually every room of this stunning, expansive penthouse. Walk to trains, fun dining options, and shopping, or take a 25-minute drive right into Boston from this top-floor unit at Nine Lynn Shore Drive. Sprawling master bedroom with ensuite bath. The second generously sized bedroom also features a full bath. Open floor plan kitchen with ocean views and quarts countertops. Delight in the sun from the deck or gaze at the ocean from your desk; enjoy the light and air from skylights throughout. Two full and one half bathroom, all recently renovated. The property also has exclusive use of the attached, two-car garage and the entire attic accessed by pull-down stairs. In-unit washer and dryer hookup and hardwood floors throughout. Working wood-burning fireplace. Oceanfront and the living is so easy!

Save
Ask
Tour
Hide
Share
Listing Snapshot
Price 
$875,000
Days On Site 
2 Days
Bedrooms 
2
Inside Area (SqFt) 
2,075 sqft
Total Baths 
3
Full Baths 
2
Partial Baths 
1
Lot Size 
N/A
Year Built 
1913
MLS® Number 
73590114
Status 
Active
Property Tax 
N/A
HOA/Condo/Coop Fees 
$363 monthly
Sq Ft Source 
Public Records
Friends & Family
Recent Activity
2 days agoListing updated with changes from the MLS®
3 days agoListing first seen on site
General Features
Attached Garage 
Yes
Disclosures 
Penthouse unit was designed/built and added to the original structure in 1985.
Garage 
Yes
Garage Spaces 
2
Number Of Stories 
1
Parking 
AttachedGarage Door OpenerStorageWorkshop in GarageDeededGarage
Parking Spaces 
2
Property Sub Type 
Condominium
Sewer 
Public Sewer
SqFt Above 
2075
SqFt Total 
2075
Water Source 
Public
Zoning 
R3
Interior Features
Cooling 
Window Unit(s)
Fireplace 
Yes
Fireplaces 
1
Flooring 
Wood
Heating 
Natural Gas
Interior 
Master Downstairs
Laundry Features 
In Unit
Bathroom 1 
Level - First
Bathroom 2 
Level - First
Bathroom 3 
Level - First
Bedroom 2 
Level - First
Dining Room 
Level - First
Family Room 
Level - First
Kitchen 
Level - First
Living Room 
Level - First
Master Bedroom 
Level - First
Save
Ask
Tour
Hide
Share
Exterior Features
Frontage 
Bay/Harbor
Lot Features 
Waterfront
Patio And Porch 
Deck
Roof 
Shingle
View 
HarborOceanCityWater
Waterfront 
Yes
Waterfront Features 
Ocean FrontWaterfront
Waterview 
HarborOceanCityWater
Community Features
Association Fee 
$363.0
Association Fee Frequency 
Monthly
Community Features 
Tennis Court(s)ParkGolf
MLS Area 
Diamond District
Listing courtesy of Sylvia Belkin of Conway - Swampscott


The property listing data and information, or the Images, set forth herein were provided to MLS Property Information Network, Inc. from third party sources, including sellers, lessors, landlords, and public records, and were compiled by MLS Property Information Network, Inc. The property listing data and information, and the Images, are for the personal, non-commercial use of consumers having a good faith interest in purchasing, leasing or renting listed properties of the type displayed to them and may not be used for any purpose other than to identify prospective properties which such consumers may have a good faith interest in purchasing, leasing or renting. MLS Property Information Network, Inc. and its subscribers disclaim any and all representations and warranties as to the accuracy of the property listing data and information, or as to the accuracy of any of the Images, set forth herein.

Last checked 2026-10-16 03:05 PM UTC

Neighborhood & Commute
Source: Walkscore
Disclosure: Community information and market data powered by Constellation Data Labs. Information is deemed reliable but not guaranteed.
Save
Ask
Tour
Hide
Share

Expertise You
Can Count On

From first-time buyers to seasoned investors, we provide the knowledge, connections, and service to make your next move seamless.