

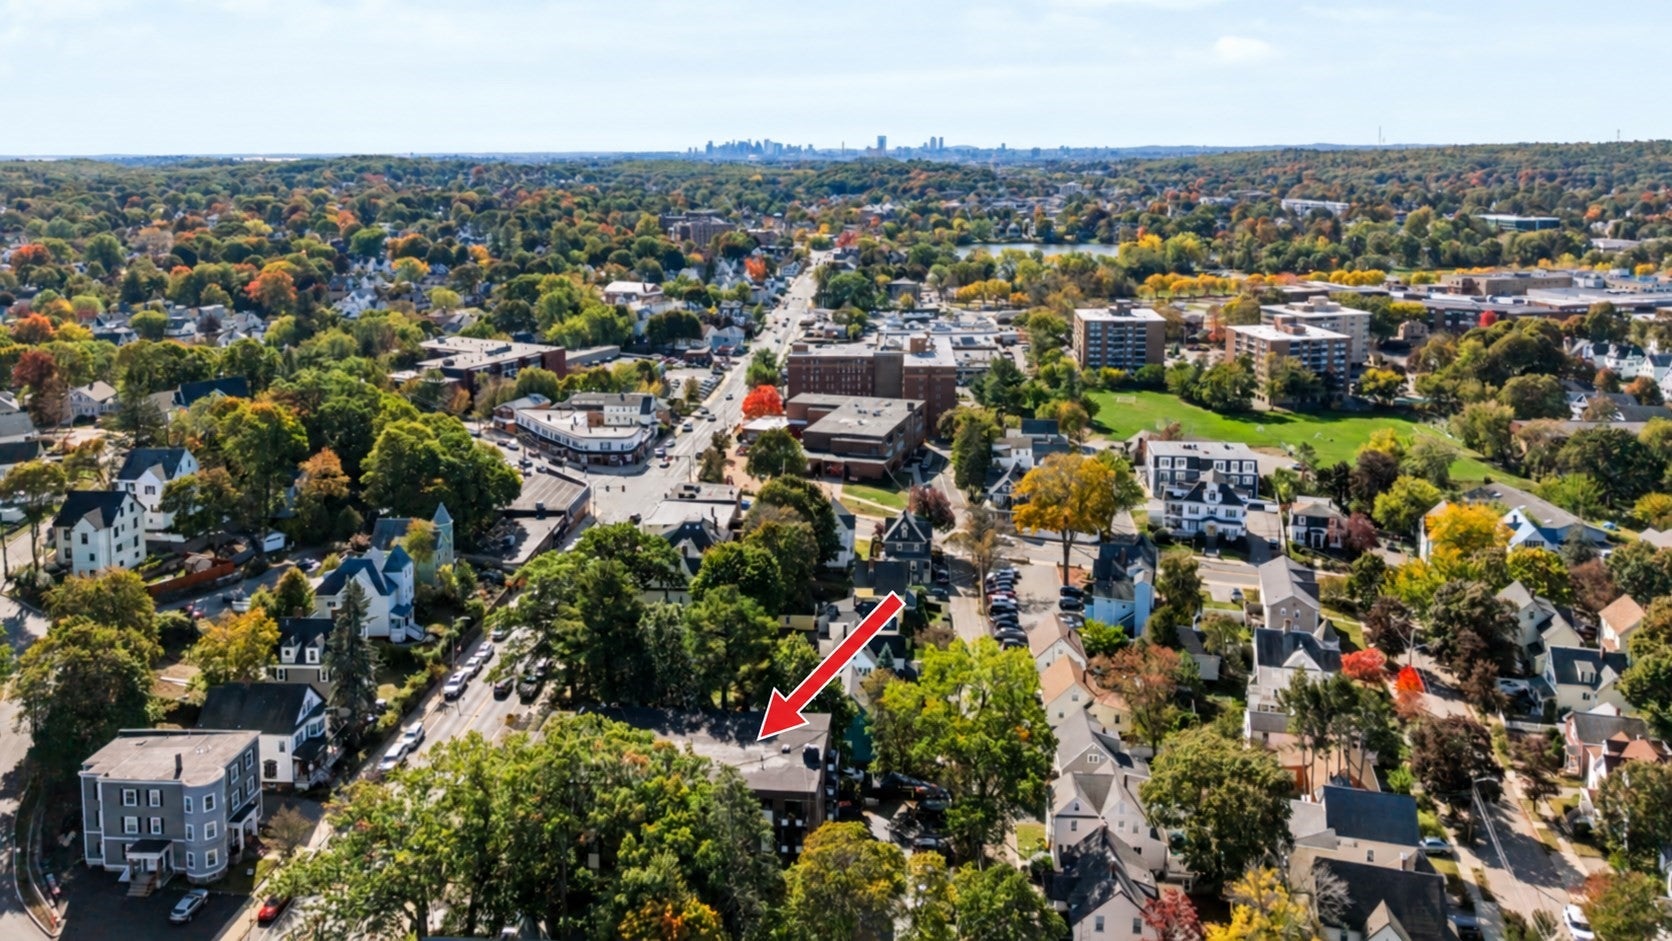
Woodbriar Heights974-976 Main St 24Melrose, MA 02176
Mortgage Calculator
Monthly Payment (Est.)
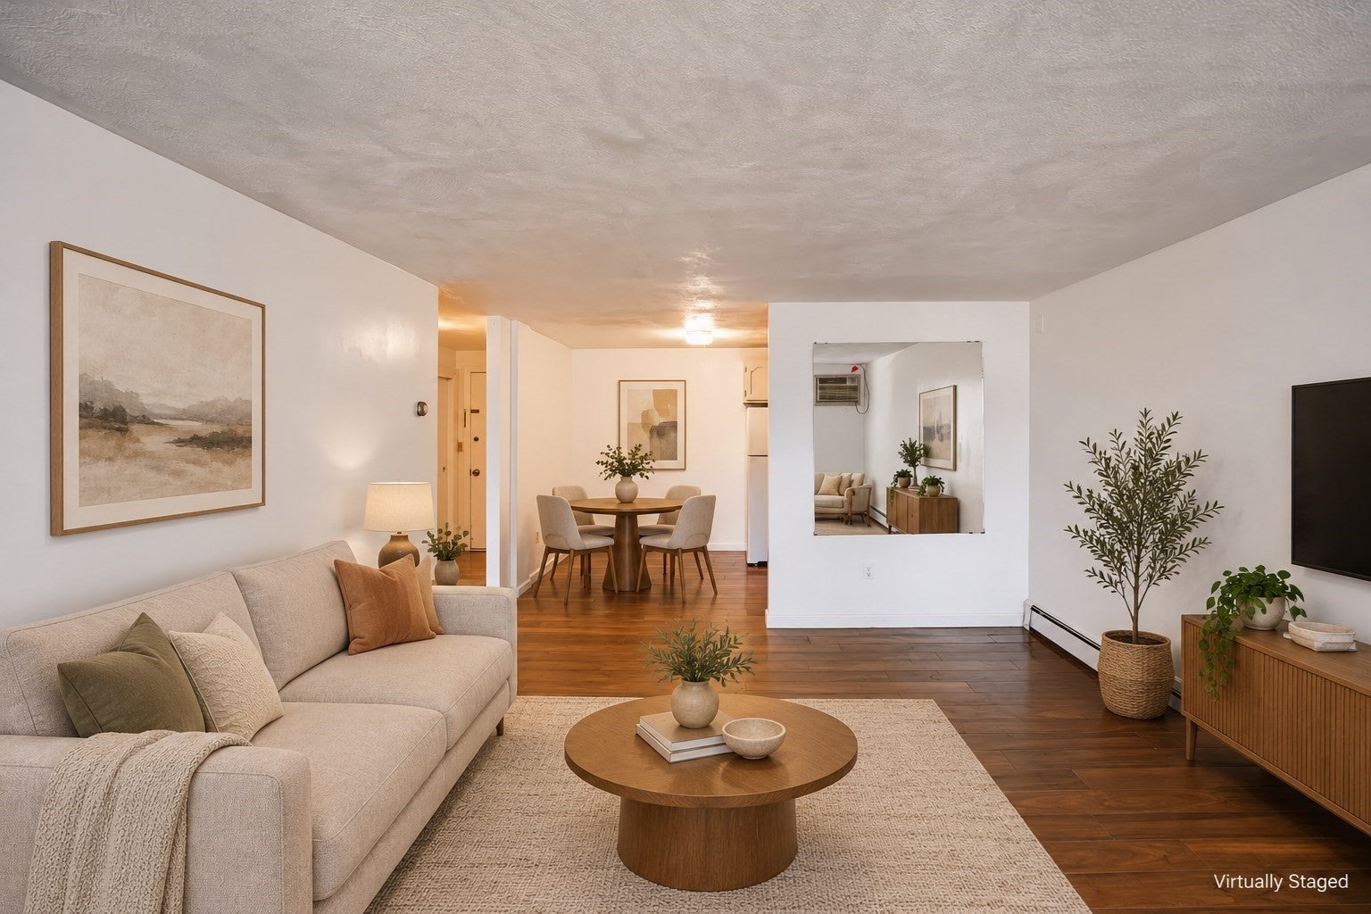
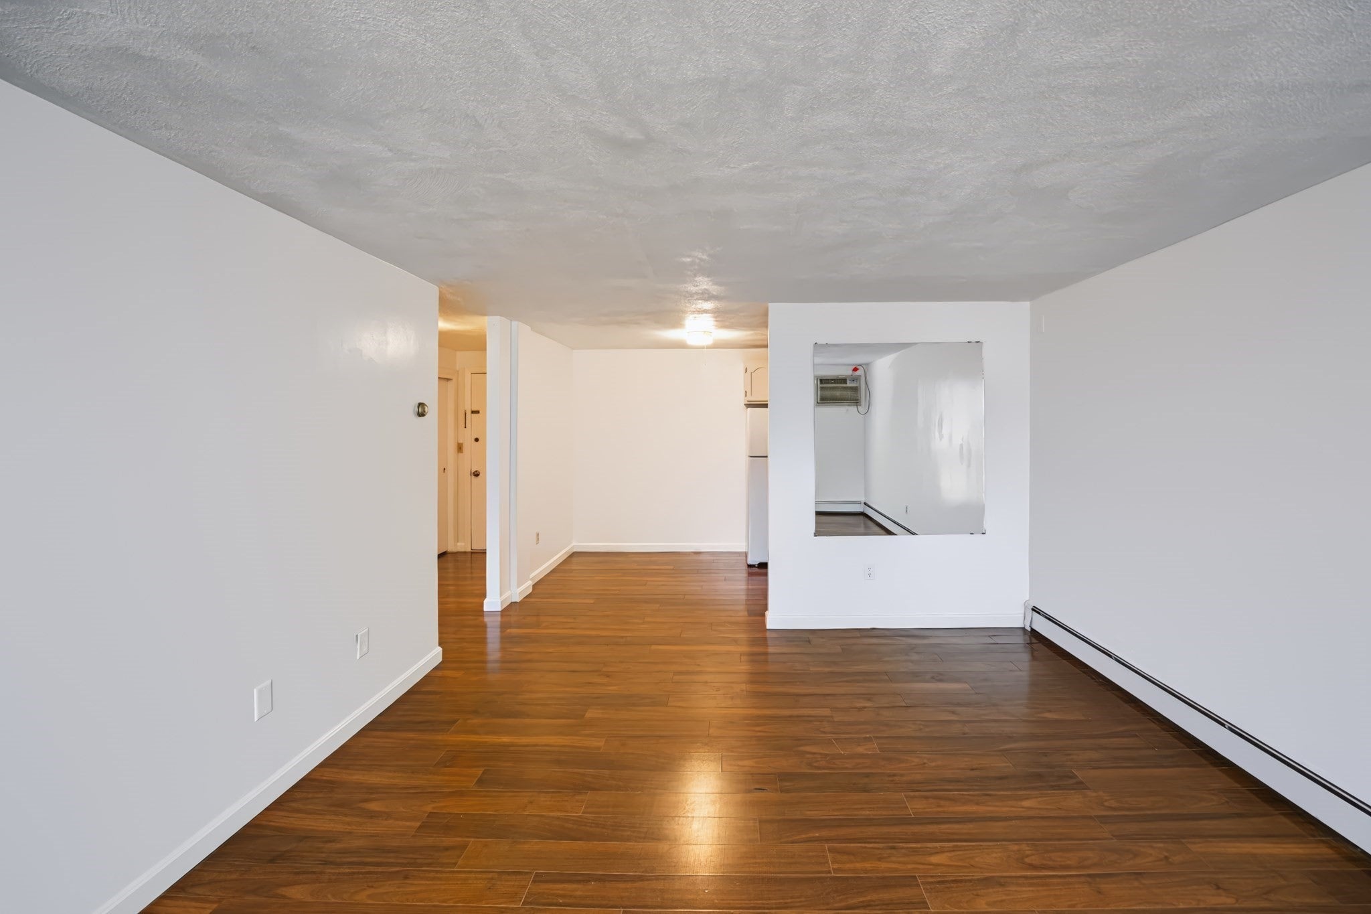
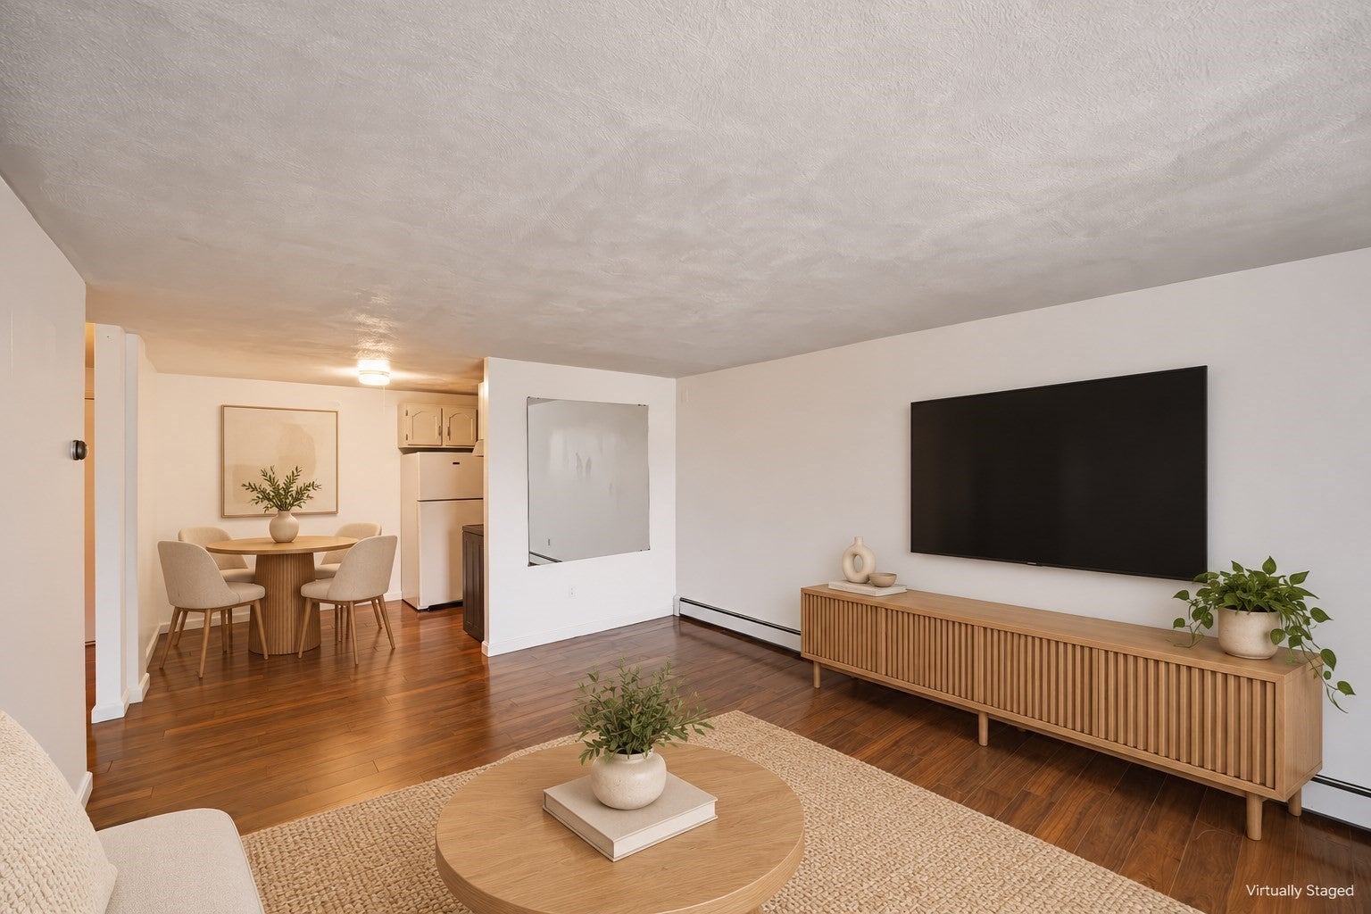
Enter an interest rate to see your estimated monthly payment.Enjoy comfortable condo living in this inviting top-floor, one-bedroom home in Melrose! The bright living room opens through sliding glass doors to a private balcony overlooking leafy surroundings, while an adjoining dining area offers space for everyday meals or entertaining. Updated flooring flows through the living room, bedroom and kitchen. The generously sized bedroom features ample closet storage, with five closets throughout the unit to keep everything organized. Heat and hot water are included in the condo fee, and one deeded off-street parking space adds convenience. Enjoy nearby shopping, restaurants and downtown Melrose, with convenient access to bus service, Oak Grove’s Orange Line, commuter rail and major highways. A welcoming place to make your own!
| 2 days ago | Listing updated with changes from the MLS® | |
| 3 days ago | Listing first seen on site |

The property listing data and information, or the Images, set forth herein were provided to MLS Property Information Network, Inc. from third party sources, including sellers, lessors, landlords, and public records, and were compiled by MLS Property Information Network, Inc. The property listing data and information, and the Images, are for the personal, non-commercial use of consumers having a good faith interest in purchasing, leasing or renting listed properties of the type displayed to them and may not be used for any purpose other than to identify prospective properties which such consumers may have a good faith interest in purchasing, leasing or renting. MLS Property Information Network, Inc. and its subscribers disclaim any and all representations and warranties as to the accuracy of the property listing data and information, or as to the accuracy of any of the Images, set forth herein.
Last checked 2026-10-16 03:05 PM UTC