Save
Ask
Tour
Hide
Share
$1,399,000
2 Days On Site

6 Aricia Ln
Winchester, MA 01890

For Sale|Single Family Residence|Active
3
Beds
3
Total Baths
2
Full Baths
1
Partial Bath
1,975
SqFt
$708
/SqFt
1976
Built
County:
Middlesex
Call Now: (617) 830-1008
Is this the listing for you? We can help make it yours.
(617) 830-1008
Upcoming Open Houses
Sat, Oct 17, 12:00 PM - 1:30 PM
Sun, Oct 18, 12:00 PM - 1:30 PM
6 Aricia Ln6 Aricia Ln6 Aricia Ln6 Aricia Ln
Save
Ask
Tour
Hide
Share

Mortgage Calculator

Monthly Payment (Est.)

Enter an interest rate to see your estimated monthly payment.
Calculator powered by Showcase IDX, a Constellation1 Company. Copyright ©2026 Information is deemed reliable but not guaranteed.

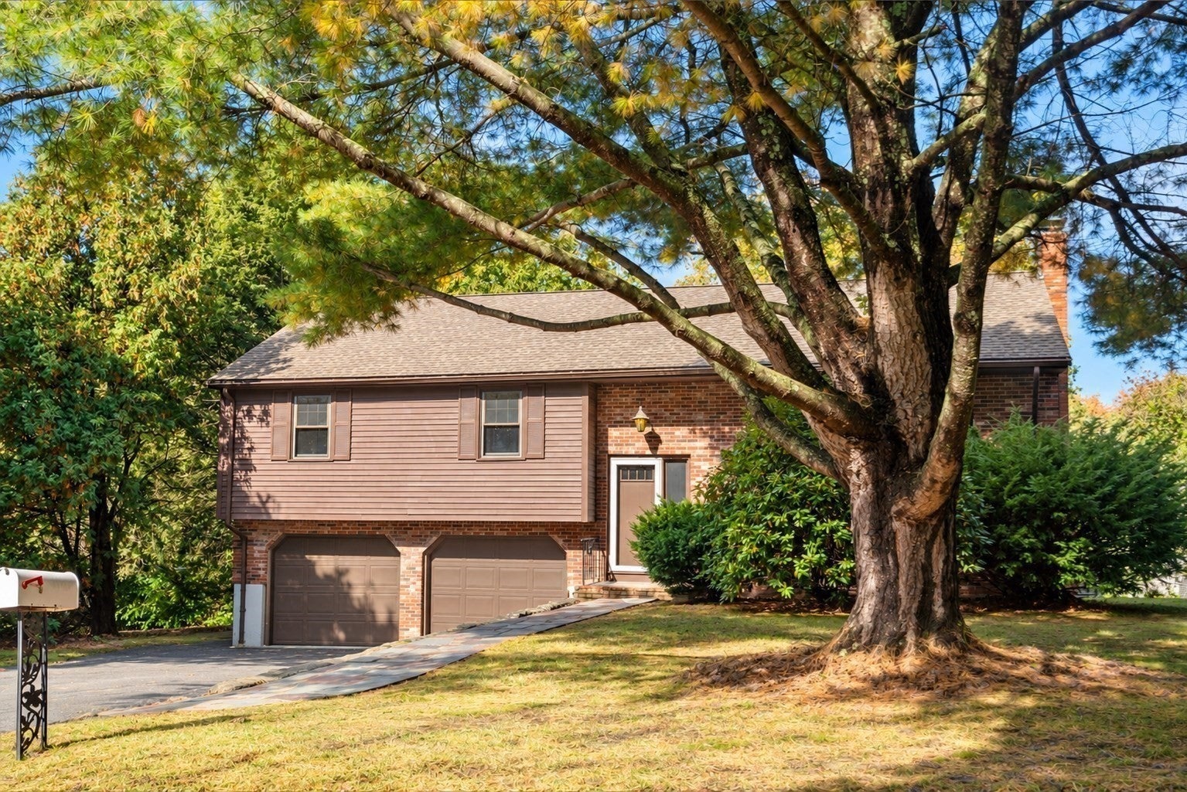
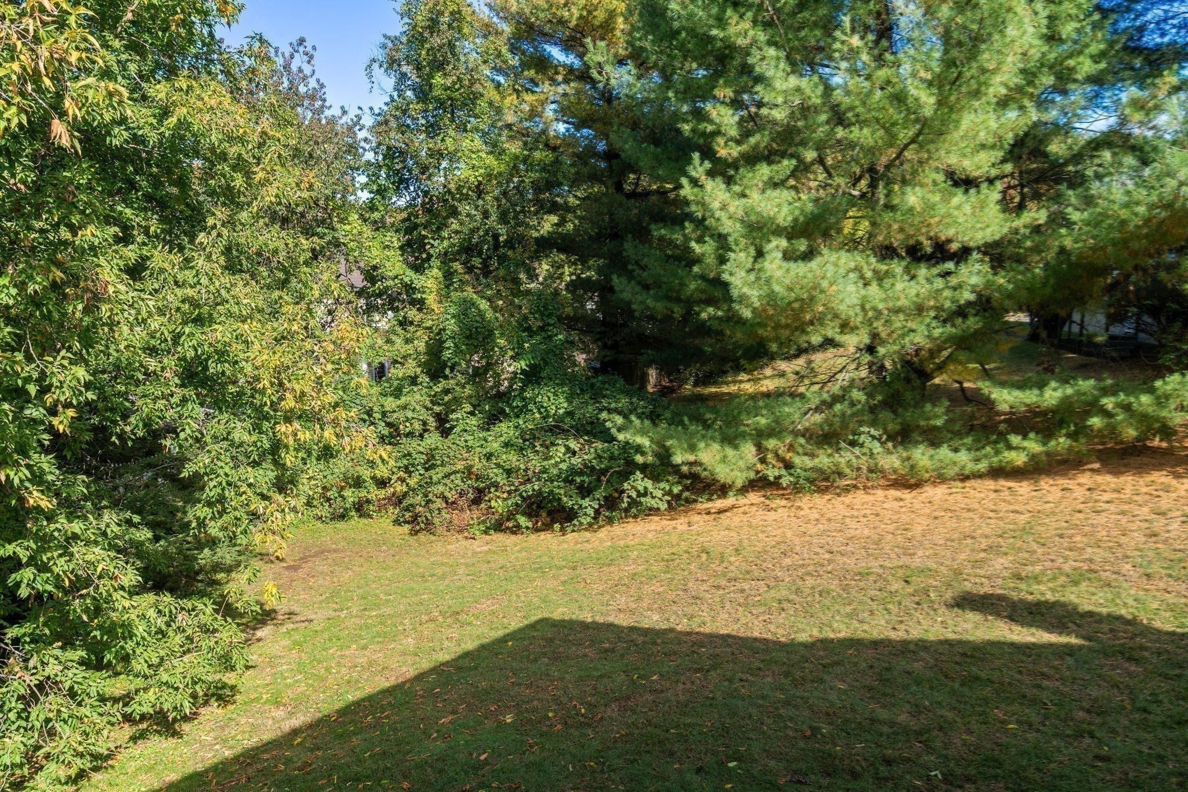
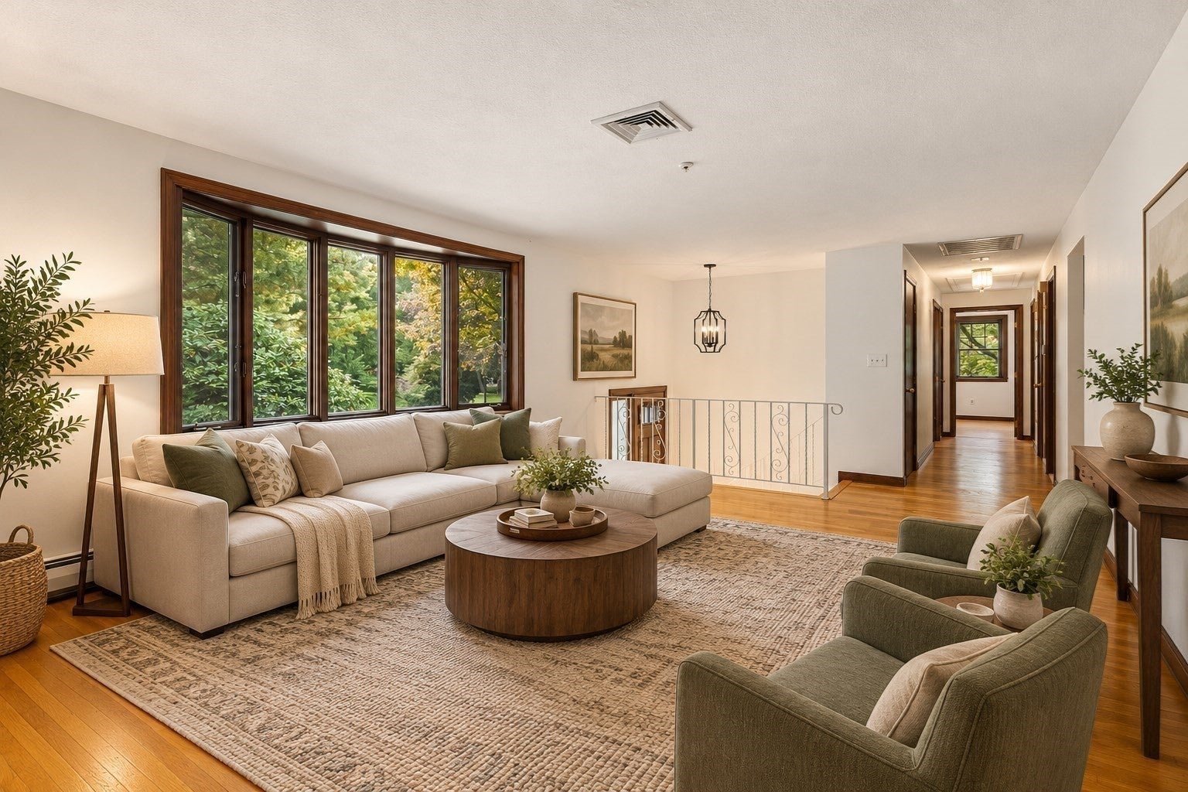
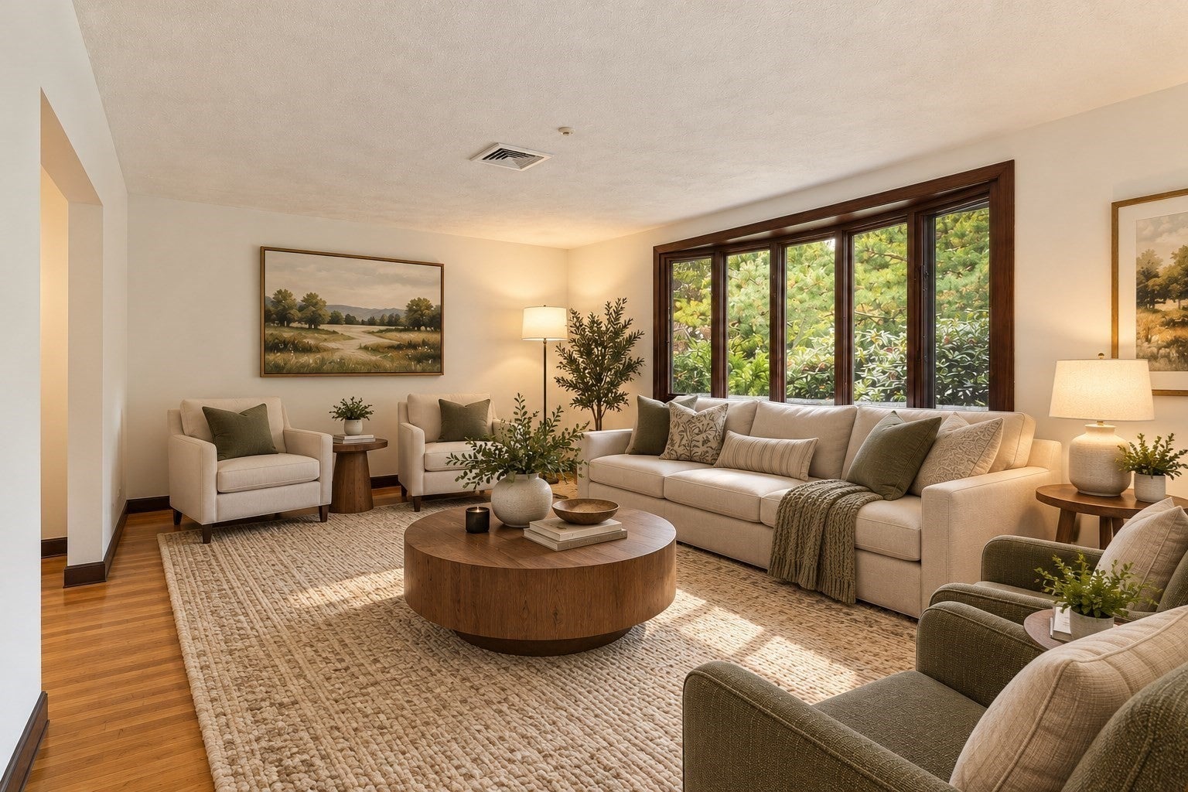
Situated on a quiet cul-de-sac in a desirable Winchester neighborhood surrounded by substantial homes, this well-maintained 3-bedroom, 2.5-bath Split-Level offers comfortable living and plenty of potential on a generous 19,998 sq. ft. lot. Built in 1976, the home features hardwood floors throughout and central air conditioning. The main level includes a spacious living room, formal dining room, and eat-in kitchen with access to a screened porch overlooking the backyard. Three bedrooms, including a primary suite with private bath and a renovated family bathroom, complete this floor. The lower level provides additional living space with a family room featuring a fireplace, laundry area, half bath, and direct access to the attached two-car garage. Lovingly cared for over the years, this home is ready to enjoy as is, with room to make it your own over time. Conveniently located near Vinson-Owen School, Wright-Locke Farm, and the Winchester Swim & Tennis Club, it's a great opportunity to settle into one of Winchester's sought-after neighborhoods.

Save
Ask
Tour
Hide
Share
Listing Snapshot
Price 
$1,399,000
Days On Site 
2 Days
Bedrooms 
3
Inside Area (SqFt) 
1,975 sqft
Total Baths 
3
Full Baths 
2
Partial Baths 
1
Lot Size 
0.46 Acres
Year Built 
1976
MLS® Number 
73590311
Status 
Active
Property Tax 
$16,686
HOA/Condo/Coop Fees 
N/A
Sq Ft Source 
Public Records
Friends & Family
Recent Activity
yesterdayListing updated with changes from the MLS®
3 days agoListing first seen on site
General Features
Acres 
0.46
Attached Garage 
Yes
Disclosures 
Some photo's are virtually staged. Seller has never lived in home.
Foundation 
Concrete Perimeter
Garage 
Yes
Garage Spaces 
2
Parking 
PavedOff StreetAttachedGarage
Parking Spaces 
6
Property Sub Type 
Single Family Residence
Sewer 
Public Sewer
SqFt Above 
1341
SqFt Below 
634
SqFt Total 
1975
Style 
Split Entry
Water Source 
Public
Zoning 
RDA
Interior Features
Appliances 
Tankless Water HeaterRangeDishwasherDisposalWasherDryer
Basement 
FullWalk-Out Access
Cooling 
Central Air
Electric 
Circuit Breakers200+ Amp Service
Fireplace 
Yes
Fireplace Features 
Family Room
Fireplaces 
1
Flooring 
Hardwood
Heating 
BaseboardOil
Interior 
Master Downstairs
Laundry Features 
In Basement
Window Features 
Insulated Windows
Bathroom 1 
Dimensions - 11.1x7.9Level - FirstArea - 87
Bathroom 2 
Level - First
Bathroom 3 
Dimensions - 11.2x8.8Level - BasementArea - 98
Bedroom 2 
Dimensions - 15.1x11.1Level - FirstArea - 167
Bedroom 3 
Dimensions - 11.4x9.5Level - FirstArea - 108
Dining Room 
Dimensions - 11.1x10.8Level - FirstArea - 119
Family Room 
Dimensions - 24.2x18.3Level - BasementArea - 442
Kitchen 
Dimensions - 12.11x11.1Level - FirstArea - 134
Living Room 
Dimensions - 19.8x15.1Level - FirstArea - 298
Master Bedroom 
Dimensions - 14.8x11.1Level - FirstArea - 164
Save
Ask
Tour
Hide
Share
Exterior Features
Patio And Porch 
ScreenedPorch
Roof 
Shingle
Windows/Doors 
Insulated Windows
Schools
School District
Unknown
Elementary School
Vinson-Owen
Middle School
Mccall
High School
Whs
Listing courtesy of Pirani & Wile Group of Gibson Sotheby's International Realty


The property listing data and information, or the Images, set forth herein were provided to MLS Property Information Network, Inc. from third party sources, including sellers, lessors, landlords, and public records, and were compiled by MLS Property Information Network, Inc. The property listing data and information, and the Images, are for the personal, non-commercial use of consumers having a good faith interest in purchasing, leasing or renting listed properties of the type displayed to them and may not be used for any purpose other than to identify prospective properties which such consumers may have a good faith interest in purchasing, leasing or renting. MLS Property Information Network, Inc. and its subscribers disclaim any and all representations and warranties as to the accuracy of the property listing data and information, or as to the accuracy of any of the Images, set forth herein.

Last checked 2026-10-16 02:20 PM UTC

Neighborhood & Commute
Source: Walkscore
Disclosure: Community information and market data powered by Constellation Data Labs. Information is deemed reliable but not guaranteed.
Save
Ask
Tour
Hide
Share

Expertise You
Can Count On

From first-time buyers to seasoned investors, we provide the knowledge, connections, and service to make your next move seamless.