Save
Ask
Tour
Hide
Share
$2,200,000
2 Days On Site

62 Martin Rd
Concord, MA 01742

For Sale|Single Family Residence|Active
4
Beds
3
Total Baths
2
Full Baths
1
Partial Bath
3,081
SqFt
$714
/SqFt
1955
Built
County:
Middlesex
Call Now: (617) 830-1008
Is this the listing for you? We can help make it yours.
(617) 830-1008
Upcoming Open Houses
Fri, Oct 16, 4:30 PM - 6:00 PM
Sun, Oct 18, 12:00 PM - 1:30 PM
62 Martin Rd62 Martin Rd62 Martin Rd62 Martin Rd
Save
Ask
Tour
Hide
Share

Mortgage Calculator

Monthly Payment (Est.)

Enter an interest rate to see your estimated monthly payment.
Calculator powered by Showcase IDX, a Constellation1 Company. Copyright ©2026 Information is deemed reliable but not guaranteed.

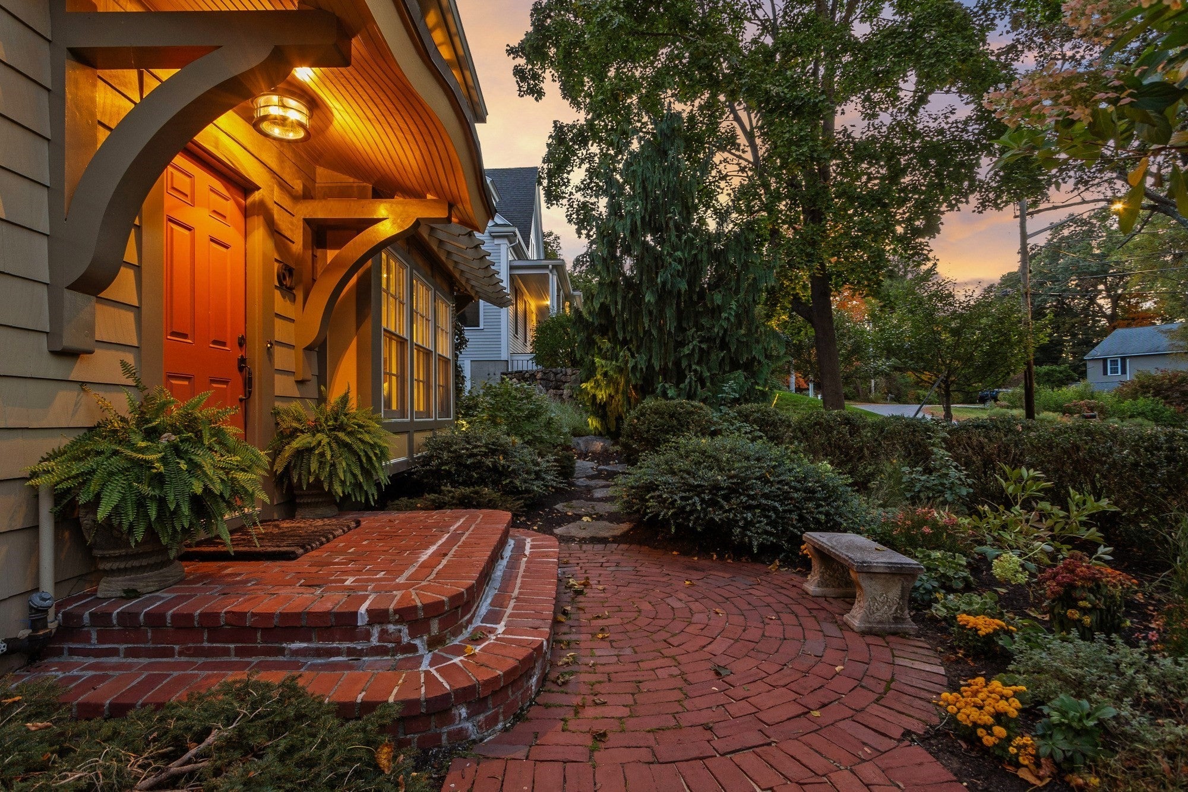
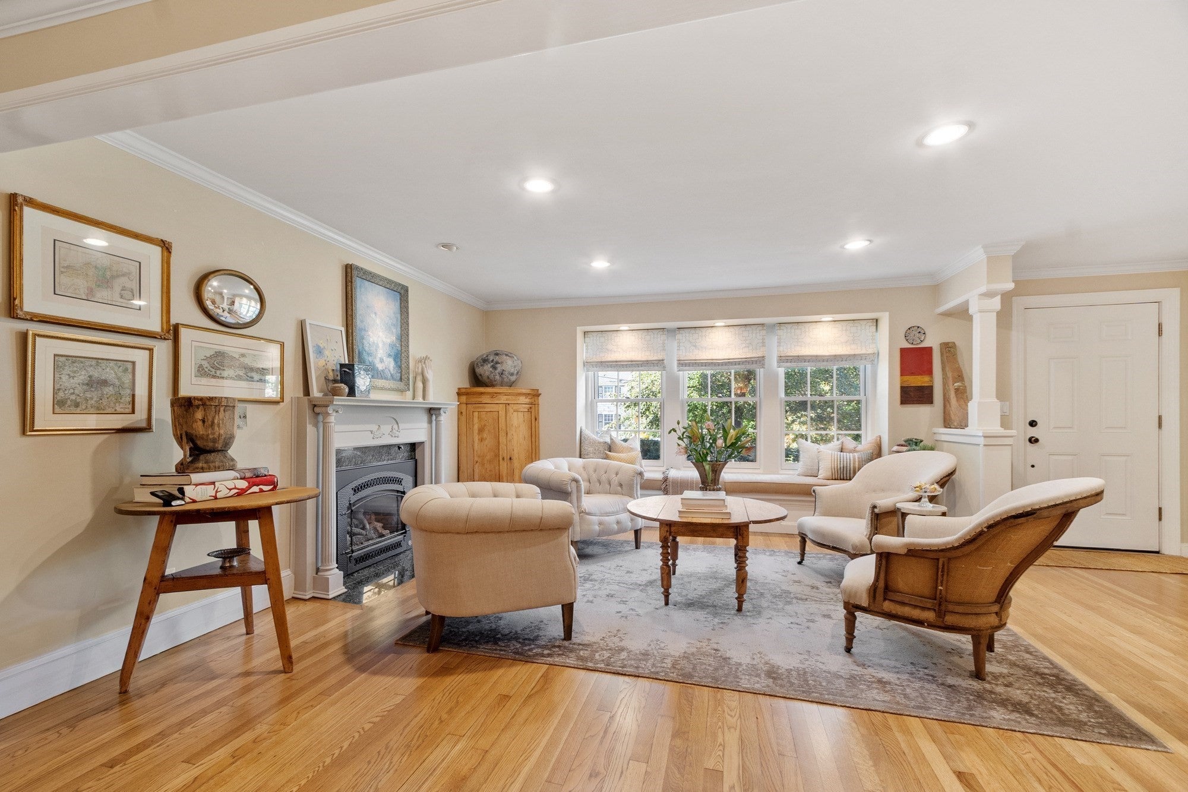
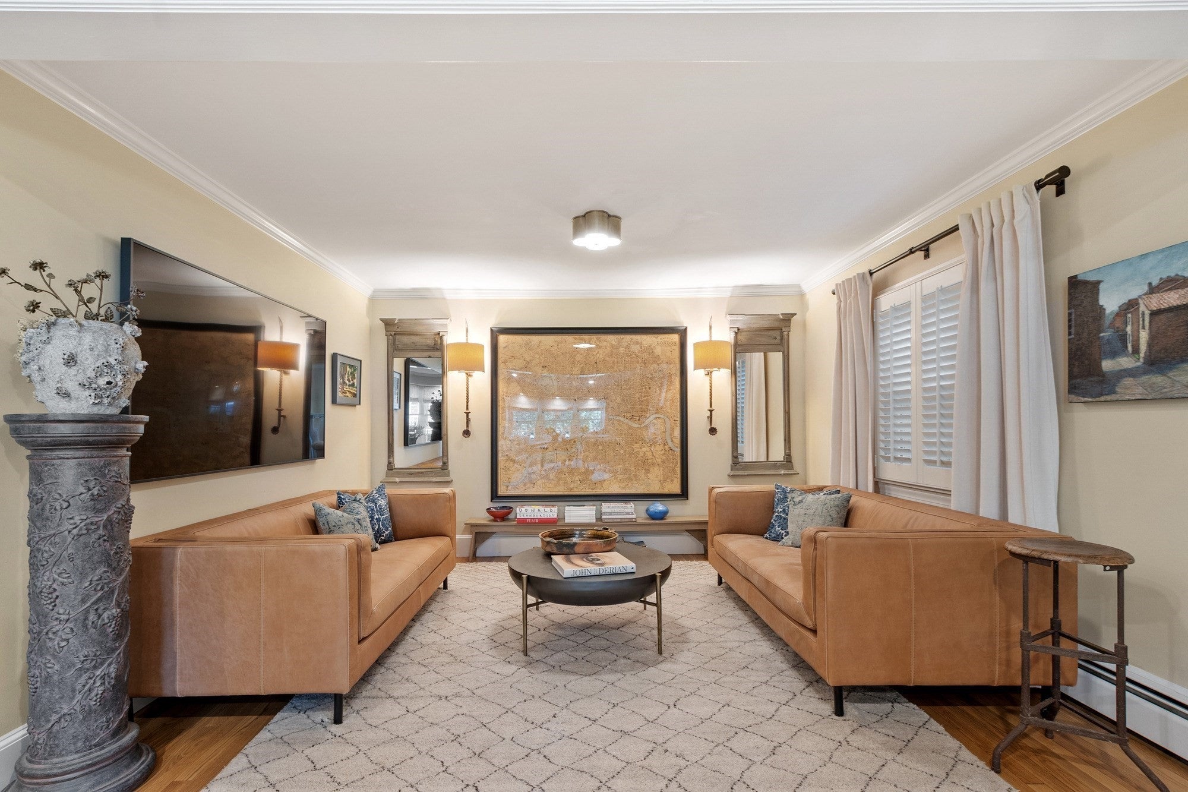
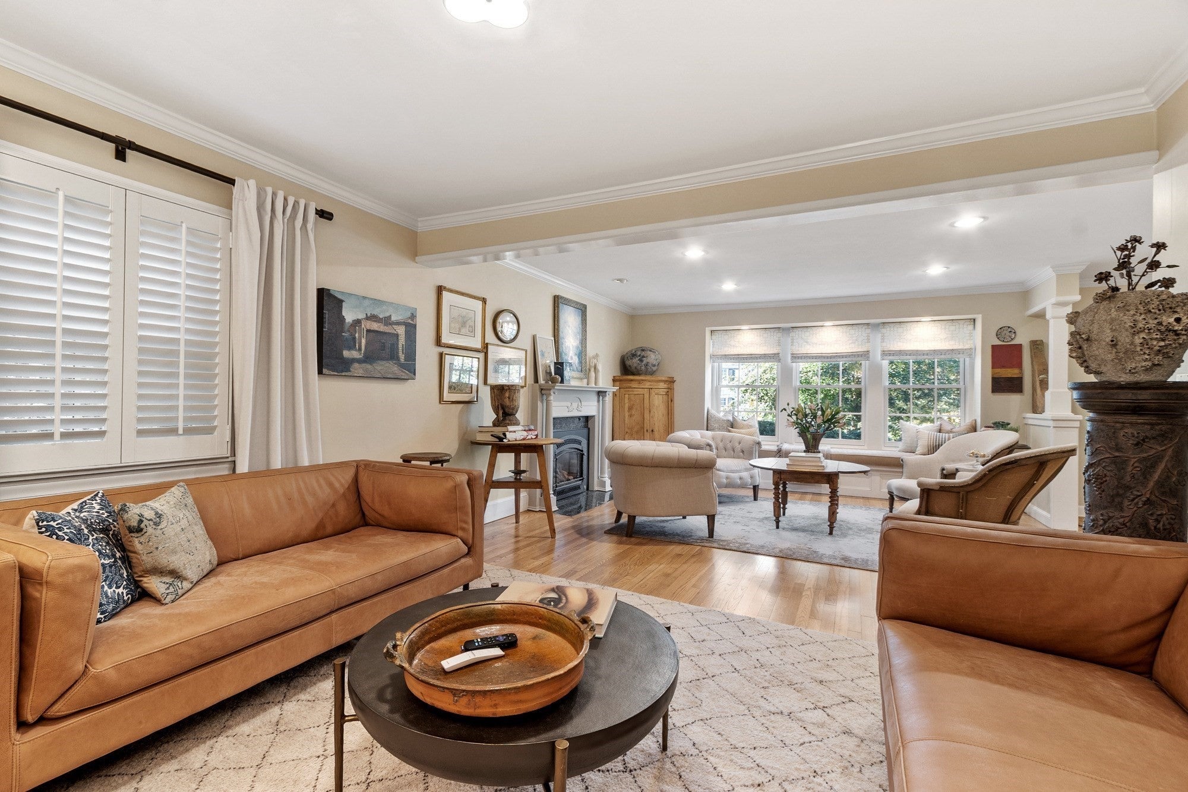
No detail has been overlooked in this exceptional, European-inspired, multi-level residence, where timeless Old World charm meets the comforts of modern living. Every space has been thoughtfully curated, creating a home that is distinguished, yet so very inviting. At the heart of the home, the chef’s kitchen is beautifully appointed with custom cabinetry, a six burner Thermador range, paneled appliances, wine cooler, refrigerated drawers and wine storage in bar area, exquisite Brazilian quartzite counter tops and handmade Moroccan tile backsplash. The open-concept country kitchen overlooks the generous dining area, where a floor-to-ceiling gas fireplace creates a warm and welcoming ambiance. Each level of this lovely home offers something special, from the inviting living room and adjoining den with its gas fireplace and custom window seat to four charming bedrooms, including a newly designed primary suite. A spacious bonus room above the garage offers endless possibilities, while a dedicated artist’s studio provides an inspiring retreat for creativity. The outdoor living spaces are a natural extension of the home’s thoughtfully designed interiors, unfolding across multiple stone patios and featuring a built-in outdoor kitchen, a Venetian-inspired wall fountain, a magnificent stone fire pit, and an elevated lawn framed by exceptional privacy. Every element has been designed to create a truly enchanting setting for entertaining, relaxing, and enjoying the beauty of the outdoors. Ideally situated in one of Concord’s most coveted locations, this remarkable property offers an exceptional blend of historic charm and walkable convenience. Stroll in one direction to the iconic Old North Bridge or head the other way along picturesque Monument Street to the heart of Monument Square. A truly distinctive home with European-inspired elegance, exceptional craftsmanship, and an extraordinary setting in historic Concord.

Save
Ask
Tour
Hide
Share
Listing Snapshot
Price 
$2,200,000
Days On Site 
2 Days
Bedrooms 
4
Inside Area (SqFt) 
3,081 sqft
Total Baths 
3
Full Baths 
2
Partial Baths 
1
Lot Size 
0.47 Acres
Year Built 
1955
MLS® Number 
73590418
Status 
Active
Property Tax 
$21,547
HOA/Condo/Coop Fees 
N/A
Sq Ft Source 
N/A
Friends & Family
Recent Activity
2 days agoListing updated with changes from the MLS®
2 days agoListing first seen on site
General Features
Acres 
0.47
Attached Garage 
Yes
Disclosures 
Room sizes are approximate.
Foundation 
Concrete Perimeter
Garage 
Yes
Garage Spaces 
2
Levels 
Multi/Split
Parking 
PavedAttachedGarage Door OpenerStorageGarage Faces SideOff StreetGarage
Parking Spaces 
5
Property Sub Type 
Single Family Residence
Sewer 
Public Sewer
SqFt Above 
2865
SqFt Below 
216
SqFt Total 
3081
Water Source 
Public
Zoning 
B
Interior Features
Appliances 
Water HeaterRange
Basement 
Crawl SpacePartially FinishedInterior Entry
Cooling 
Central AirZoned
Fireplace 
Yes
Fireplace Features 
Dining RoomKitchenLiving Room
Fireplaces 
2
Flooring 
TileHardwood
Heating 
BaseboardOilElectricPropaneOtherZoned
Interior 
Recessed LightingWalk-In Closet(s)Crown MoldingVaulted Ceiling(s)Open Floorplan
Laundry Features 
SinkIn Basement
Bathroom 1 
Level - First
Bathroom 2 
Level - Second
Bathroom 3 
Level - Third
Bedroom 2 
Dimensions - 17x11Level - SecondArea - 187
Bedroom 3 
Dimensions - 11x11Level - SecondArea - 121
Bedroom 4 
Dimensions - 11x11Level - SecondArea - 121
Dining Room 
Dimensions - 15x16Level - MainArea - 240
Family Room 
Dimensions - 15x16Level - FirstArea - 240
Kitchen 
Dimensions - 13x15Level - MainArea - 195
Living Room 
Dimensions - 28x14Level - MainArea - 392
Master Bedroom 
Dimensions - 20x17Level - ThirdArea - 340
Save
Ask
Tour
Hide
Share
Exterior Features
Construction Details 
Frame
Exterior 
GardenLighting
Fencing 
Stone
Lot Features 
Cul-De-SacWoodedClearedLandscaped
Patio And Porch 
Patio
Roof 
Metal
View 
Scenic
Waterview 
Scenic
Windows/Doors 
French Doors
Community Features
Community Features 
PoolTennis Court(s)ParkStable(s)Golf
Financing Terms Available 
Contract
Roads 
Paved
Schools
School District
Unknown
Elementary School
Alcott School
Middle School
Cms
High School
Cchs
Listing courtesy of KC Winslow of Barrett Sotheby's International Realty


The property listing data and information, or the Images, set forth herein were provided to MLS Property Information Network, Inc. from third party sources, including sellers, lessors, landlords, and public records, and were compiled by MLS Property Information Network, Inc. The property listing data and information, and the Images, are for the personal, non-commercial use of consumers having a good faith interest in purchasing, leasing or renting listed properties of the type displayed to them and may not be used for any purpose other than to identify prospective properties which such consumers may have a good faith interest in purchasing, leasing or renting. MLS Property Information Network, Inc. and its subscribers disclaim any and all representations and warranties as to the accuracy of the property listing data and information, or as to the accuracy of any of the Images, set forth herein.

Last checked 2026-10-16 02:20 PM UTC

Neighborhood & Commute
Source: Walkscore
Disclosure: Community information and market data powered by Constellation Data Labs. Information is deemed reliable but not guaranteed.
Save
Ask
Tour
Hide
Share

Expertise You
Can Count On

From first-time buyers to seasoned investors, we provide the knowledge, connections, and service to make your next move seamless.