Save
Ask
Tour
Hide
Share
$875,000
1 Day On Site

74 Moreland St 2
Somerville, MA 02145

For Sale|Condominium|Active
3
Beds
3
Total Baths
3
Full Baths
1,246
SqFt
$702
/SqFt
1910
Built
County:
Middlesex
Call Now: (617) 830-1008
Is this the listing for you? We can help make it yours.
(617) 830-1008
Upcoming Open Houses
Sat, Oct 17, 11:00 AM - 12:30 PM
Sun, Oct 18, 11:00 AM - 12:30 PM
74 Moreland St 274 Moreland St 274 Moreland St 274 Moreland St 2
Save
Ask
Tour
Hide
Share

Mortgage Calculator

Monthly Payment (Est.)

Enter an interest rate to see your estimated monthly payment.
Calculator powered by Showcase IDX, a Constellation1 Company. Copyright ©2026 Information is deemed reliable but not guaranteed.

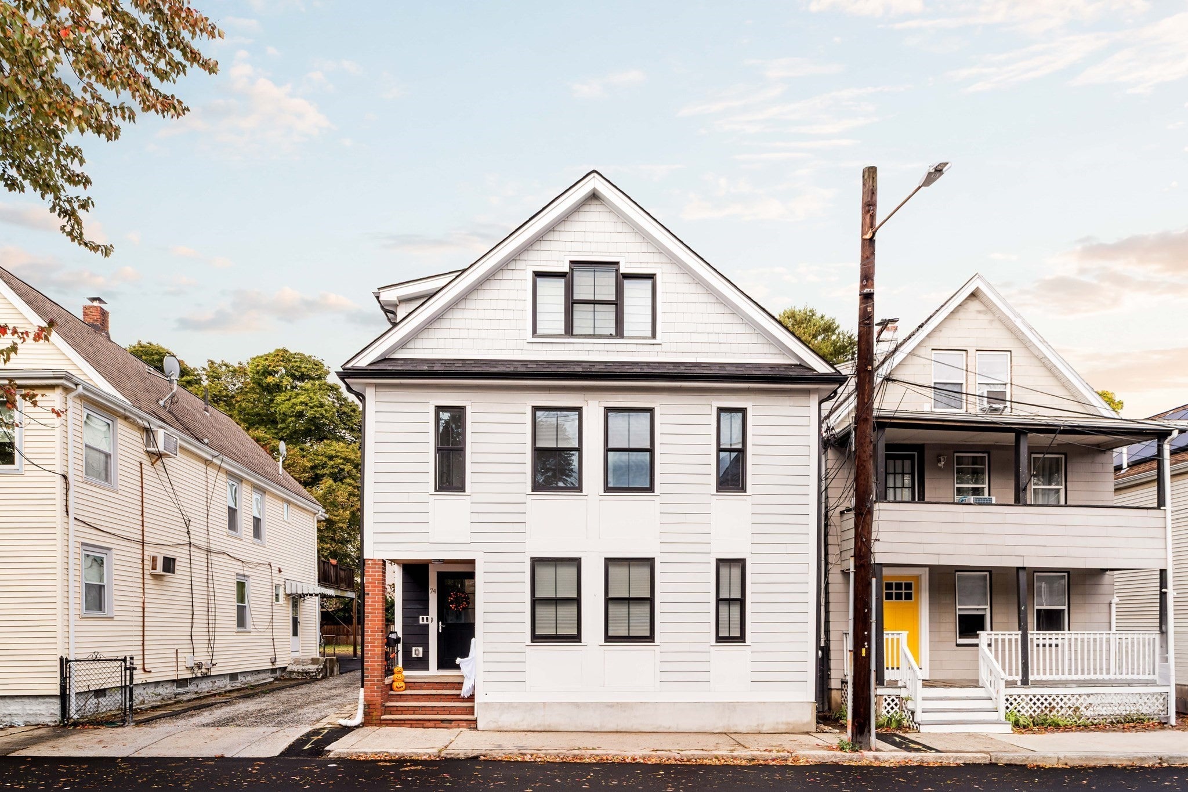
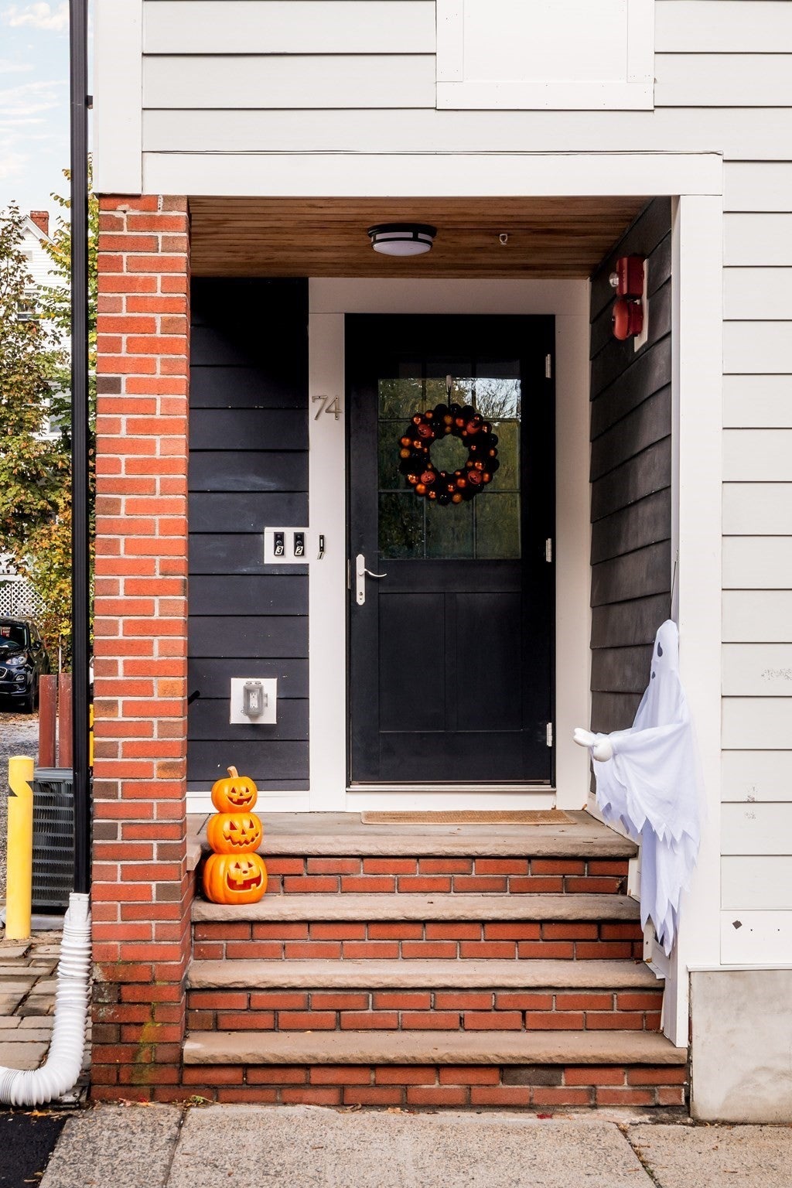
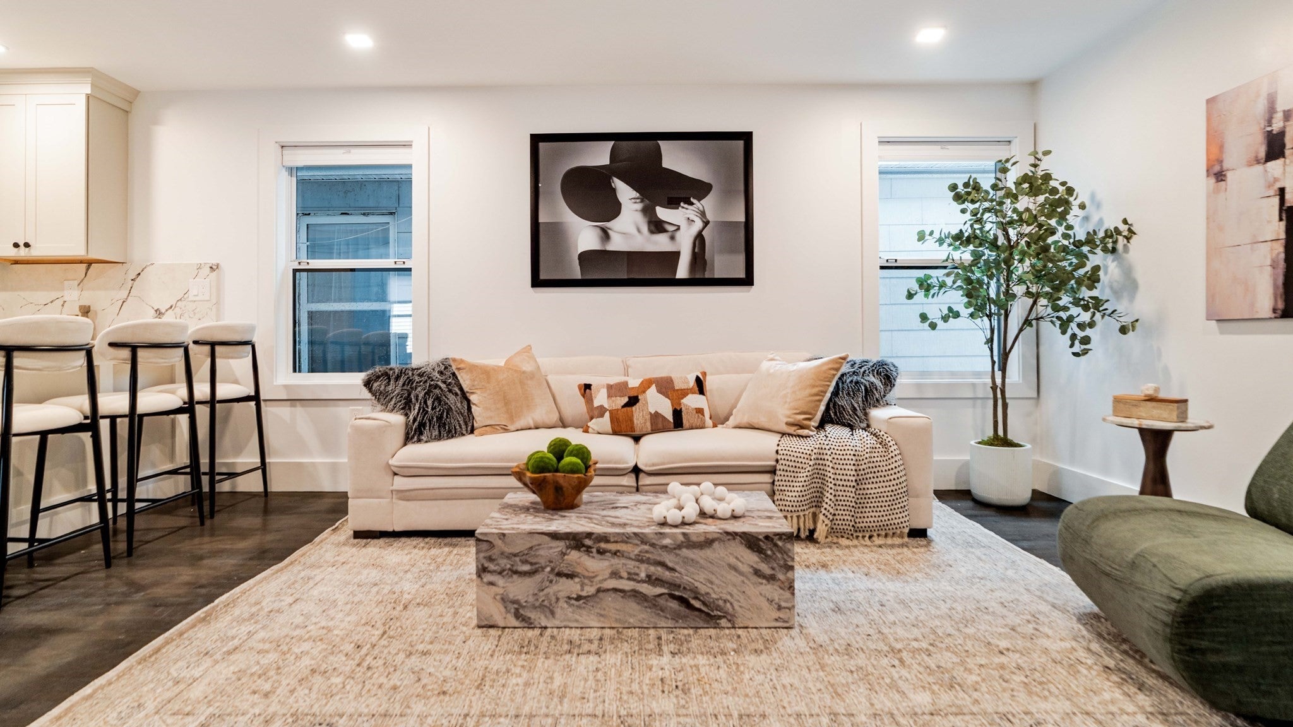
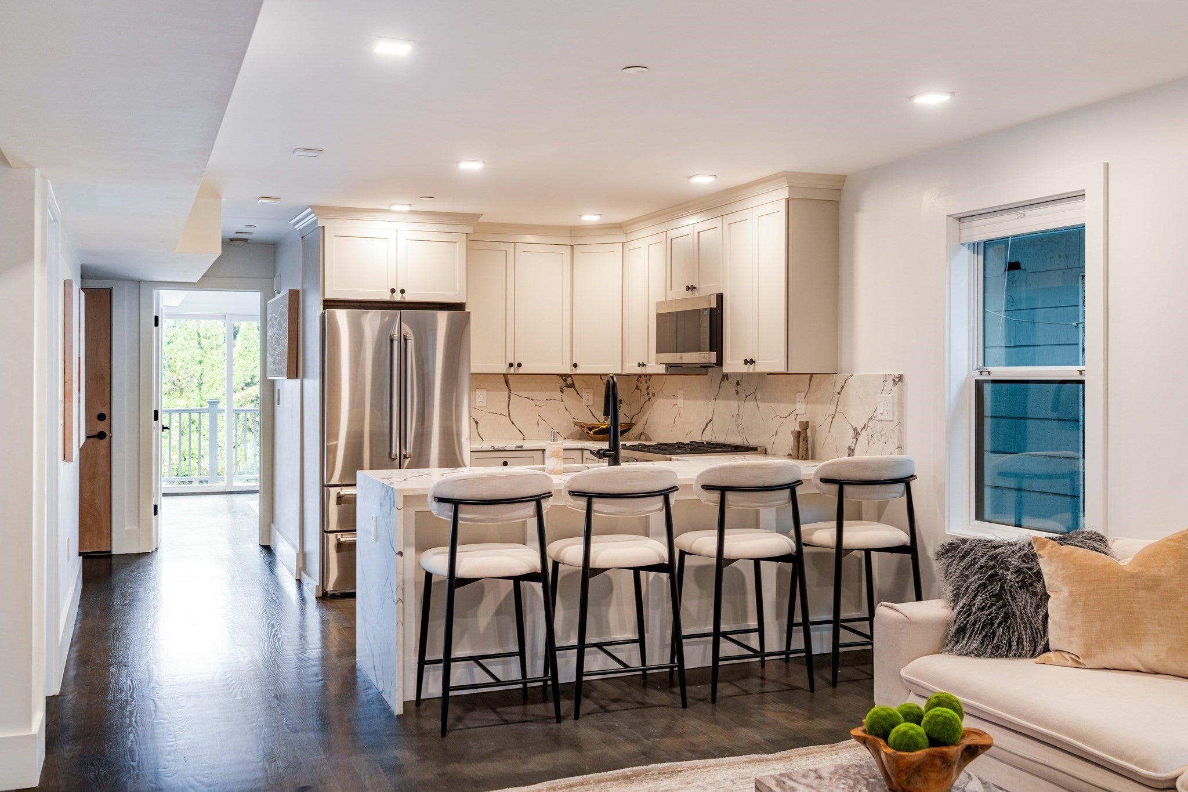
Modern style, thoughtful design, and neighborhood convenience come together at 74 Moreland Street in the heart of Magoun Square. Gut renovated in 2021 and refreshed in 2026, this spacious 3-bedroom, 3-bathroom residence occupies the entire second floor of a three-unit condominium. Never occupied since renovation, the home is staged and move-in ready. An inviting open-concept layout seamlessly connects the living and dining areas to a contemporary kitchen featuring Calacatta quartz countertops, sleek cabinetry, and a Bertazzoni appliance package. Designed for both entertaining and everyday comfort, the home features clean architectural lines and refined finishes throughout. The primary suite and a second bedroom suite each offer a walk-in closet and a private bathroom with a glass-enclosed shower, while a third full bathroom with a bathtub serves the remaining bedroom and guests. A generous private rear deck provides space to relax or entertain outdoors. One parking space in the shared two-car garage and common basement storage add everyday convenience. Enjoy neighborhood restaurants, cafes, parks, and shops, with convenient access to the Green Line Extension, Assembly Row’s shopping and dining, Davis and Porter Squares, and I-93. An outstanding opportunity to enjoy modern Somerville living. Bank-owned property, sold as-is without a builder warranty.

Save
Ask
Tour
Hide
Share
Listing Snapshot
Price 
$875,000
Days On Site 
1 Day
Bedrooms 
3
Inside Area (SqFt) 
1,246 sqft
Total Baths 
3
Full Baths 
3
Partial Baths 
N/A
Lot Size 
N/A
Year Built 
1910
MLS® Number 
73590596
Status 
Active
Property Tax 
$8,917
HOA/Condo/Coop Fees 
$234.14 monthly
Sq Ft Source 
N/A
Friends & Family
Recent Activity
yesterdayListing updated with changes from the MLS®
yesterdayListing first seen on site
General Features
Disclosures 
Lender owned property. Sold as-iswith no home or builder warranty included. Taxesassessments not yet finalized. No discrepancies to be negotiated.
Garage 
Yes
Garage Spaces 
1
Number Of Stories 
1
Parking 
DetachedDeeded
Parking Spaces 
1
Pets 
Yes
Property Sub Type 
Condominium
Sewer 
Public Sewer
SqFt Above 
1246
SqFt Total 
1246
Water Source 
Public
Zoning 
res
Interior Features
Appliances 
RangeOvenDishwasherDisposalMicrowaveRefrigeratorFreezerWasherDryer
Cooling 
Central Air
Flooring 
TileHardwood
Heating 
Natural GasCentralForced Air
Laundry Features 
In UnitGas Dryer HookupWasher Hookup
Window Features 
Insulated Windows
Bathroom 1 
Level - Second
Bathroom 2 
Level - Second
Bathroom 3 
Level - Second
Bedroom 2 
Level - Second
Bedroom 3 
Level - Second
Kitchen 
Level - Second
Living Room 
Level - Second
Master Bedroom 
Level - Second
Save
Ask
Tour
Hide
Share
Exterior Features
Construction Details 
Frame
Patio And Porch 
Deck
Roof 
Shingle
Windows/Doors 
Insulated Windows
Community Features
Association Fee 
$702.43
Association Fee Frequency 
Quarterly
Community Features 
Park
MLS Area 
Magoun Square
Schools
School District
Unknown
Elementary School
John F. Kennedy School
Middle School
Next Wave Junior High School
High School
Somerville High School
Listing courtesy of Prospect Boston Team of Efron Property Group, LLC


The property listing data and information, or the Images, set forth herein were provided to MLS Property Information Network, Inc. from third party sources, including sellers, lessors, landlords, and public records, and were compiled by MLS Property Information Network, Inc. The property listing data and information, and the Images, are for the personal, non-commercial use of consumers having a good faith interest in purchasing, leasing or renting listed properties of the type displayed to them and may not be used for any purpose other than to identify prospective properties which such consumers may have a good faith interest in purchasing, leasing or renting. MLS Property Information Network, Inc. and its subscribers disclaim any and all representations and warranties as to the accuracy of the property listing data and information, or as to the accuracy of any of the Images, set forth herein.

Last checked 2026-10-16 02:20 PM UTC

Neighborhood & Commute
Source: Walkscore
Disclosure: Community information and market data powered by Constellation Data Labs. Information is deemed reliable but not guaranteed.
Save
Ask
Tour
Hide
Share

Expertise You
Can Count On

From first-time buyers to seasoned investors, we provide the knowledge, connections, and service to make your next move seamless.