Save
Ask
Tour
Hide
Share
$1,495,000
1 Day On Site

26 Princeton St 26
Newton, MA 02458

For Sale|Single Family Residence|Active
4
Beds
4
Total Baths
3
Full Baths
1
Partial Bath
2,814
SqFt
$531
/SqFt
1950
Built
County:
Middlesex
Call Now: (617) 830-1008
Is this the listing for you? We can help make it yours.
(617) 830-1008
Upcoming Open Houses
Sat, Oct 17, 12:00 PM - 1:30 PM
Sun, Oct 18, 12:00 PM - 1:30 PM
26 Princeton St 2626 Princeton St 2626 Princeton St 2626 Princeton St 26
Save
Ask
Tour
Hide
Share

Mortgage Calculator

Monthly Payment (Est.)

Enter an interest rate to see your estimated monthly payment.
Calculator powered by Showcase IDX, a Constellation1 Company. Copyright ©2026 Information is deemed reliable but not guaranteed.

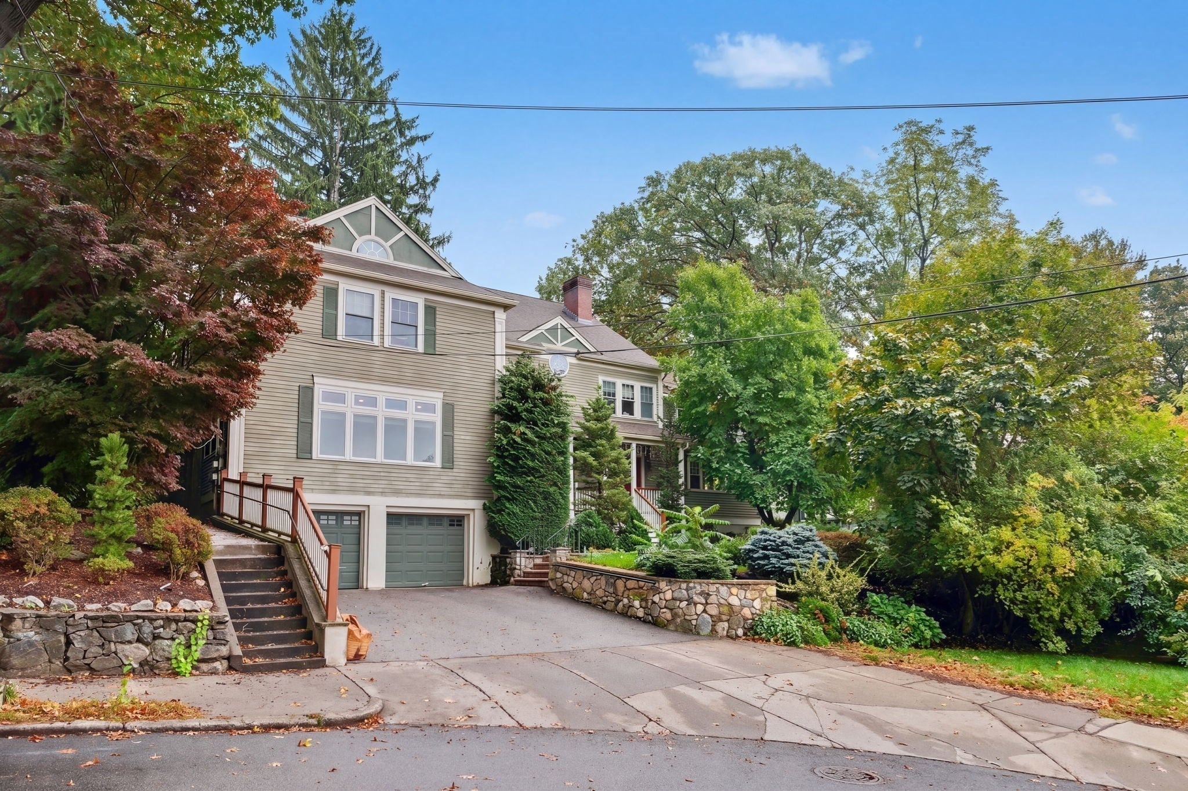
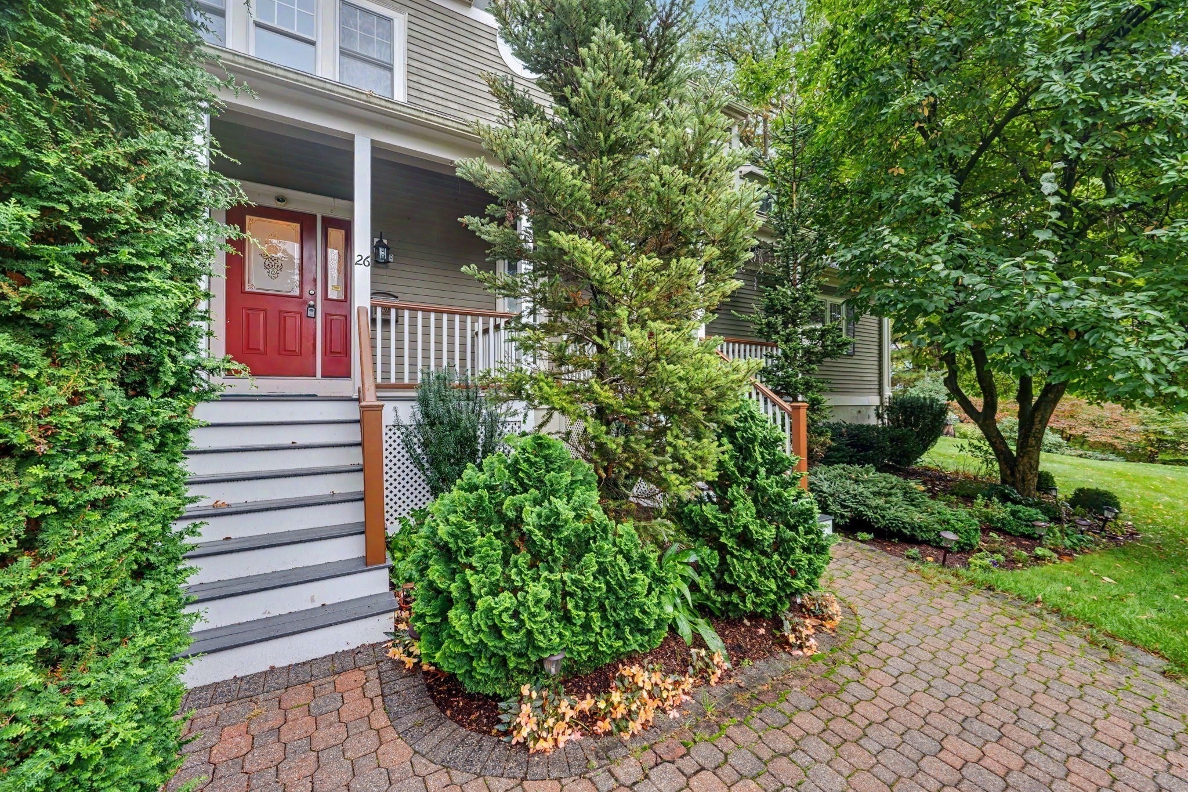
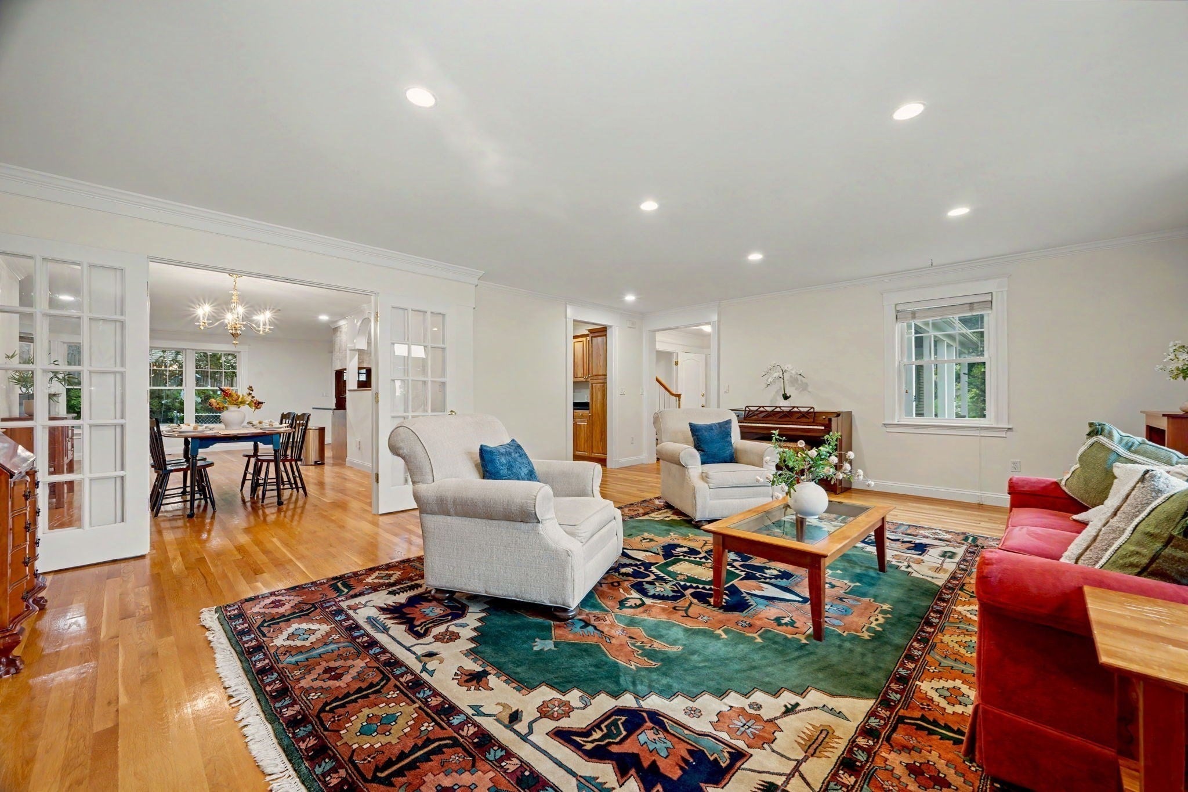
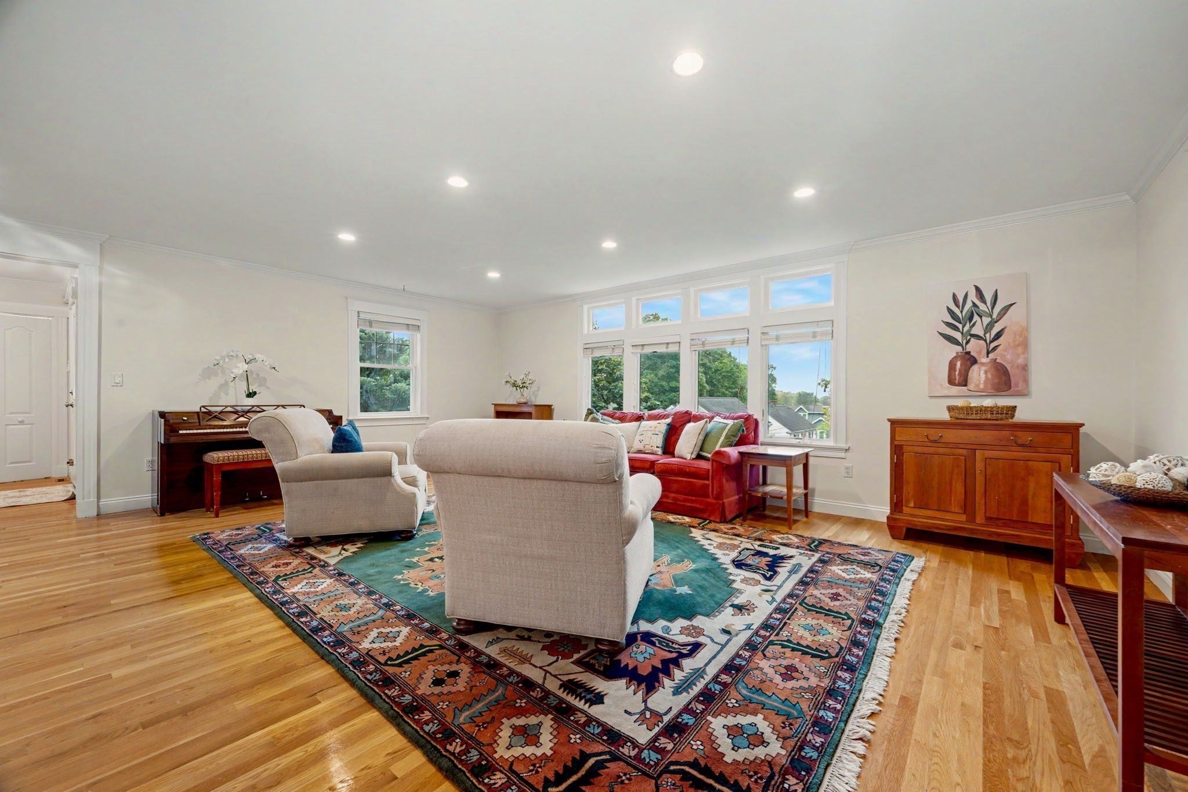
Beautiful space galore, inside and outside! This stunning townhouse-style condo has over 2,800 square feet of generous living spaces on 3 floors, all nestled on a quiet leafy street in desirable Newtonville. The basement adds even more space: 900 square feet for storage and/or a future buildout. The residence features 4 light-filled bedrooms and 3.5 bathrooms. The bedrooms on the 2nd floor, have a convenient laundry off the hallway. The primary bedroom has a beautiful marble bath, walk-in closet and a walkout balcony. The main level’s open, yet defined layout of living, dining and cooking spaces will delight your family every day and the circulatory flow will entertain friends when they visit. The spacious third floor is one giant room with full bath, to be used as you wish: bedroom, home office, workout/home gym, etc. A private fenced-in outdoor space is perfect for barbeques, reading a book or playing with your pet. And the quarter-acre communal grounds, shared with the other duplex-style townhome, are brilliantly landscaped – a truly relaxing spiritual respite. Modern conveniences include 2-zone central air, gas forced hot air heat and a cozy gas fireplace. There’s a one-car attached garage space plus room for a 2nd car on the driveway. And then there are the schools and location: it’s a 3-minute walk to Cabot Park, tennis courts, dog-park and the sought-after Cabot Elementary School. The nearby Bigelow Middle School and Newton North High School are top-rated. It’s also walking distance to the Boston College Law School. Just minutes to public transportation (MBTA Express Bus and Commuter Rail), vibrant shopping, dining and diners. This is a rare opportunity to secure a home in a classic Newton neighborhood with top-rated schools, just 5 miles from Boston, plus room to grow!

Save
Ask
Tour
Hide
Share
Listing Snapshot
Price 
$1,495,000
Days On Site 
1 Day
Bedrooms 
4
Inside Area (SqFt) 
2,814 sqft
Total Baths 
4
Full Baths 
3
Partial Baths 
1
Lot Size 
0.3 Acres
Year Built 
1950
MLS® Number 
73590619
Status 
Active
Property Tax 
$12,431
HOA/Condo/Coop Fees 
N/A
Sq Ft Source 
Public Records
Friends & Family
Recent Activity
17 hours agoListing updated with changes from the MLS®
yesterdayListing first seen on site
General Features
Acres 
0.3
Attached Garage 
Yes
Disclosures 
3rd floor bedroom not in public records. Shared landscapingexpensesand maintenance approximately $1000/month
Foundation 
Concrete Perimeter
Garage 
Yes
Garage Spaces 
1
Parking 
AttachedGarage Door OpenerStorageShared DrivewayOff StreetDeededPavedGarage
Parking Spaces 
2
Property Sub Type 
Single Family Residence
Sewer 
Public Sewer
SqFt Above 
2814
SqFt Below 
944
SqFt Total 
2814
Style 
Colonial
Water Source 
Public
Zoning 
MR1
Interior Features
Appliances 
Gas Water HeaterDishwasherDisposalMicrowaveRangeRefrigeratorFreezerWasherDryer
Basement 
Partially FinishedConcrete
Cooling 
Central AirZoned
Electric 
220 Volts
Fireplace 
Yes
Fireplace Features 
Family Room
Fireplaces 
1
Flooring 
CarpetHardwoodConcrete
Heating 
Natural GasForced AirZoned
Interior 
PantryWalk-In Closet(s)Recessed LightingCrown MoldingCeiling Fan(s)
Laundry Features 
Electric Dryer HookupWasher Hookup
Window Features 
Insulated Windows
Bathroom 1 
Dimensions - 11x5Level - MainArea - 55
Bathroom 2 
Dimensions - 11x5Level - SecondArea - 55
Bathroom 3 
Dimensions - 12.5x8Level - SecondArea - 100
Bedroom 2 
Dimensions - 11x15Level - SecondArea - 165
Bedroom 3 
Dimensions - 11x15Level - SecondArea - 165
Bedroom 4 
Dimensions - 36x13Level - ThirdArea - 468
Dining Room 
Dimensions - 13x15Level - FirstArea - 195
Family Room 
Dimensions - 26x15Level - FirstArea - 390
Kitchen 
Dimensions - 26x15Level - MainArea - 390
Living Room 
Dimensions - 22x15Level - MainArea - 330
Master Bedroom 
Dimensions - 20x14Level - SecondArea - 280
Save
Ask
Tour
Hide
Share
Exterior Features
Construction Details 
FrameStone
Exterior 
BalconyGarden
Fencing 
FencedStone
Lot Features 
Landscaped
Patio And Porch 
DeckPatio
Roof 
Shingle
Windows/Doors 
Insulated Windows
Community Features
Community Features 
Tennis Court(s)Park
MLS Area 
Newtonville
Schools
School District
Unknown
Elementary School
Cabot
Middle School
Bigelow
High School
Newton North
Listing courtesy of Ed Weisberg of William Raveis R.E. & Home Services


The property listing data and information, or the Images, set forth herein were provided to MLS Property Information Network, Inc. from third party sources, including sellers, lessors, landlords, and public records, and were compiled by MLS Property Information Network, Inc. The property listing data and information, and the Images, are for the personal, non-commercial use of consumers having a good faith interest in purchasing, leasing or renting listed properties of the type displayed to them and may not be used for any purpose other than to identify prospective properties which such consumers may have a good faith interest in purchasing, leasing or renting. MLS Property Information Network, Inc. and its subscribers disclaim any and all representations and warranties as to the accuracy of the property listing data and information, or as to the accuracy of any of the Images, set forth herein.

Last checked 2026-10-16 02:20 PM UTC

Neighborhood & Commute
Source: Walkscore
Disclosure: Community information and market data powered by Constellation Data Labs. Information is deemed reliable but not guaranteed.
Save
Ask
Tour
Hide
Share

Expertise You
Can Count On

From first-time buyers to seasoned investors, we provide the knowledge, connections, and service to make your next move seamless.