

28-30 Sherborn StArlington, MA 02474
Mortgage Calculator
Monthly Payment (Est.)
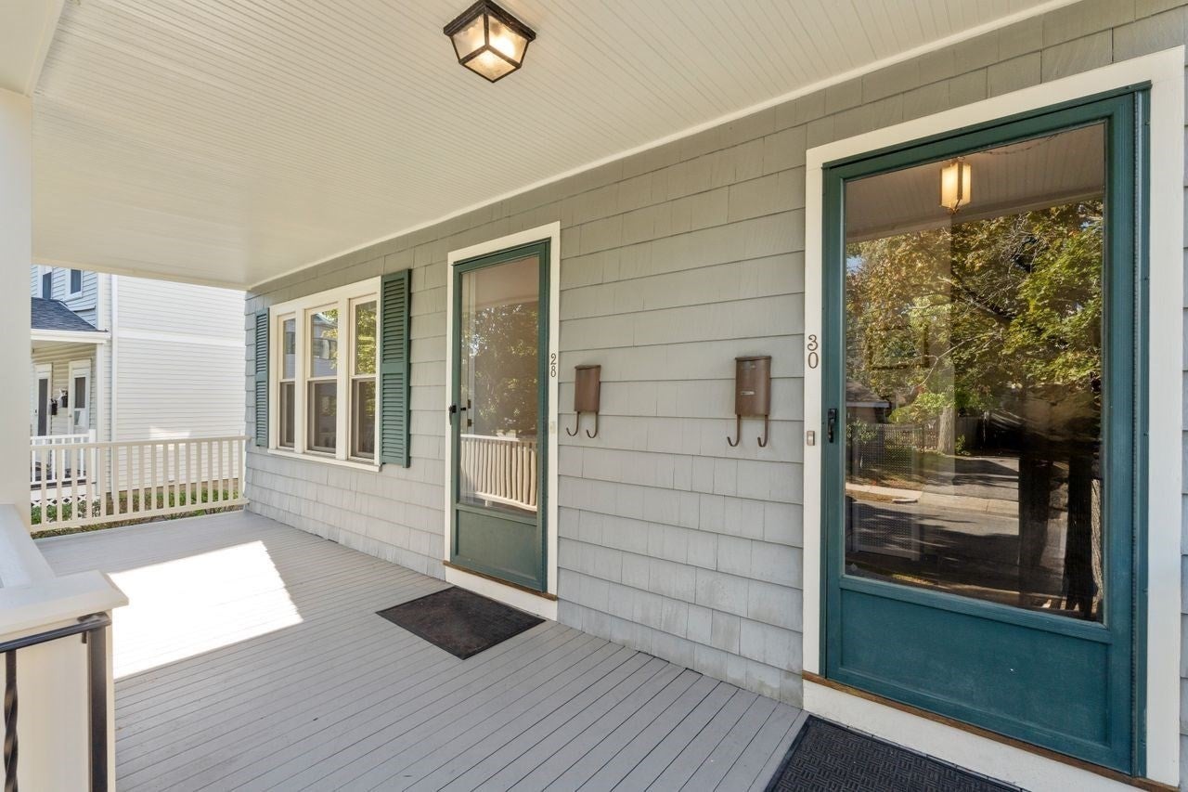
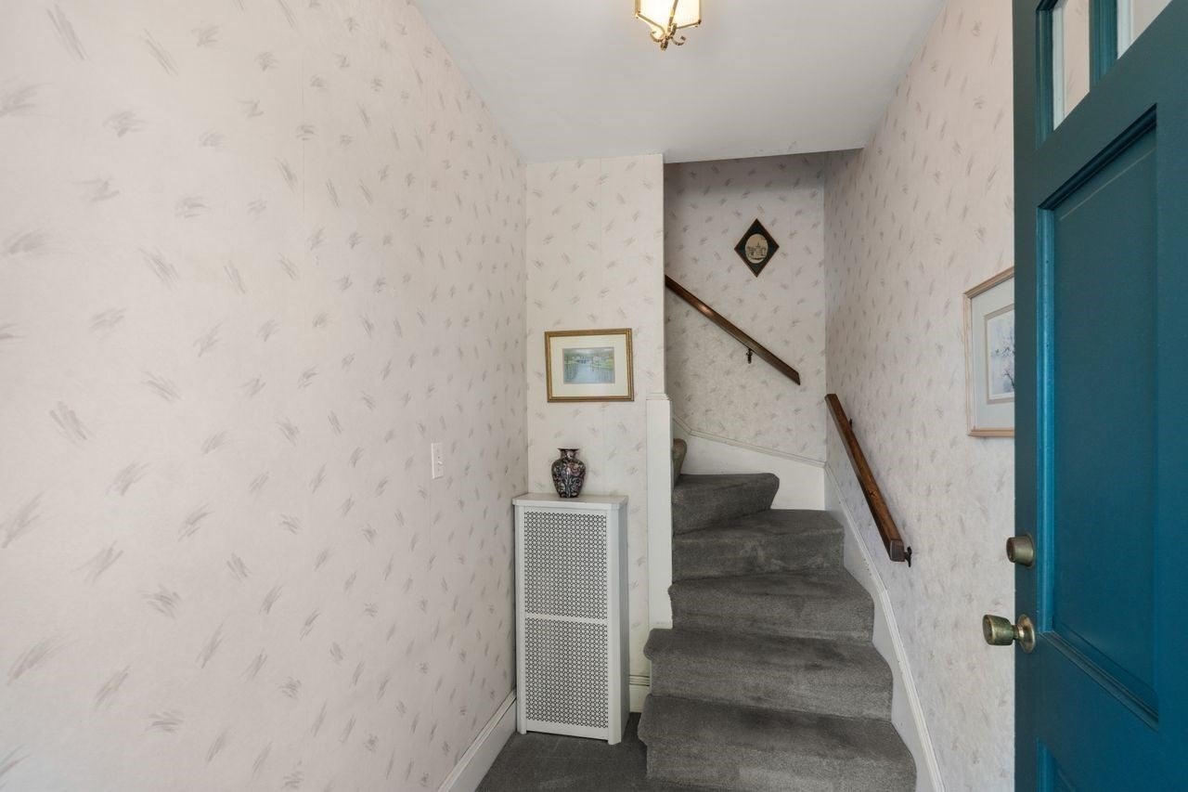
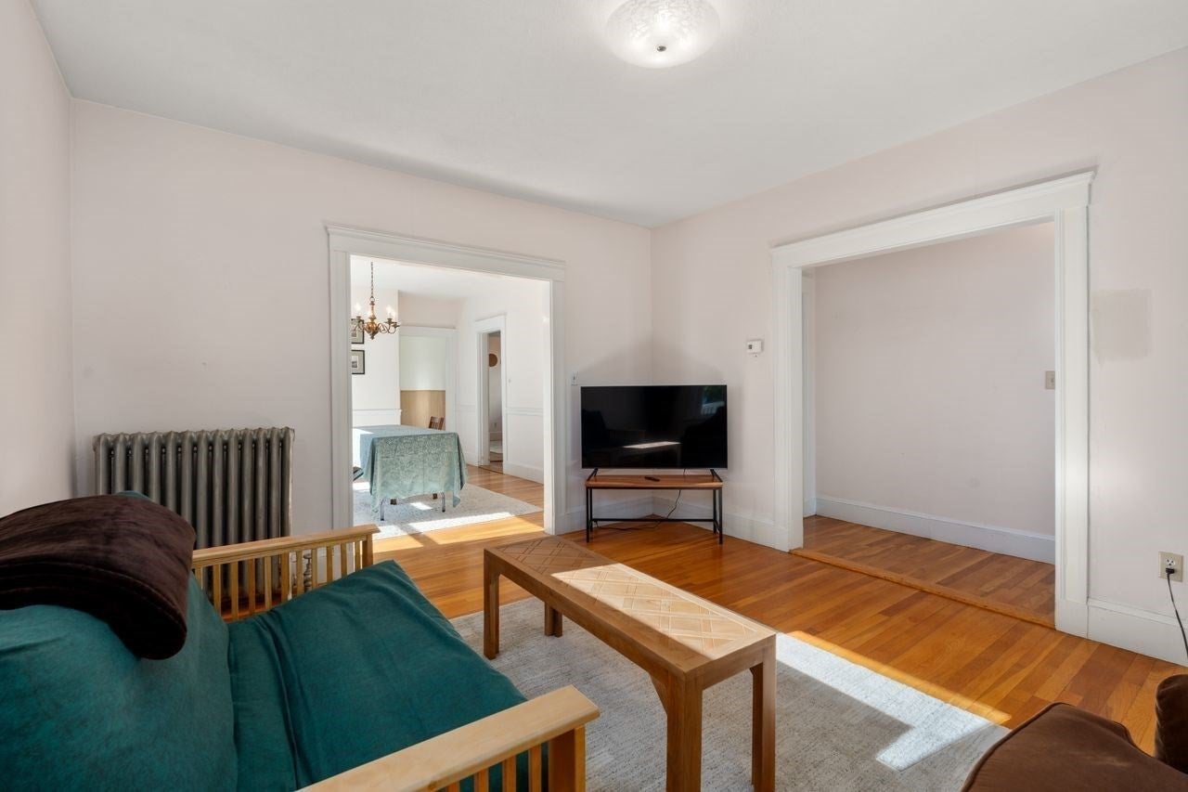
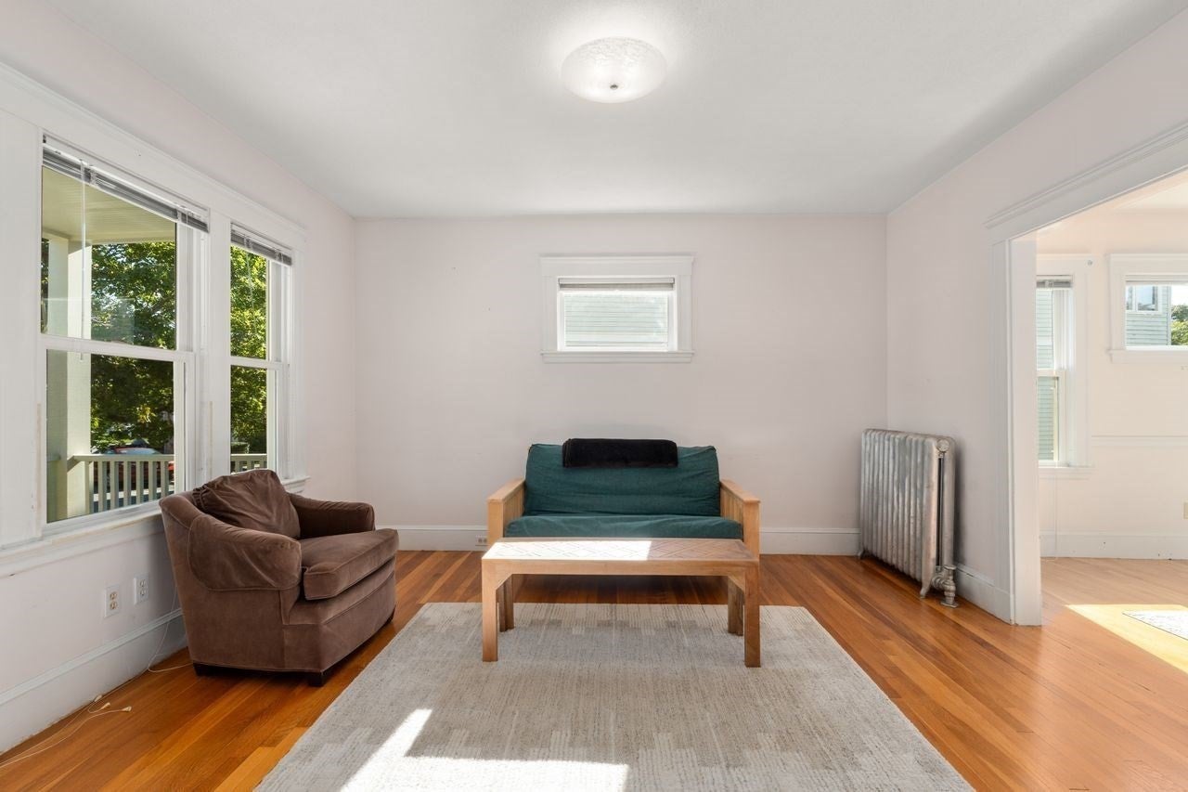
Enter an interest rate to see your estimated monthly payment.28-30 Sherborn Street is a two-family home in Arlington Center, built about 1924. Both units are vacant, each with two bedrooms and a full bath, so the next owner decides how each one is used.The home offers 2,340 square feet across 11 rooms, with hardwood floors, plaster walls, a wood shingle exterior, and a hip roof. Heat is oil-fired steam. Driveway parking and a rear yard are included.Held by the same owners since 1962, the home is now an estate sale, offered as is. The sellers have limited information about past updates.The Walk Score is 83 (“Very Walkable”) and the Bike Score is 83, with Whole Foods and Stop & Shop on Mass Ave. The Minuteman Bikeway is accessible from the neighborhood, and MBTA bus routes serving Arlington Center connect to Harvard Square, Alewife, Lechmere, and Sullivan Square. The West Medford commuter rail station, about 0.9 miles away, offers Lowell Line service to North Station.Reach out to schedule a tour.
| yesterday | Listing updated with changes from the MLS® | |
| yesterday | Listing first seen on site |

The property listing data and information, or the Images, set forth herein were provided to MLS Property Information Network, Inc. from third party sources, including sellers, lessors, landlords, and public records, and were compiled by MLS Property Information Network, Inc. The property listing data and information, and the Images, are for the personal, non-commercial use of consumers having a good faith interest in purchasing, leasing or renting listed properties of the type displayed to them and may not be used for any purpose other than to identify prospective properties which such consumers may have a good faith interest in purchasing, leasing or renting. MLS Property Information Network, Inc. and its subscribers disclaim any and all representations and warranties as to the accuracy of the property listing data and information, or as to the accuracy of any of the Images, set forth herein.
Last checked 2026-10-16 01:35 PM UTC