Save
Ask
Tour
Hide
Share
$849,900
1 Day On Site

57 Green
Melrose, MA 02176

For Sale|Single Family Residence|Active
3
Beds
2
Total Baths
1
Full Bath
1
Partial Bath
1,435
SqFt
$592
/SqFt
1931
Built
County:
Middlesex
Call Now: (617) 830-1008
Is this the listing for you? We can help make it yours.
(617) 830-1008
Upcoming Open Houses
Fri, Oct 16, 5:00 PM - 6:30 PM
Sat, Oct 17, 11:00 AM - 1:00 PM
Sun, Oct 18, 12:00 PM - 2:00 PM
57 Green57 Green57 Green57 Green
Save
Ask
Tour
Hide
Share

Mortgage Calculator

Monthly Payment (Est.)

Enter an interest rate to see your estimated monthly payment.
Calculator powered by Showcase IDX, a Constellation1 Company. Copyright ©2026 Information is deemed reliable but not guaranteed.

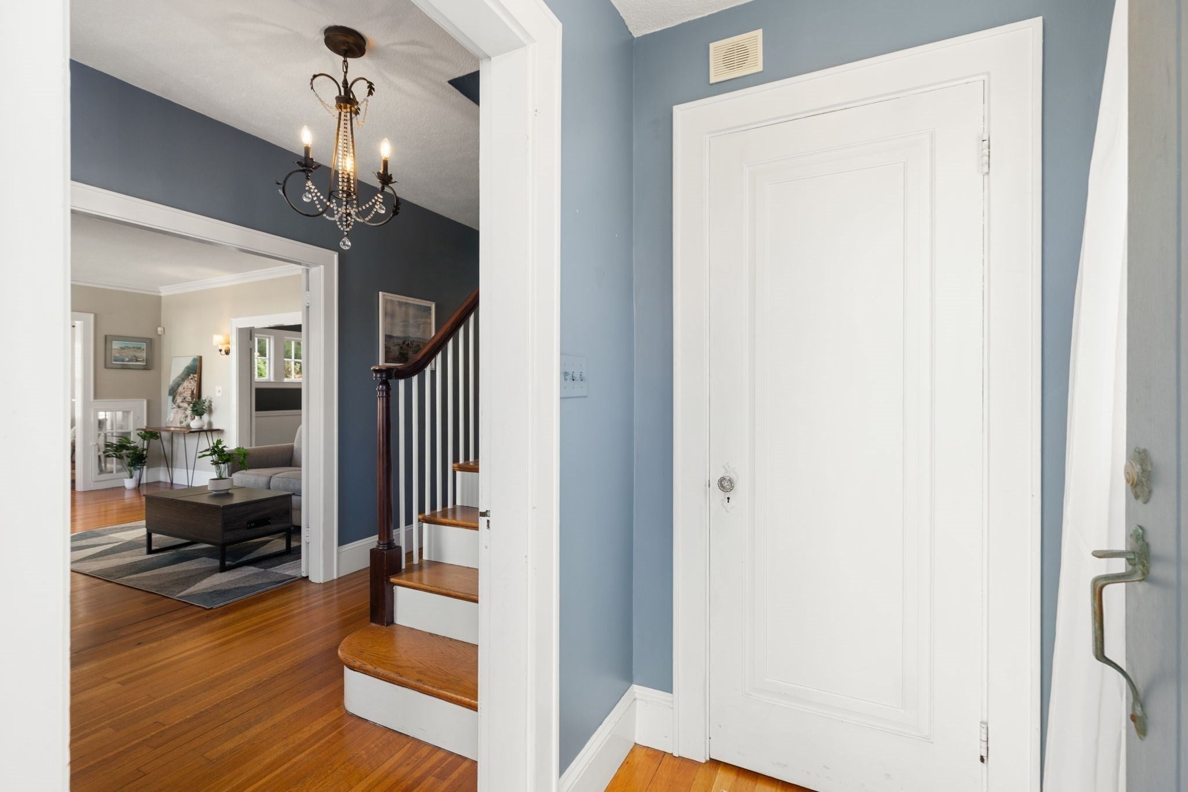
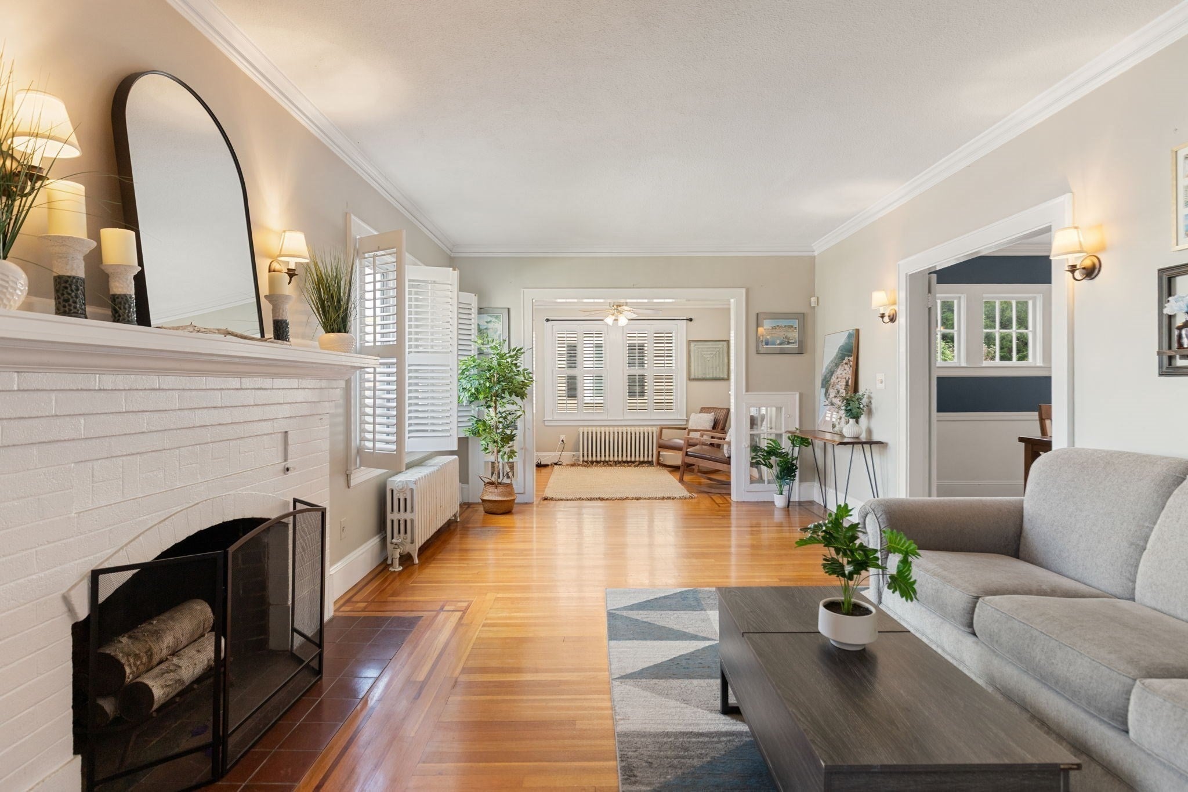
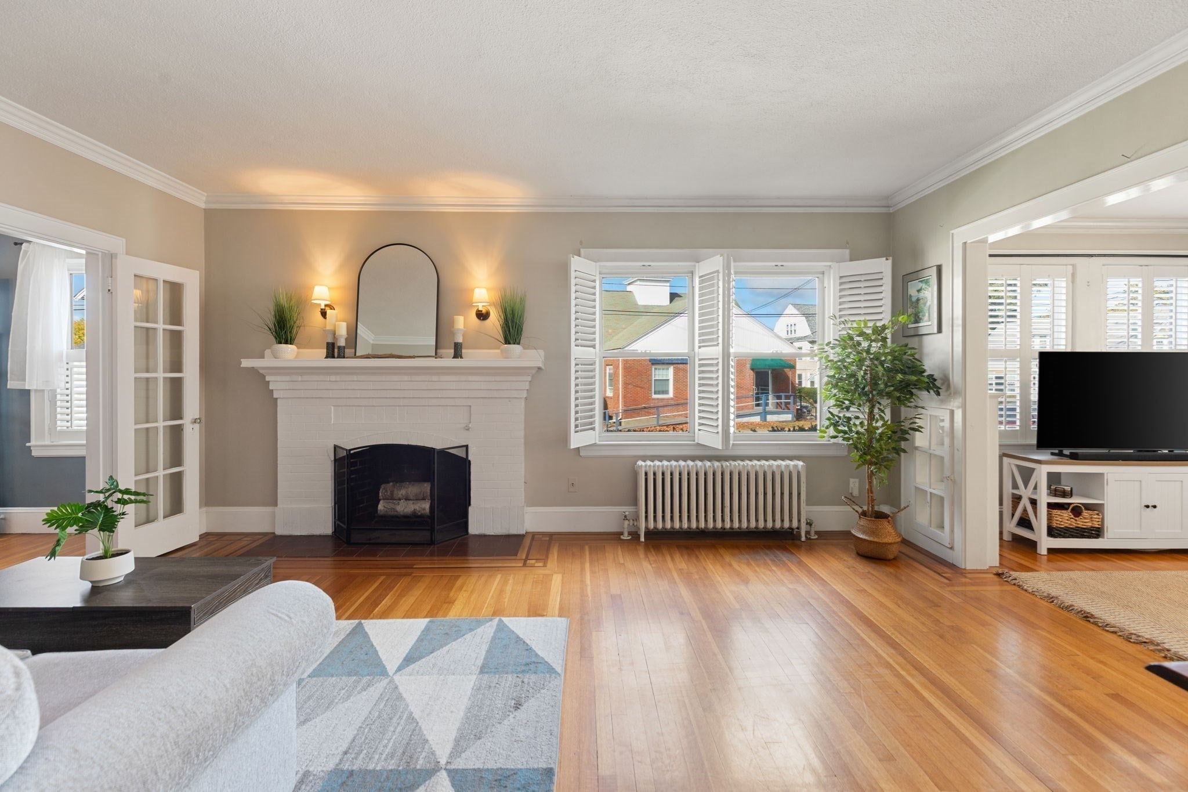
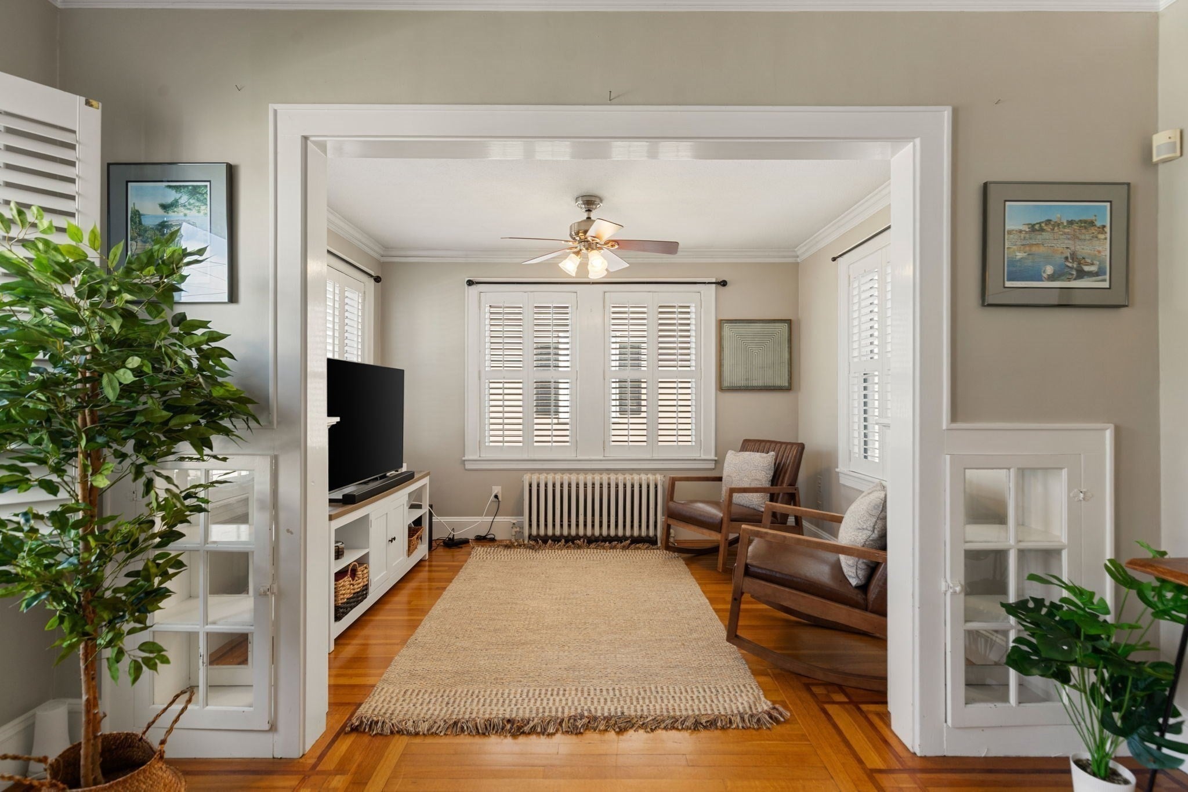
Welcome to 57 Green Street, where timeless character meets the convenience of life near downtown Melrose. Beautiful hardwood floors throughout, French doors, crown molding, and custom built-ins give this sun-filled home a warmth that’s hard to replicate. Gather in the inviting living room with its decorative fireplace, host dinner in the formal dining room, or enjoy a quiet morning in the bright sunroom. The updated eat-in kitchen features granite countertops, stainless steel appliances, and a subway tile backsplash. Upstairs offers three spacious bedrooms, a full bath, and attic storage, complemented by a convenient first-floor 1/4 bath. A new deck, patio, and generous private yard create space for summer dinners, gardening, and relaxing outdoors. First-floor shutters and ample off-street parking add to the appeal. With Ell Pond, downtown shops and restaurants, schools, the dog park, and public transportation nearby, this charming home puts so much of what makes Melrose special within easy reach.

Save
Ask
Tour
Hide
Share
Listing Snapshot
Price 
$849,900
Days On Site 
1 Day
Bedrooms 
3
Inside Area (SqFt) 
1,435 sqft
Total Baths 
2
Full Baths 
1
Partial Baths 
1
Lot Size 
0.17 Acres
Year Built 
1931
MLS® Number 
73590729
Status 
Active
Property Tax 
$9,472
HOA/Condo/Coop Fees 
N/A
Sq Ft Source 
Public Records
Friends & Family
Recent Activity
yesterdayListing updated with changes from the MLS®
yesterdayListing first seen on site
General Features
Acres 
0.17
Disclosures 
Fireplace is Decorative. Measurements are approximate. First Floor Bath is a quarter bath.The side exterior door has no exterior stairs and is not currently usable as an entrance or exit. Exterior stairs would need to be installed before using this doorwaysellers never used.
Foundation 
Stone
Garage 
Yes
Garage Spaces 
1
Parking 
PavedDetachedGarage Door OpenerOff StreetTandem
Parking Spaces 
5
Property Sub Type 
Single Family Residence
Sewer 
Public Sewer
SqFt Above 
1435
SqFt Total 
1435
Style 
Colonial
Water Source 
Public
Zoning 
URA
Interior Features
Appliances 
Gas Water HeaterWater HeaterRangeDishwasherDisposalRefrigeratorWasherDryerPlumbed For Ice Maker
Basement 
FullInterior EntrySump PumpConcreteUnfinished
Cooling 
Window Unit(s)Ceiling Fan(s)
Electric 
Circuit Breakers200+ Amp Service
Fireplace 
Yes
Fireplace Features 
Living Room
Fireplaces 
1
Flooring 
WoodTile
Heating 
Natural GasCentralHot Water
Interior 
Entrance FoyerCeiling Fan(s)Crown MoldingWalk-In Closet(s)
Laundry Features 
Electric Dryer HookupWasher Hookup
Window Features 
Insulated Windows
Bathroom 1 
Dimensions - 6.75x8.5Level - SecondArea - 57
Bathroom 2 
Level - First
Bedroom 2 
Dimensions - 14x13Level - SecondArea - 182
Bedroom 3 
Dimensions - 11x9.5Level - SecondArea - 104
Dining Room 
Dimensions - 12.5x11.75Level - FirstArea - 146
Kitchen 
Dimensions - 12.5x12.75Level - FirstArea - 159
Living Room 
Dimensions - 17.75x12.25Level - FirstArea - 217
Master Bedroom 
Dimensions - 14x12Level - SecondArea - 168
Save
Ask
Tour
Hide
Share
Exterior Features
Construction Details 
Frame
Fencing 
Fenced
Lot Features 
Gentle Sloping
Patio And Porch 
ScreenedPatioDeckPorch
Roof 
Shingle
Windows/Doors 
Insulated Windows
Community Features
Community Features 
PoolTennis Court(s)ParkGolf
Financing Terms Available 
Contract
Roads 
Paved
Schools
School District
Unknown
Elementary School
Choice/Lottery
Middle School
Melrose Middle School
High School
Melrose High
Listing courtesy of Donald Cranley of Leading Edge Real Estate


The property listing data and information, or the Images, set forth herein were provided to MLS Property Information Network, Inc. from third party sources, including sellers, lessors, landlords, and public records, and were compiled by MLS Property Information Network, Inc. The property listing data and information, and the Images, are for the personal, non-commercial use of consumers having a good faith interest in purchasing, leasing or renting listed properties of the type displayed to them and may not be used for any purpose other than to identify prospective properties which such consumers may have a good faith interest in purchasing, leasing or renting. MLS Property Information Network, Inc. and its subscribers disclaim any and all representations and warranties as to the accuracy of the property listing data and information, or as to the accuracy of any of the Images, set forth herein.

Last checked 2026-10-16 01:35 PM UTC

Neighborhood & Commute
Source: Walkscore
Disclosure: Community information and market data powered by Constellation Data Labs. Information is deemed reliable but not guaranteed.
Save
Ask
Tour
Hide
Share

Expertise You
Can Count On

From first-time buyers to seasoned investors, we provide the knowledge, connections, and service to make your next move seamless.