Save
Ask
Tour
Hide
Share
$555,000
1 Day On Site

58 Webster St
Lynn, MA 01902

For Sale|Single Family Residence|Active
3
Beds
1
Total Bath
1
Full Bath
1,393
SqFt
$398
/SqFt
1910
Built
County:
Essex
Call Now: (617) 830-1008
Is this the listing for you? We can help make it yours.
(617) 830-1008
Upcoming Open Houses
Sat, Oct 17, 1:00 PM - 2:30 PM
Sun, Oct 18, 1:00 PM - 2:30 PM
58 Webster St58 Webster St58 Webster St58 Webster St
Save
Ask
Tour
Hide
Share

Mortgage Calculator

Monthly Payment (Est.)

Enter an interest rate to see your estimated monthly payment.
Calculator powered by Showcase IDX, a Constellation1 Company. Copyright ©2026 Information is deemed reliable but not guaranteed.

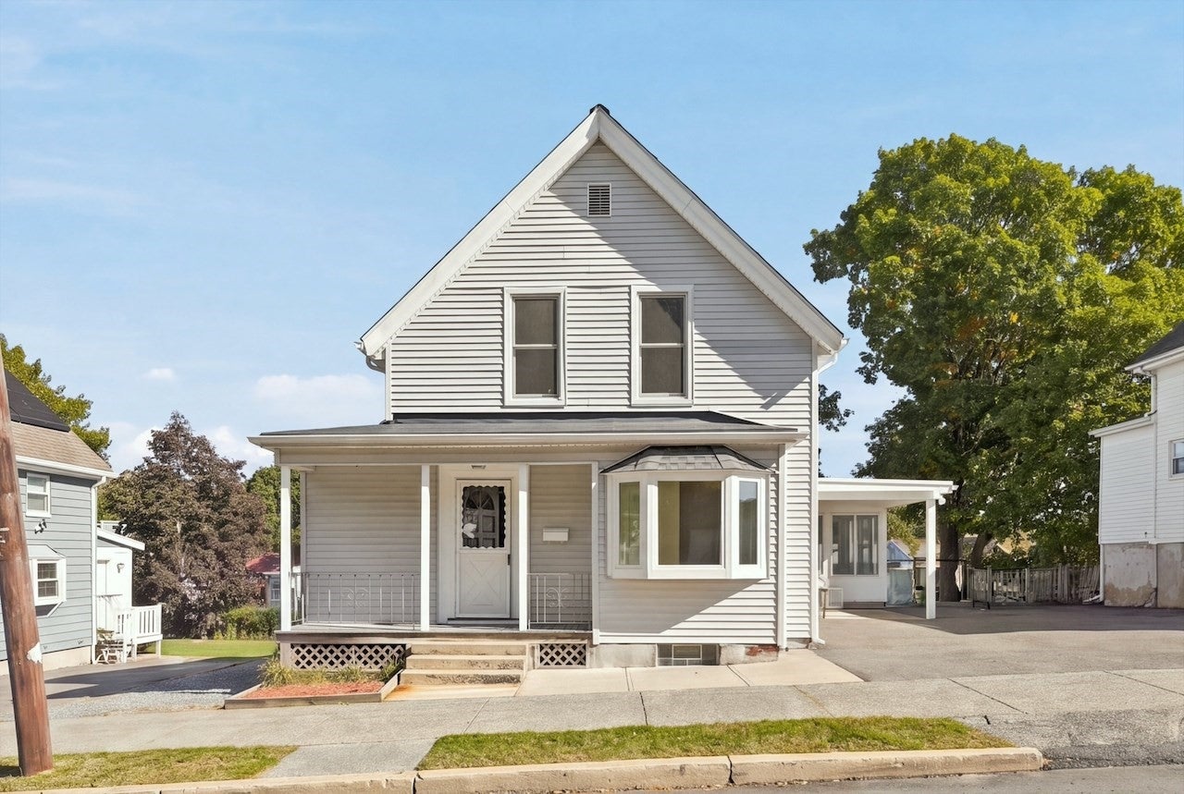
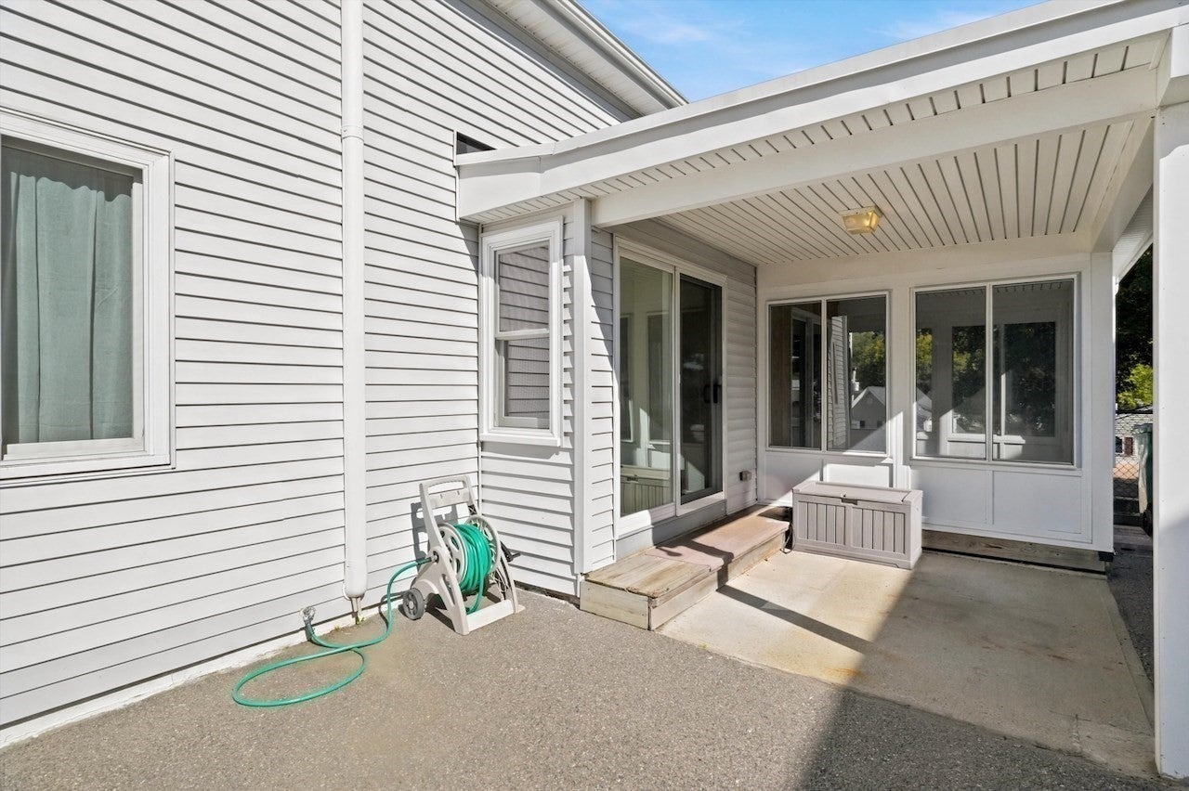
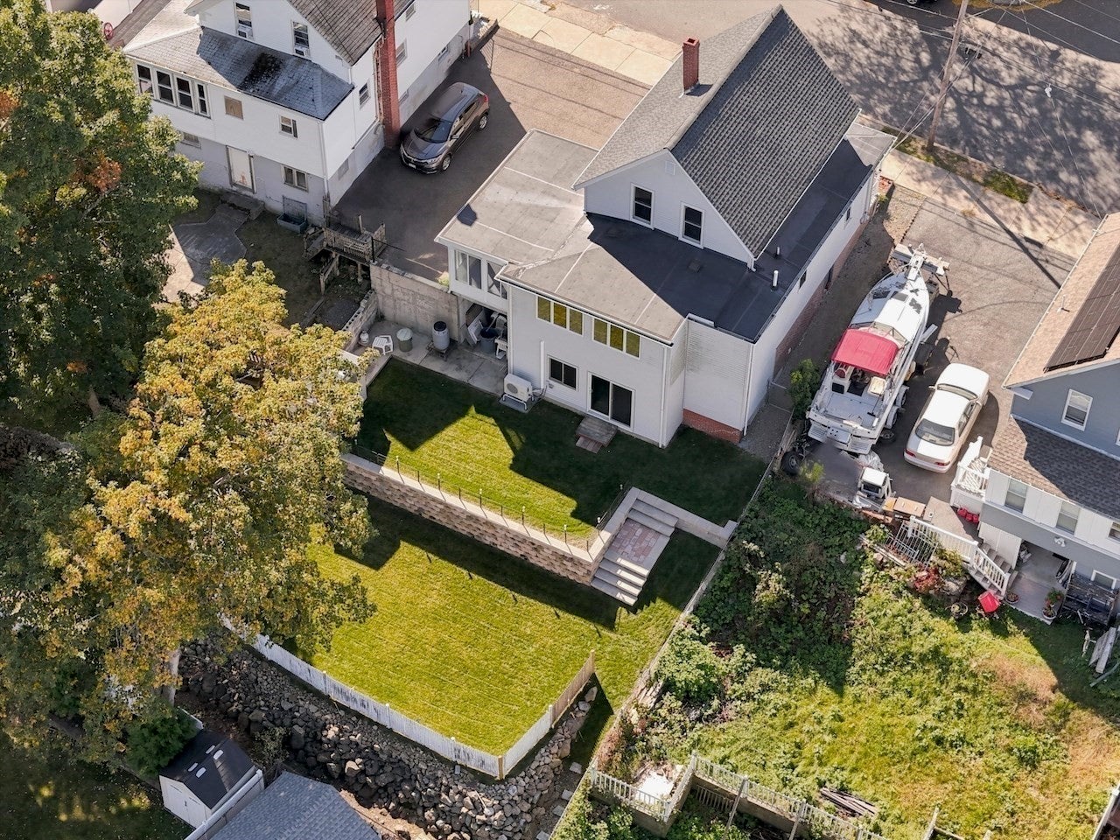
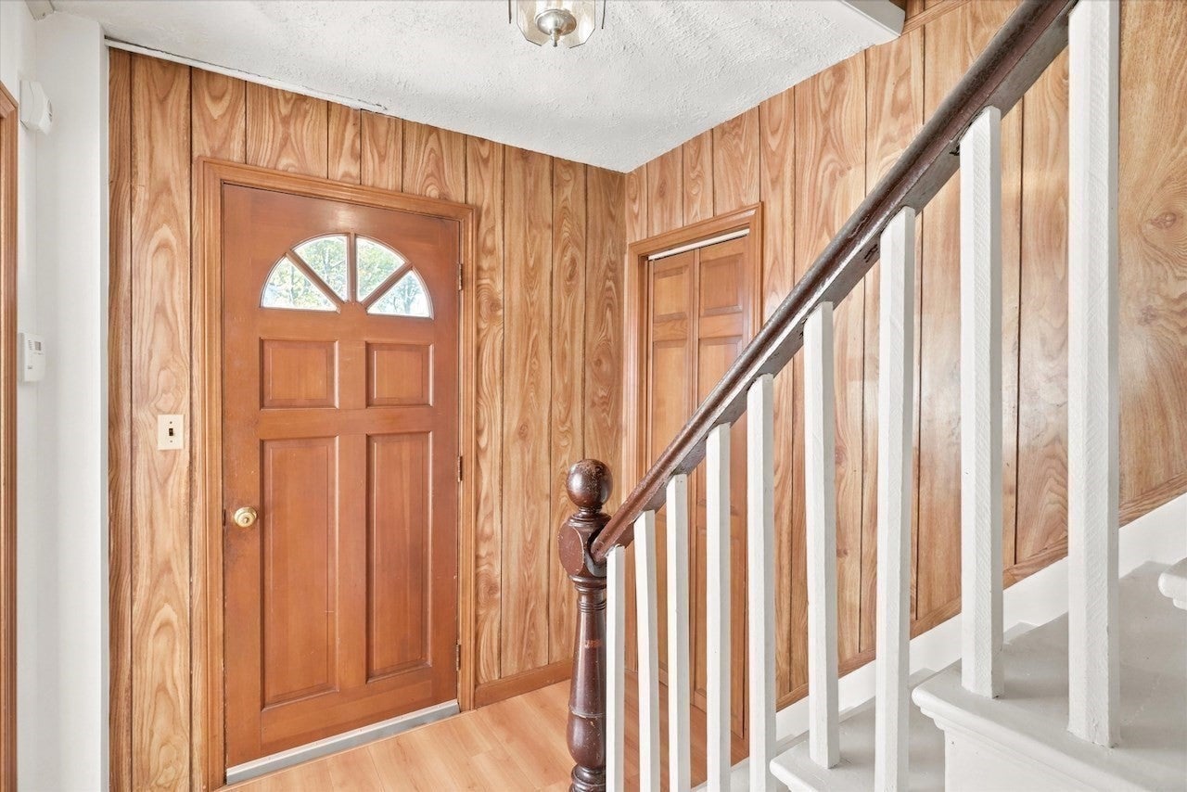
Charming, well maintained Cape in East Lynn has been enjoyed and cared for by the same Owners for 49 years with many changes and upgrades over the years. The home features an Open Floor Plan on the first floor, flowing from foyer to Living room with large bay window and picture window providing generous light and warmth by Anderson Renewal windows; to Dining Room with sliders to covered patio and open to the fully applianced Kitchen with large pantry. Kitchen/ Dining Rooms are open to large Family Room with continuous Luxury Vinyl floors throughout the first floor. Entire first floor was freshly painted in 2026. Another First Floor feature is a Three-Seasons through Sliders in the Family Room. Second floor has 3 bedrooms. The Primary Bedroom was just fully renovated: walls, ceiling and Luxury Vinyl floor plus mini-split HVAC unit. List of improvements includes Sun Room addition, Anderson replacement windows, 2 HVAC Fujitsu Mini-splits, new roof (asphalt and rubber 2018) and updated appliances. Walk out basement has high ceiling, with utilities and laundry, leads to flat, 2 level, terraced yard with stone walls and fence for relaxing, entertaining, play and sports. Basement has potential to be completed. Shed completes the yard. Quiet neighborhood with schools and stores nearby, walkable to parks and beach. Showings begin at Open Houses, Sat & Sunday, 10/17 & 18, 1-2:30PM.

Save
Ask
Tour
Hide
Share
Listing Snapshot
Price 
$555,000
Days On Site 
1 Day
Bedrooms 
3
Inside Area (SqFt) 
1,393 sqft
Total Baths 
1
Full Baths 
1
Partial Baths 
N/A
Lot Size 
0.12 Acres
Year Built 
1910
MLS® Number 
73590830
Status 
Active
Property Tax 
$5,658
HOA/Condo/Coop Fees 
N/A
Sq Ft Source 
Public Records
Friends & Family
Recent Activity
20 hours agoListing updated with changes from the MLS®
yesterdayListing first seen on site
General Features
Acres 
0.12
Foundation 
Stone
Parking 
PavedOff StreetDriveway
Parking Spaces 
3
Property Sub Type 
Single Family Residence
Sewer 
Public Sewer
SqFt Above 
1393
SqFt Total 
1393
Style 
Cape
Water Source 
Public
Zoning 
R1
Interior Features
Appliances 
Gas Water HeaterWater HeaterRangeDishwasherDisposalMicrowaveRefrigeratorWasherRange Hood
Basement 
FullWalk-Out AccessInterior EntryConcreteUnfinished
Cooling 
DualDuctlessZoned
Electric 
Circuit Breakers200+ Amp Service
Flooring 
WoodTile
Heating 
Natural GasBaseboardZoned
Interior 
PantryOpen FloorplanRecessed LightingCeiling Fan(s)
Laundry Features 
Gas Dryer HookupWasher HookupIn Basement
Window Features 
Insulated WindowsScreens
Bathroom 1 
Level - First
Bedroom 2 
Level - Second
Bedroom 3 
Level - Second
Dining Room 
Level - Main
Family Room 
Level - Main
Kitchen 
Level - Main
Living Room 
Level - Main
Master Bedroom 
Level - Second
Save
Ask
Tour
Hide
Share
Exterior Features
Construction Details 
Frame
Exterior 
Rain GuttersStorageGarden
Fencing 
Fenced
Frontage 
Bay/Harbor
Lot Features 
Sloped
Other Structures 
Storage
Patio And Porch 
PorchCoveredPatioDeckEnclosed
Roof 
ShingleRubber
Waterfront Features 
Ocean Front
Windows/Doors 
Insulated WindowsScreens
Community Features
Community Features 
ParkGolf
Roads 
Paved
Schools
School District
Unknown
Elementary School
Hood Elementary
Middle School
Marshall Middle
High School
Lynn English High
Listing courtesy of Kathleen Sullivan of RE/MAX Beacon


The property listing data and information, or the Images, set forth herein were provided to MLS Property Information Network, Inc. from third party sources, including sellers, lessors, landlords, and public records, and were compiled by MLS Property Information Network, Inc. The property listing data and information, and the Images, are for the personal, non-commercial use of consumers having a good faith interest in purchasing, leasing or renting listed properties of the type displayed to them and may not be used for any purpose other than to identify prospective properties which such consumers may have a good faith interest in purchasing, leasing or renting. MLS Property Information Network, Inc. and its subscribers disclaim any and all representations and warranties as to the accuracy of the property listing data and information, or as to the accuracy of any of the Images, set forth herein.

Last checked 2026-10-16 01:35 PM UTC

Neighborhood & Commute
Source: Walkscore
Disclosure: Community information and market data powered by Constellation Data Labs. Information is deemed reliable but not guaranteed.
Save
Ask
Tour
Hide
Share

Expertise You
Can Count On

From first-time buyers to seasoned investors, we provide the knowledge, connections, and service to make your next move seamless.