Save
Ask
Tour
Hide
Share
$2,999,000
1 Day On Site

945 Beacon Street
Newton, MA 02459

For Sale|Single Family Residence|Active
7
Beds
4
Total Baths
4
Full Baths
7,006
SqFt
$428
/SqFt
1893
Built
Subdivision:
Newton Centre
County:
Middlesex
Call Now: (617) 830-1008
Is this the listing for you? We can help make it yours.
(617) 830-1008
Upcoming Open Houses
Sat, Oct 17, 11:30 AM - 1:30 PM
Sun, Oct 18, 11:30 AM - 1:30 PM
945 Beacon Street945 Beacon Street945 Beacon Street945 Beacon Street
Save
Ask
Tour
Hide
Share

Mortgage Calculator

Monthly Payment (Est.)

Enter an interest rate to see your estimated monthly payment.
Calculator powered by Showcase IDX, a Constellation1 Company. Copyright ©2026 Information is deemed reliable but not guaranteed.

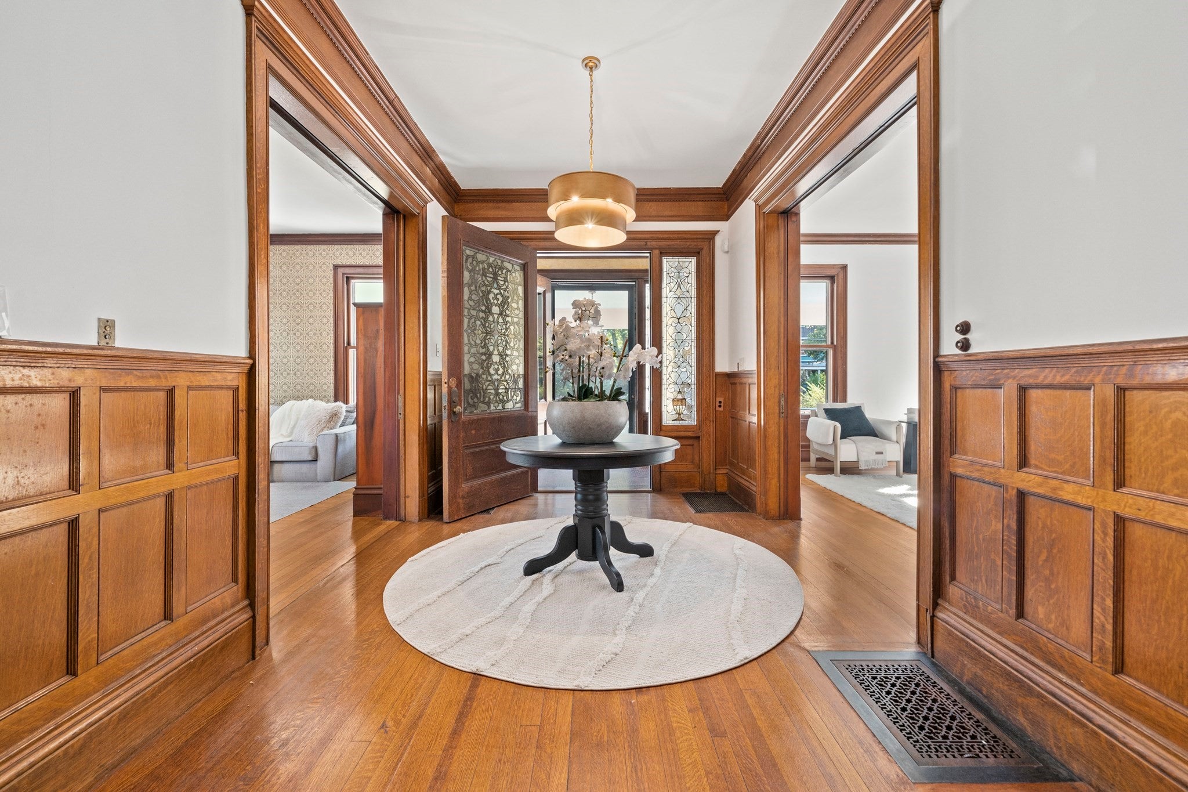
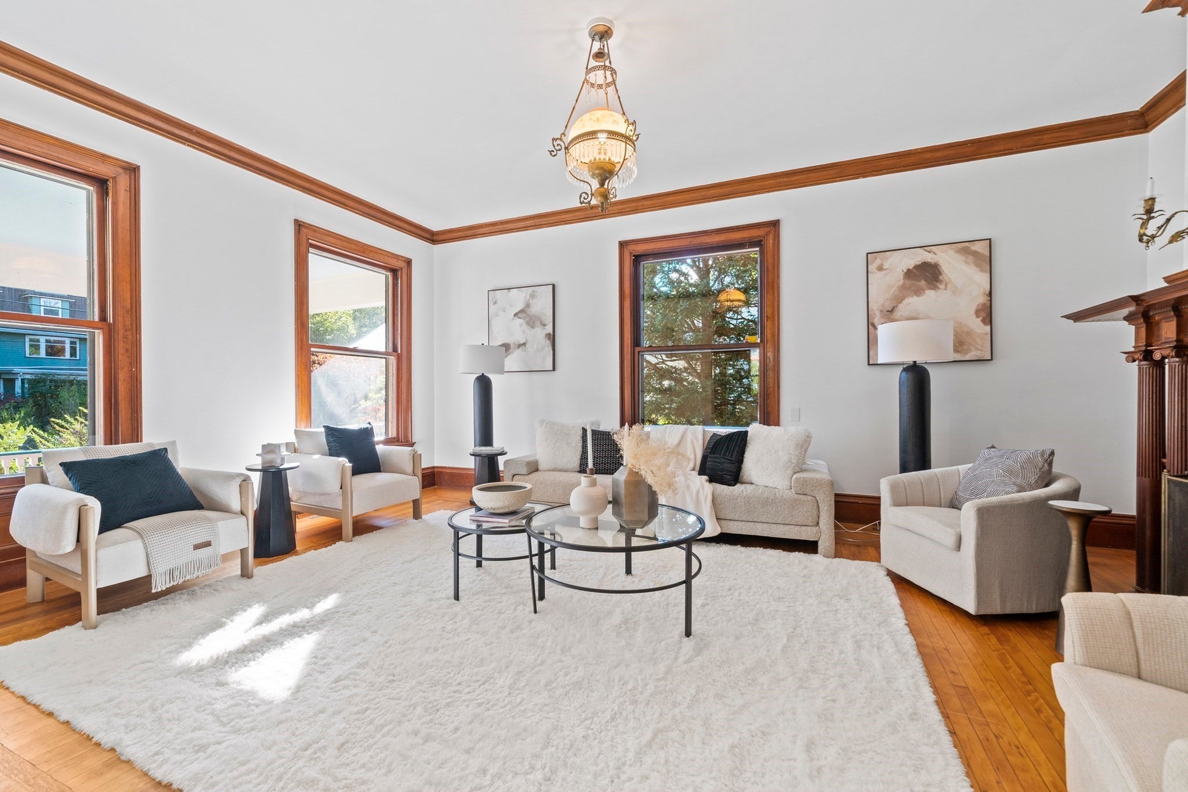
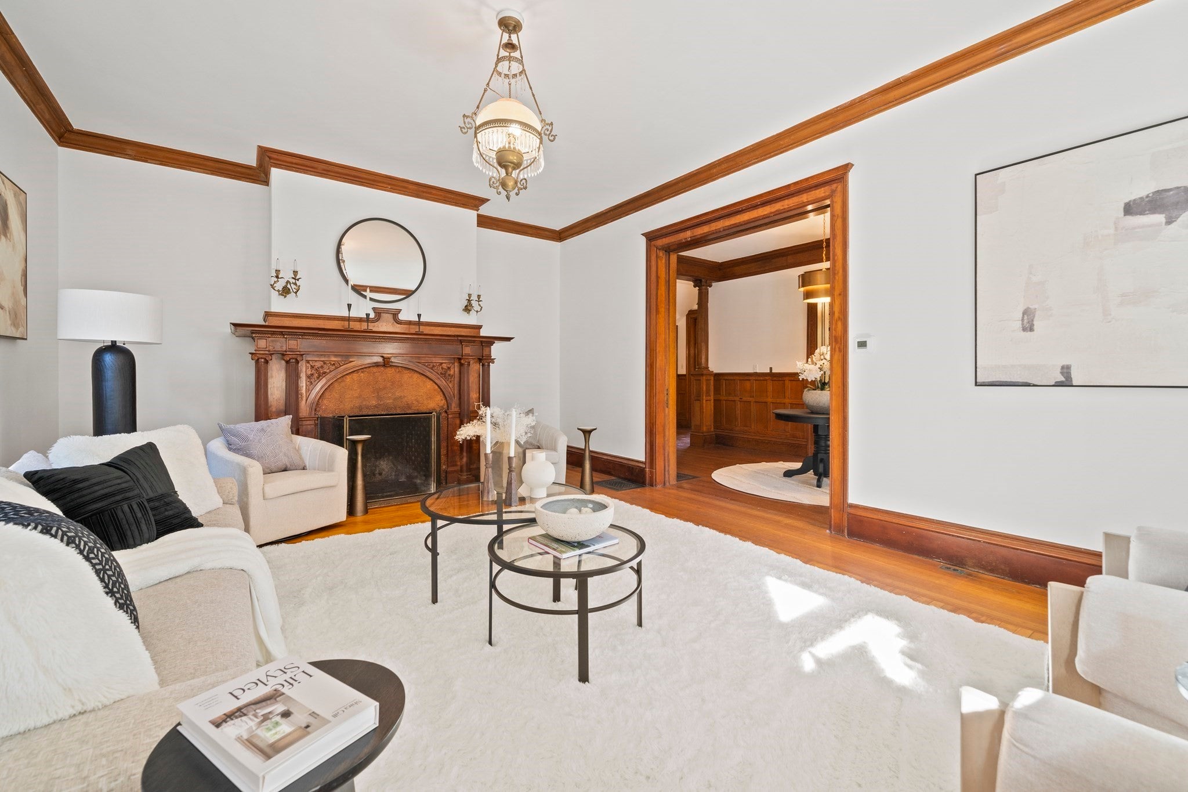
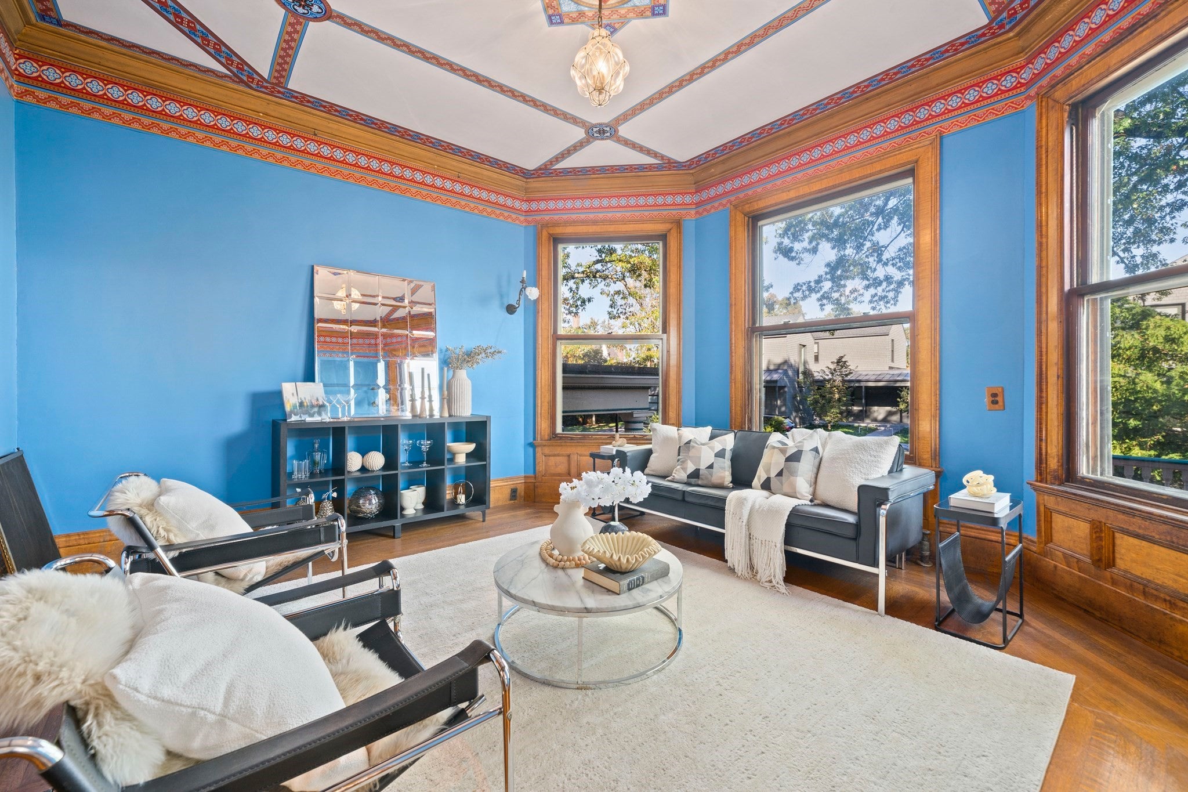
The Kistler House, a grand Victorian home in the Colonial Revival style, ideally located in the heart of Newton Centre in the coveted Mason-Rice school district. An exceptional treasure, the house offers breathtaking moldings throughout, with hand-carved details in the majestic foyer, double parlors, dining room, library, and throughout the home. From its granite and stone foundation to its ornately carved intricately adorned woodwork, the property exudes unsurpassed elegance, warmth and historical detail. Built in 1893, its broadly sweeping veranda wraps around the southern and eastern facades, and the center entrance is flanked by gorgeous leaded glass and impressive columns. Now rarely available from only the second owner, some of the highlights include grand room proportions, 10-foot ceilings, huge windows, numerous original stained glass installations, seven magnificent fireplaces, and stylized original interior details in fabulous condition that have remained mostly untouched. On the second floor, there are four bedrooms plus a large sitting room and a tremendous laundry room, and on the third floor, there are an impressive five bedrooms, plus sitting room. The expansive unfinished basement provides endless possibilities, and there is additional storage in the attic. There are many modern touches, including central air, a Buderus heating system, a SuperStor water tank, and a 2009 two-story addition that offers a two-car heated garage and expansive family room above, an adjacent full bath with walk-in shower, and direct access to the back yard. Conveniently accessed from Webster Court, the home offers the impressive two-car garage, a curved driveway, and parking inside and in front of the garage. In close proximity to Newton Centre shops, restaurants, the T to Boston, Newton Centre Playground, Weeks Field, and just around the corner from Crystal Lake. Mason-Rice, Brown and Newton South High School.

Save
Ask
Tour
Hide
Share
Listing Snapshot
Price 
$2,999,000
Days On Site 
1 Day
Bedrooms 
7
Inside Area (SqFt) 
7,006 sqft
Total Baths 
4
Full Baths 
4
Partial Baths 
N/A
Lot Size 
0.43 Acres
Year Built 
1893
MLS® Number 
73590908
Status 
Active
Property Tax 
$25,180
HOA/Condo/Coop Fees 
N/A
Sq Ft Source 
N/A
Friends & Family
Recent Activity
yesterdayListing updated with changes from the MLS®
yesterdayListing first seen on site
General Features
Acres 
0.43
Attached Garage 
Yes
Disclosures 
Year Built from MACRIS database; more accurate than City Assessor's info. Listed on National Historic Registry (not Local). Webster Ct is a private way & is snow plowed by the City. Living area measured w/CubiCasa; differs from public record. Pantry sink non-functional. www.945Beacon.com/unbranded
Foundation 
Stone
Garage 
Yes
Garage Spaces 
2
Green Energy Efficient 
Thermostat
Parking 
PavedAttachedGarage Door OpenerHeated GarageStorageGarage Faces SideOversizedOff StreetGarage
Parking Spaces 
7
Property Sub Type 
Single Family Residence
Security 
Security System
Sewer 
Public Sewer
SqFt Above 
7006
SqFt Total 
7006
Style 
VictorianColonial Revival
Water Source 
Public
Zoning 
SR2
Interior Features
Appliances 
Trash CompactorWater HeaterRangeDishwasherRefrigeratorWasherDryer
Basement 
FullWalk-Out AccessInterior EntryConcreteUnfinished
Cooling 
Central AirZoned
Electric 
Circuit Breakers200+ Amp Service
Fireplace 
Yes
Fireplace Features 
Family RoomLiving RoomMaster BedroomBedroom
Fireplaces 
7
Flooring 
TileHardwood
Heating 
CentralForced AirHot WaterOilFireplace(s)Zoned
Interior 
Walk-In Closet(s)Crown MoldingPantryVaulted Ceiling(s)Recessed Lighting
Laundry Features 
Electric Dryer HookupWasher Hookup
Window Features 
Bay Window(s)
Bathroom 1 
Dimensions - 7x8Level - FirstArea - 56
Bathroom 2 
Dimensions - 9x9Level - SecondArea - 81
Bathroom 3 
Dimensions - 9x9Level - SecondArea - 81
Bedroom 2 
Dimensions - 15x21Level - SecondArea - 315
Bedroom 3 
Dimensions - 16x21Level - SecondArea - 336
Bedroom 4 
Dimensions - 15x15Level - SecondArea - 225
Bedroom 5 
Dimensions - 22x15Level - ThirdArea - 330
Dining Room 
Dimensions - 19x15Level - FirstArea - 285
Family Room 
Dimensions - 24x33Level - FirstArea - 792
Kitchen 
Dimensions - 23x15Level - FirstArea - 345
Living Room 
Dimensions - 15x21Level - FirstArea - 315
Master Bedroom 
Dimensions - 19x15Level - SecondArea - 285
Office 
Dimensions - 16x15Level - ThirdArea - 240
Save
Ask
Tour
Hide
Share
Exterior Features
Construction Details 
FrameStone
Frontage 
124.00
Lot Features 
LevelLandscaped
Patio And Porch 
PorchDeck
Road Frontage 
Private Road
Roof 
ShingleRubber
Waterfront Features 
Beach AccessWaterfront Access
Windows/Doors 
Bay Window(s)
Community Features
Community Features 
Tennis Court(s)ParkSidewalks
MLS Area 
Newton Center
Roads 
Paved
Schools
School District
Unknown
Elementary School
Mason-Rice
Middle School
Brown
High School
Newton South
Listing courtesy of Brenda van der Merwe of Hammond Residential Real Estate


The property listing data and information, or the Images, set forth herein were provided to MLS Property Information Network, Inc. from third party sources, including sellers, lessors, landlords, and public records, and were compiled by MLS Property Information Network, Inc. The property listing data and information, and the Images, are for the personal, non-commercial use of consumers having a good faith interest in purchasing, leasing or renting listed properties of the type displayed to them and may not be used for any purpose other than to identify prospective properties which such consumers may have a good faith interest in purchasing, leasing or renting. MLS Property Information Network, Inc. and its subscribers disclaim any and all representations and warranties as to the accuracy of the property listing data and information, or as to the accuracy of any of the Images, set forth herein.

Last checked 2026-10-16 01:35 PM UTC

Neighborhood & Commute
Source: Walkscore
Disclosure: Community information and market data powered by Constellation Data Labs. Information is deemed reliable but not guaranteed.
Save
Ask
Tour
Hide
Share

Expertise You
Can Count On

From first-time buyers to seasoned investors, we provide the knowledge, connections, and service to make your next move seamless.