Save
Ask
Tour
Hide
Share
$1,249,000
New Listing

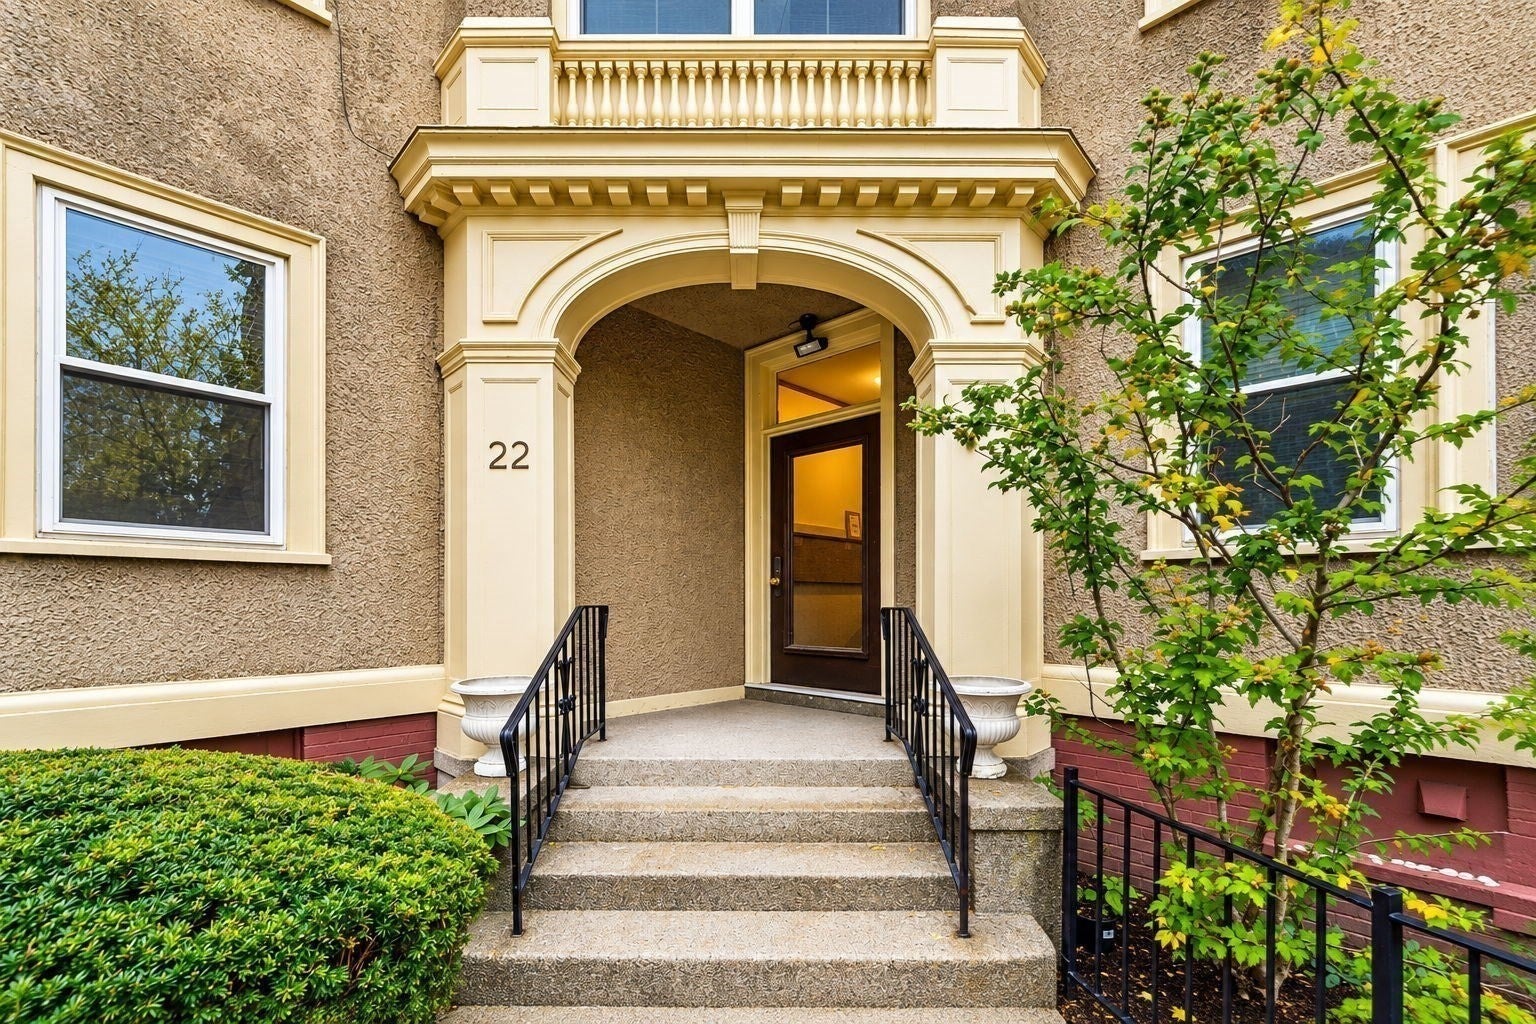
The Stanwood Condominium At Harvard Sq
22 Centre St 3
Cambridge, MA 02139

For Sale|Condominium|Active
3
Beds
2
Total Baths
2
Full Baths
1,287
SqFt
$970
/SqFt
1920
Built
County:
Middlesex
Call Now: (617) 830-1008
Is this the listing for you? We can help make it yours.
(617) 830-1008
Upcoming Open Houses
Sat, Oct 17, 11:30 AM - 1:00 PM
Sun, Oct 18, 12:00 PM - 1:00 PM
22 Centre St 322 Centre St 322 Centre St 322 Centre St 3
Save
Ask
Tour
Hide
Share

Mortgage Calculator

Monthly Payment (Est.)

Enter an interest rate to see your estimated monthly payment.
Calculator powered by Showcase IDX, a Constellation1 Company. Copyright ©2026 Information is deemed reliable but not guaranteed.

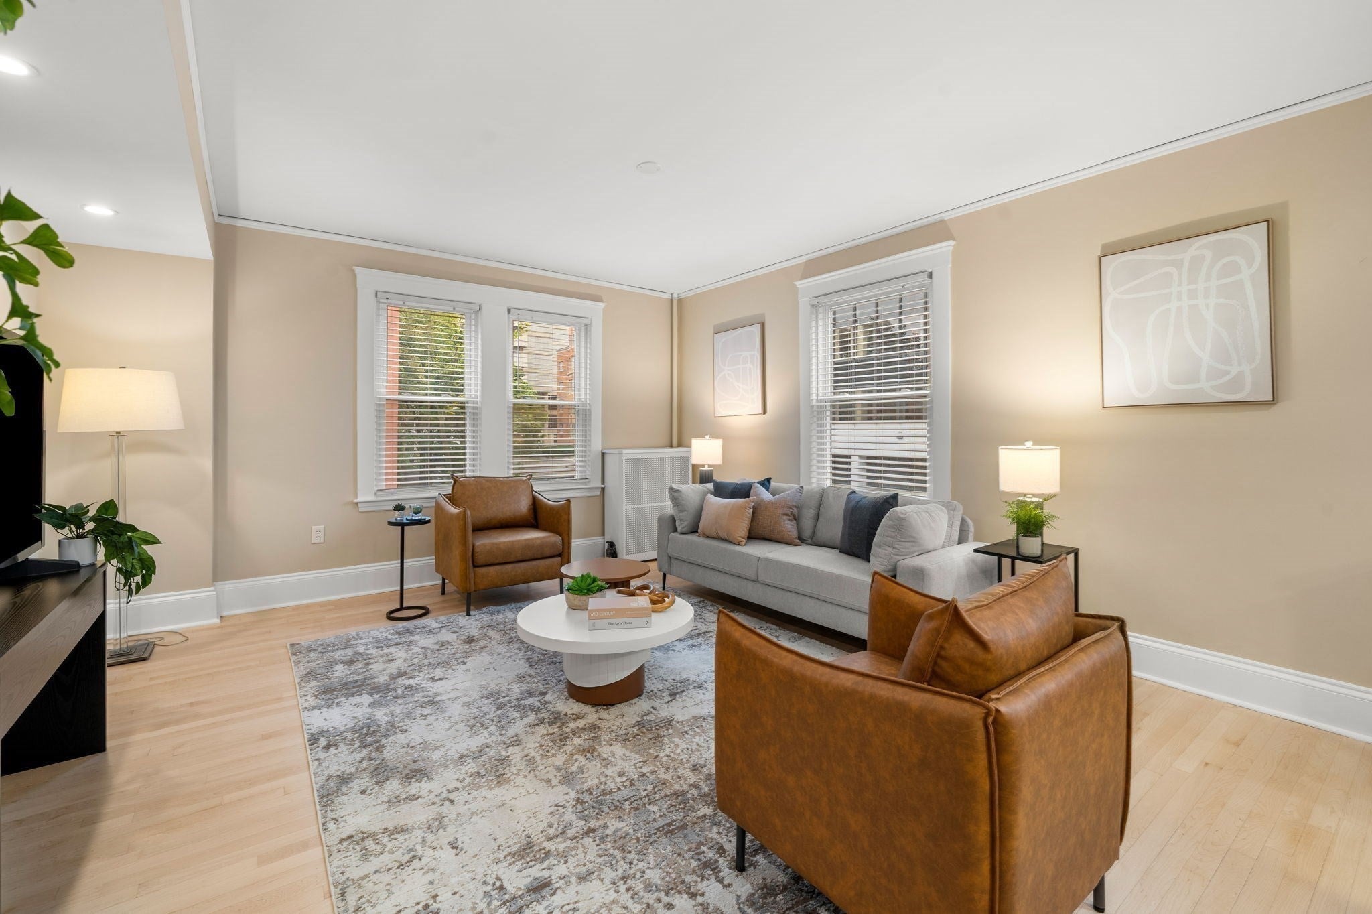
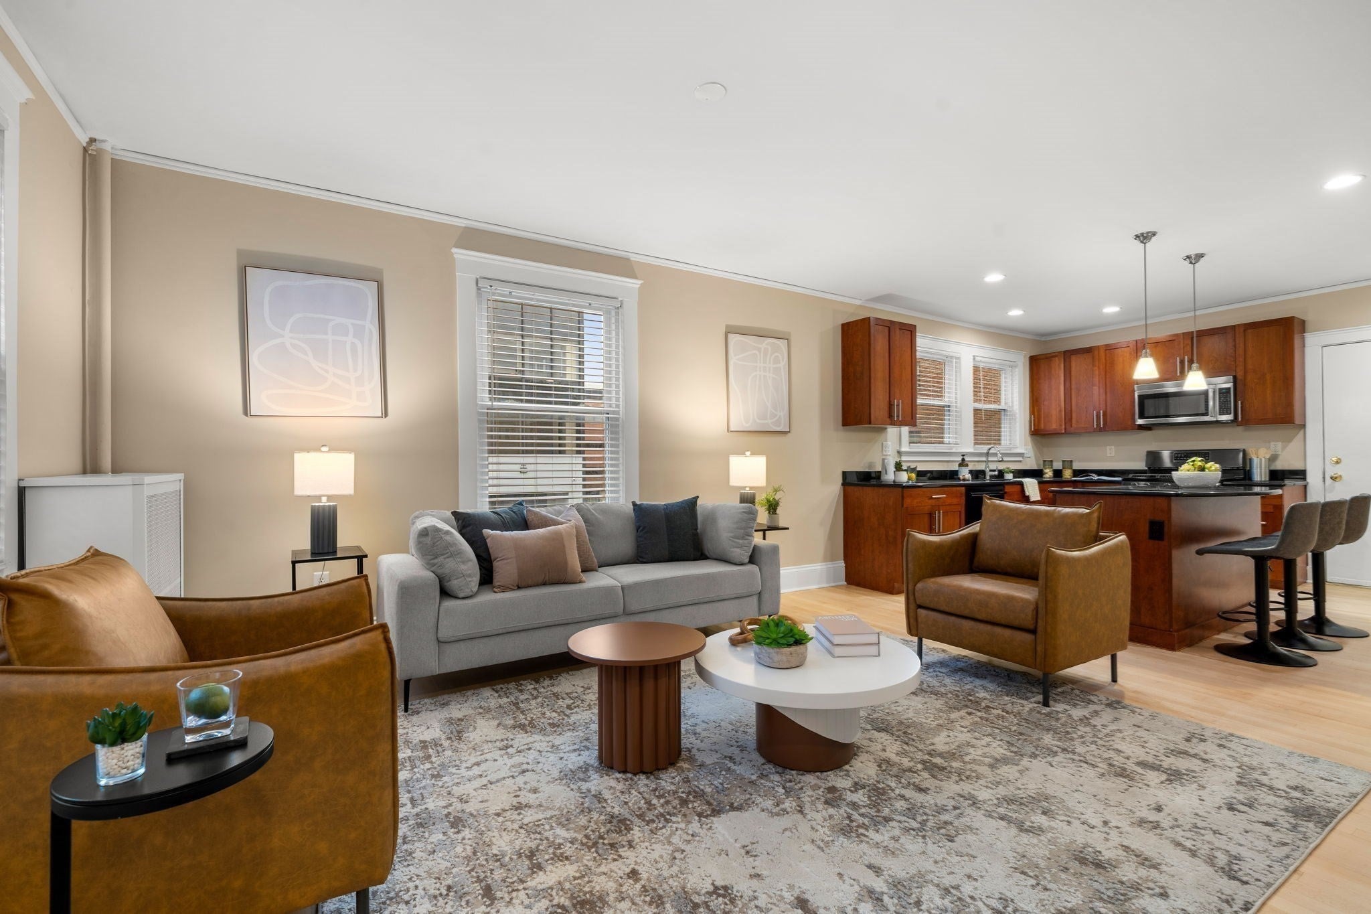
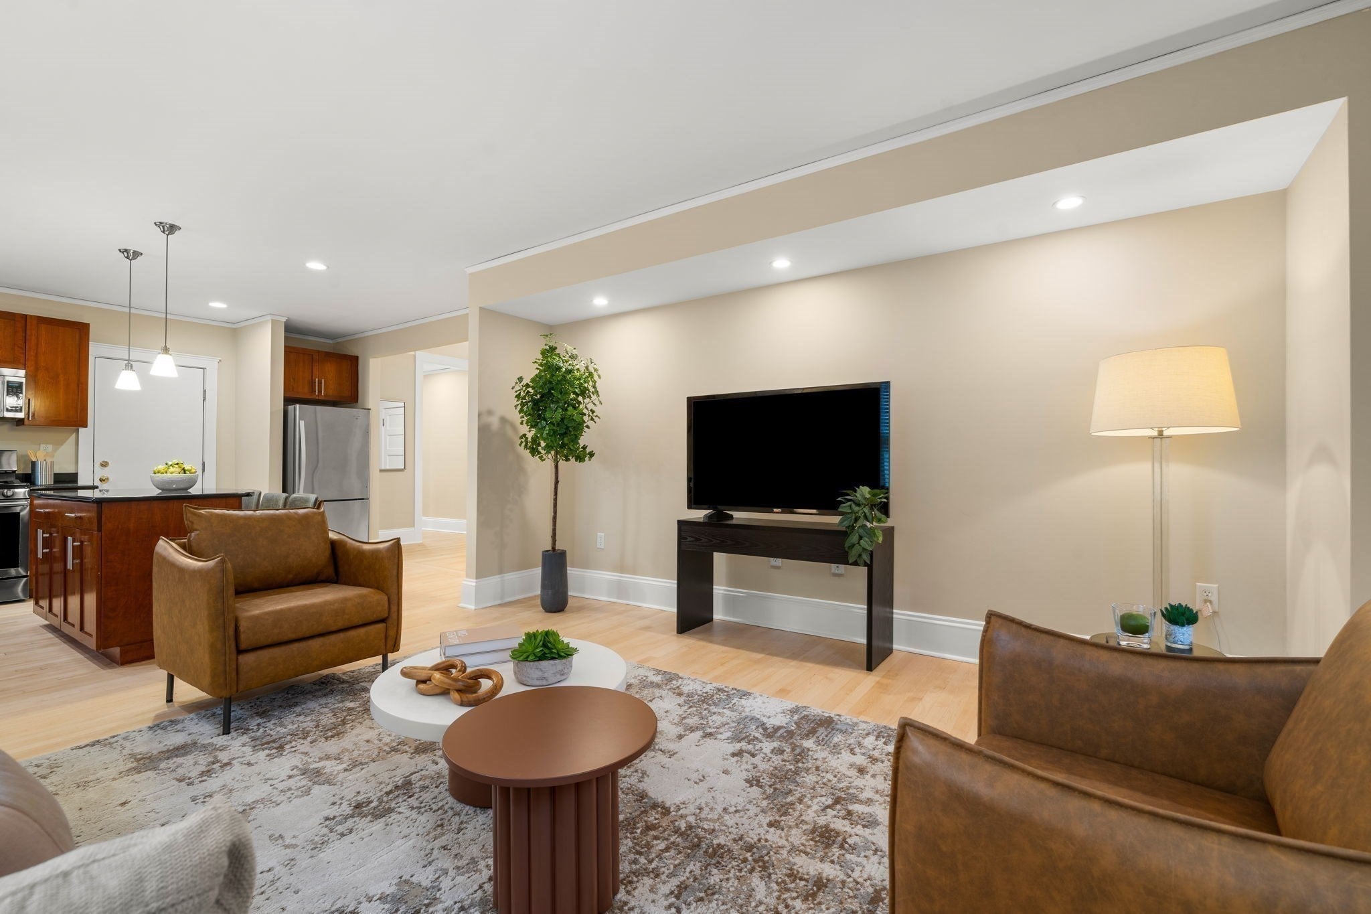
Set in a boutique nine-unit building on a picturesque, tree-lined street between Harvard and Central Squares, this sun-filled three-bedroom, two-full-bath residence offers the space and versatility that are increasingly hard to find in Cambridge. Newly refreshed, the home features refinished hardwood floors throughout, freshly painted interiors, and thoughtful updates to the kitchen and full baths, including a brand-new Kohler bathtub. At the heart of the home, a spacious cherry-cabinet kitchen offers a center island, gas cooking, and generous storage, while a charming sunroom provides additional space to work or unwind. In-unit laundry, designated parking, and private basement storage complete the package. Walk to Harvard or Central Square in minutes, with Mass Ave restaurants, cafés, shops, parks, and the Red Line all close by. Enjoy exceptional Cambridge convenience with the rare benefit of parking right at home.

Save
Ask
Tour
Hide
Share
Listing Snapshot
Price 
$1,249,000
Days On Site 
0 Days
Bedrooms 
3
Inside Area (SqFt) 
1,287 sqft
Total Baths 
2
Full Baths 
2
Partial Baths 
N/A
Lot Size 
N/A
Year Built 
1920
MLS® Number 
73591251
Status 
Active
Property Tax 
$7,406
HOA/Condo/Coop Fees 
$693.69 monthly
Sq Ft Source 
Public Records
Friends & Family
Recent Activity
18 hours agoListing updated with changes from the MLS®
21 hours agoListing first seen on site
General Features
Disclosures 
No current A/C system; window A/C units may be installed. Taxes shown do not reflect the residential exemption.
Garage 
Yes
Number Of Stories 
1
Parking 
Assigned
Parking Spaces 
1
Pets 
Yes
Property Sub Type 
Condominium
Sewer 
Public Sewer
SqFt Above 
1287
SqFt Total 
1287
Water Source 
Public
Zoning 
C1
Interior Features
Appliances 
RangeDishwasherMicrowaveRefrigeratorFreezerWasherDryer
Cooling 
Window Unit(s)
Electric 
100 Amp Service
Flooring 
Hardwood
Heating 
SteamOil
Interior 
Master DownstairsOpen FloorplanRecessed Lighting
Laundry Features 
Main LevelIn UnitElectric Dryer Hookup
Main Level Bedrooms 
2
Window Features 
Insulated Windows
Bathroom 1 
Dimensions - 6x11.5Level - MainArea - 69
Bathroom 2 
Dimensions - 6.583333333x6.416666666Level - MainArea - 42
Bedroom 2 
Dimensions - 15x9.833333333Level - MainArea - 147
Bedroom 3 
Dimensions - 11.833333333x11.5Level - MainArea - 136
Kitchen 
Dimensions - 12.666666666x14.583333333Level - MainArea - 184
Living Room 
Dimensions - 14.916666666x14.5Level - MainArea - 216
Master Bedroom 
Dimensions - 12.833333333x12Level - FirstArea - 154
Save
Ask
Tour
Hide
Share
Exterior Features
Construction Details 
See Remarks
Roof 
Rubber
Windows/Doors 
Insulated Windows
Community Features
Association Amenities 
Hot Water
Association Fee 
$693.69
Association Fee Frequency 
Monthly
Community Features 
Tennis Court(s)ParkGolf
Building Access 
Unit Placement(Upper)
Schools
School District
Unknown
Elementary School
Unknown
Middle School
Unknown
High School
Cambridge Rindge And Latin
Listing courtesy of Gabrielle Russo of Coldwell Banker Realty - Boston


The property listing data and information, or the Images, set forth herein were provided to MLS Property Information Network, Inc. from third party sources, including sellers, lessors, landlords, and public records, and were compiled by MLS Property Information Network, Inc. The property listing data and information, and the Images, are for the personal, non-commercial use of consumers having a good faith interest in purchasing, leasing or renting listed properties of the type displayed to them and may not be used for any purpose other than to identify prospective properties which such consumers may have a good faith interest in purchasing, leasing or renting. MLS Property Information Network, Inc. and its subscribers disclaim any and all representations and warranties as to the accuracy of the property listing data and information, or as to the accuracy of any of the Images, set forth herein.

Last checked 2026-10-16 12:53 PM UTC

Neighborhood & Commute
Source: Walkscore
Disclosure: Community information and market data powered by Constellation Data Labs. Information is deemed reliable but not guaranteed.
Save
Ask
Tour
Hide
Share

Expertise You
Can Count On

From first-time buyers to seasoned investors, we provide the knowledge, connections, and service to make your next move seamless.