Save
Ask
Tour
Hide
Share
$1,700,000
New Listing

146 University Rd 146
Brookline, MA 02445

For Sale|Condominium|Active
4
Beds
2
Total Baths
2
Full Baths
2,254
SqFt
$754
/SqFt
1932
Built
County:
Norfolk
Call Now: (617) 830-1008
Is this the listing for you? We can help make it yours.
(617) 830-1008
Upcoming Open Houses
Fri, Oct 16, 4:30 PM - 5:30 PM
Sat, Oct 17, 11:30 AM - 1:30 PM
Sun, Oct 18, 10:00 AM - 11:15 AM
146 University Rd 146146 University Rd 146146 University Rd 146146 University Rd 146
Save
Ask
Tour
Hide
Share

Mortgage Calculator

Monthly Payment (Est.)

Enter an interest rate to see your estimated monthly payment.
Calculator powered by Showcase IDX, a Constellation1 Company. Copyright ©2026 Information is deemed reliable but not guaranteed.

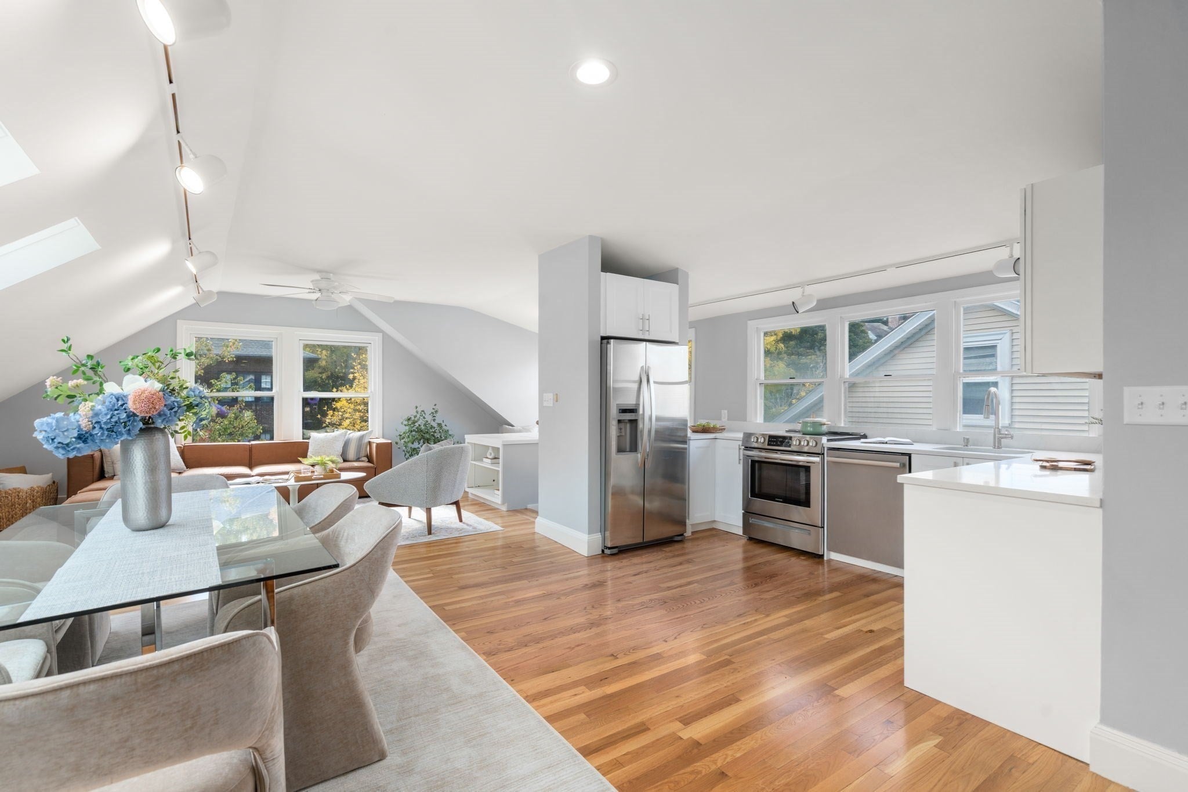
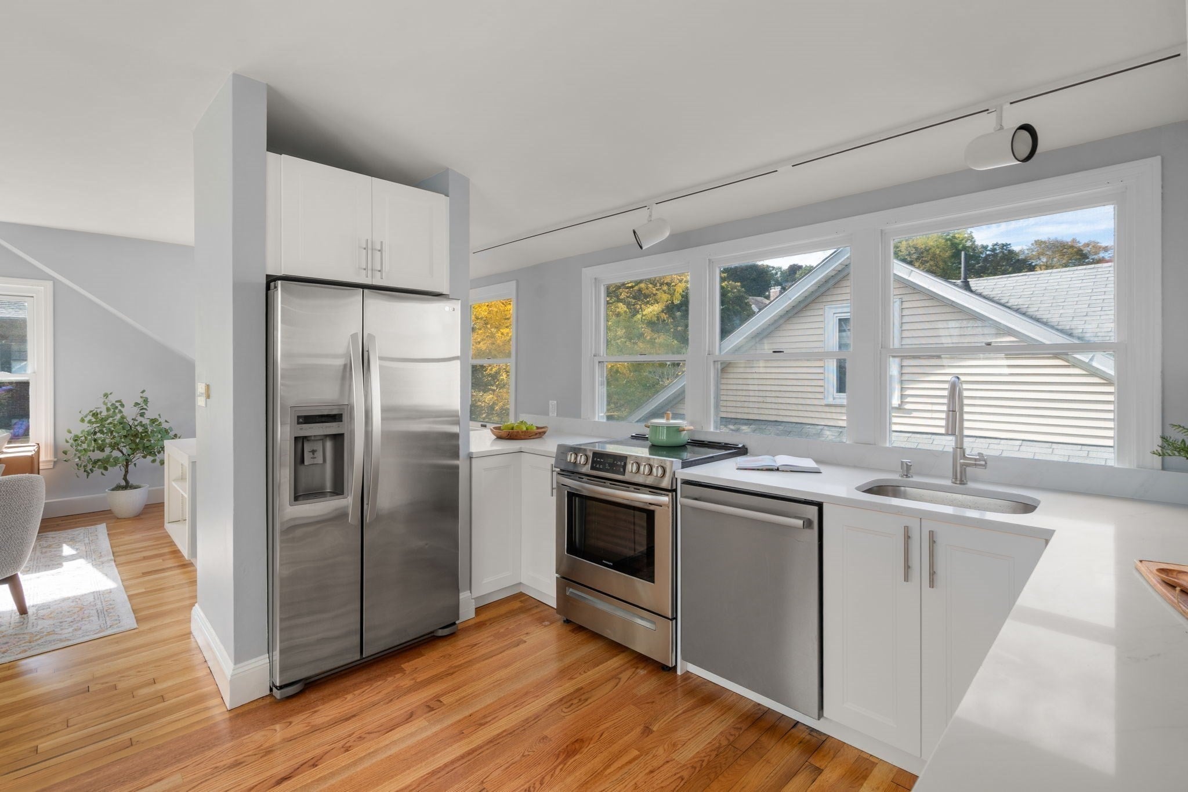
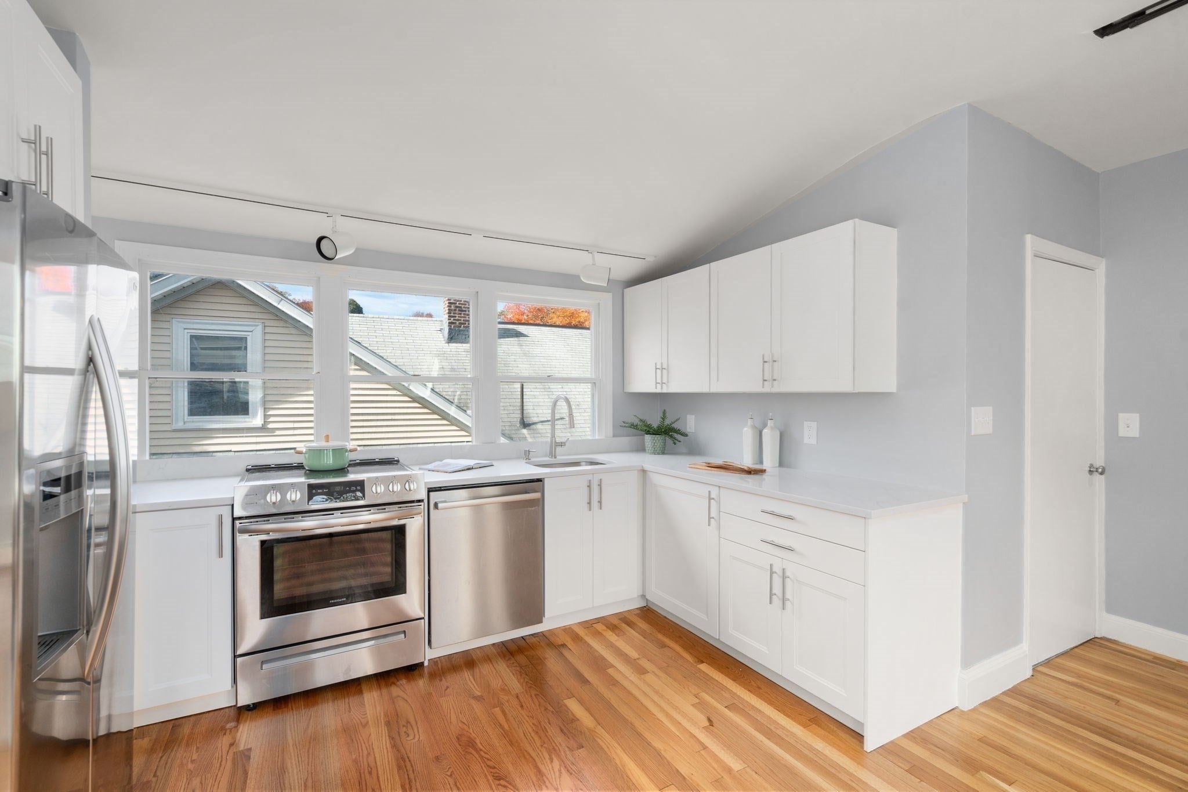
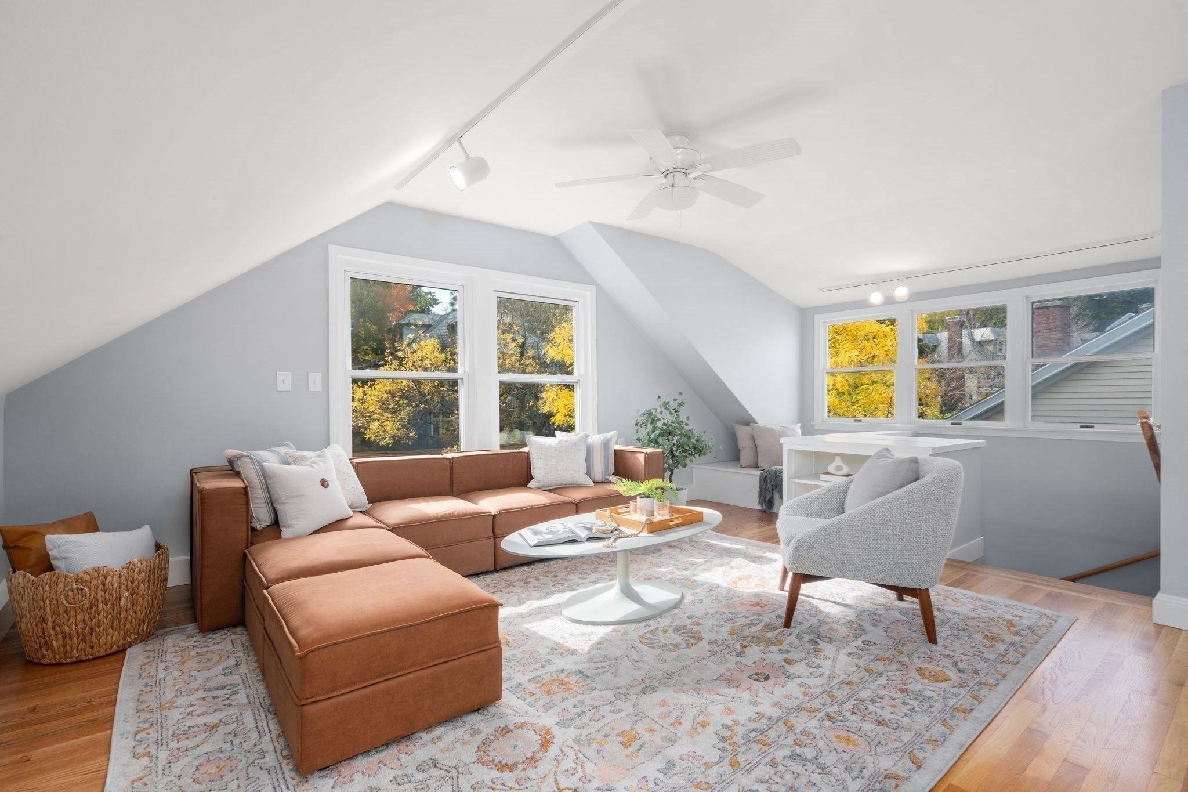
Flooded with natural light, this elegant 4-bedroom, 2-full-bath condominium offers over 2,200 sq ft of expansive living across the second & third floors of a two-family home. Beautiful hardwood floors, recessed lighting, period details, & a flexible layout provide a gracious setting for both relaxed living & stylish entertaining. A fireplace anchors the inviting living family room, while the updated kitchen features sleek quartz countertops. The stunning open-concept top floor showcases soaring cathedral ceilings with 3 new skylights, creating an airy, sun-filled retreat. The oversized primary bedroom is a peaceful sanctuary with a walk-in closet & its own private porch—an inviting spot for morning coffee or unwinding at day’s end. A second private porch extends from a rear bedroom, offering another quiet outdoor escape. Shared gardens add charm & greenery, while basement storage, garage parking, plus 1 additional parking space bring everyday convenience to this distinctive Brookline residence. Conveniently located near the Green Line’s C branch & Washington Square’s shops & restaurants.

Save
Ask
Tour
Hide
Share
Listing Snapshot
Price 
$1,700,000
Days On Site 
0 Days
Bedrooms 
4
Inside Area (SqFt) 
2,254 sqft
Total Baths 
2
Full Baths 
2
Partial Baths 
N/A
Lot Size 
N/A
Year Built 
1932
MLS® Number 
73591294
Status 
Active
Property Tax 
$14,347
HOA/Condo/Coop Fees 
$550 monthly
Sq Ft Source 
Public Records
Friends & Family
Recent Activity
15 hours agoListing updated with changes from the MLS®
20 hours agoListing first seen on site
General Features
Disclosures 
3 skylights with auto shades installed 2026unknown age of roofa few sash cords brokenarea front right corner of basement is storage for this unitseller looking to close in 2026
Garage 
Yes
Garage Spaces 
1
Green Energy Efficient 
Thermostat
Number Of Stories 
2
Parking 
DetachedDeededDrivewayPaved
Parking Spaces 
2
Pets 
Yes
Property Sub Type 
Condominium
Sewer 
Public Sewer
SqFt Above 
2254
SqFt Total 
2254
Water Source 
Public
Zoning 
0
Interior Features
Appliances 
RangeDishwasherRefrigeratorWasherDryer
Cooling 
Fireplace 
Yes
Fireplaces 
1
Flooring 
WoodTile
Heating 
Natural Gas
Save
Ask
Tour
Hide
Share
Exterior Features
Construction Details 
FrameBrickStoneBlock
Exterior 
GardenRain Gutters
Patio And Porch 
CoveredPatioDeck
Roof 
Shingle
Windows/Doors 
French Doors
Community Features
Association Fee 
$550.0
Association Fee Frequency 
Monthly
Community Features 
Tennis Court(s)Park
Building Access 
Unit Placement(Upper)
Schools
School District
Unknown
Elementary School
Driscoll
Middle School
N/A
High School
Bhs
Listing courtesy of Karen Nickel of Hammond Residential Real Estate


The property listing data and information, or the Images, set forth herein were provided to MLS Property Information Network, Inc. from third party sources, including sellers, lessors, landlords, and public records, and were compiled by MLS Property Information Network, Inc. The property listing data and information, and the Images, are for the personal, non-commercial use of consumers having a good faith interest in purchasing, leasing or renting listed properties of the type displayed to them and may not be used for any purpose other than to identify prospective properties which such consumers may have a good faith interest in purchasing, leasing or renting. MLS Property Information Network, Inc. and its subscribers disclaim any and all representations and warranties as to the accuracy of the property listing data and information, or as to the accuracy of any of the Images, set forth herein.

Last checked 2026-10-16 12:53 PM UTC

Neighborhood & Commute
Source: Walkscore
Disclosure: Community information and market data powered by Constellation Data Labs. Information is deemed reliable but not guaranteed.
Save
Ask
Tour
Hide
Share

Expertise You
Can Count On

From first-time buyers to seasoned investors, we provide the knowledge, connections, and service to make your next move seamless.