Save
Ask
Tour
Hide
Share
$699,999
New Listing

15 Howard Condominiums
15 Howard St 1
Arlington, MA 02476

For Sale|Condominium|Active
2
Beds
2
Total Baths
2
Full Baths
1,274
SqFt
$549
/SqFt
1923
Built
County:
Middlesex
Call Now: (617) 830-1008
Is this the listing for you? We can help make it yours.
(617) 830-1008
Upcoming Open Houses
Sat, Oct 17, 11:00 AM - 12:30 PM
15 Howard St 115 Howard St 115 Howard St 115 Howard St 1
Save
Ask
Tour
Hide
Share

Mortgage Calculator

Monthly Payment (Est.)

Enter an interest rate to see your estimated monthly payment.
Calculator powered by Showcase IDX, a Constellation1 Company. Copyright ©2026 Information is deemed reliable but not guaranteed.

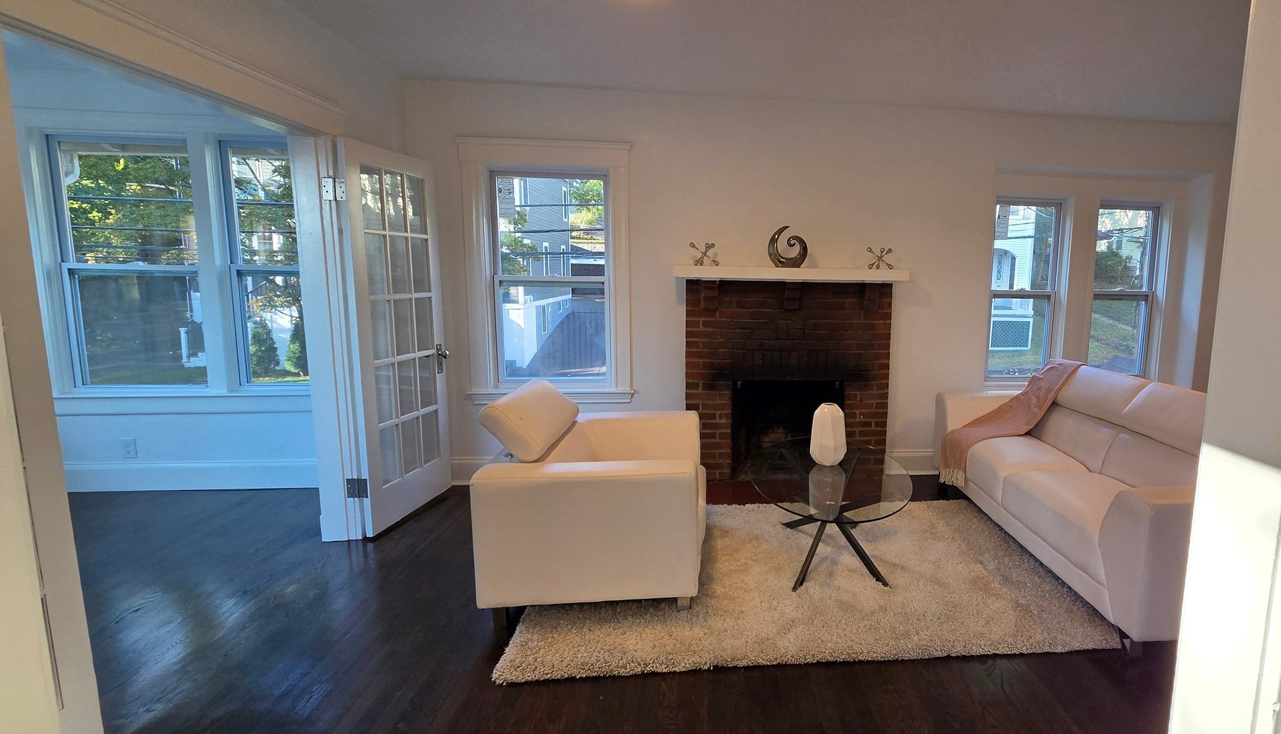
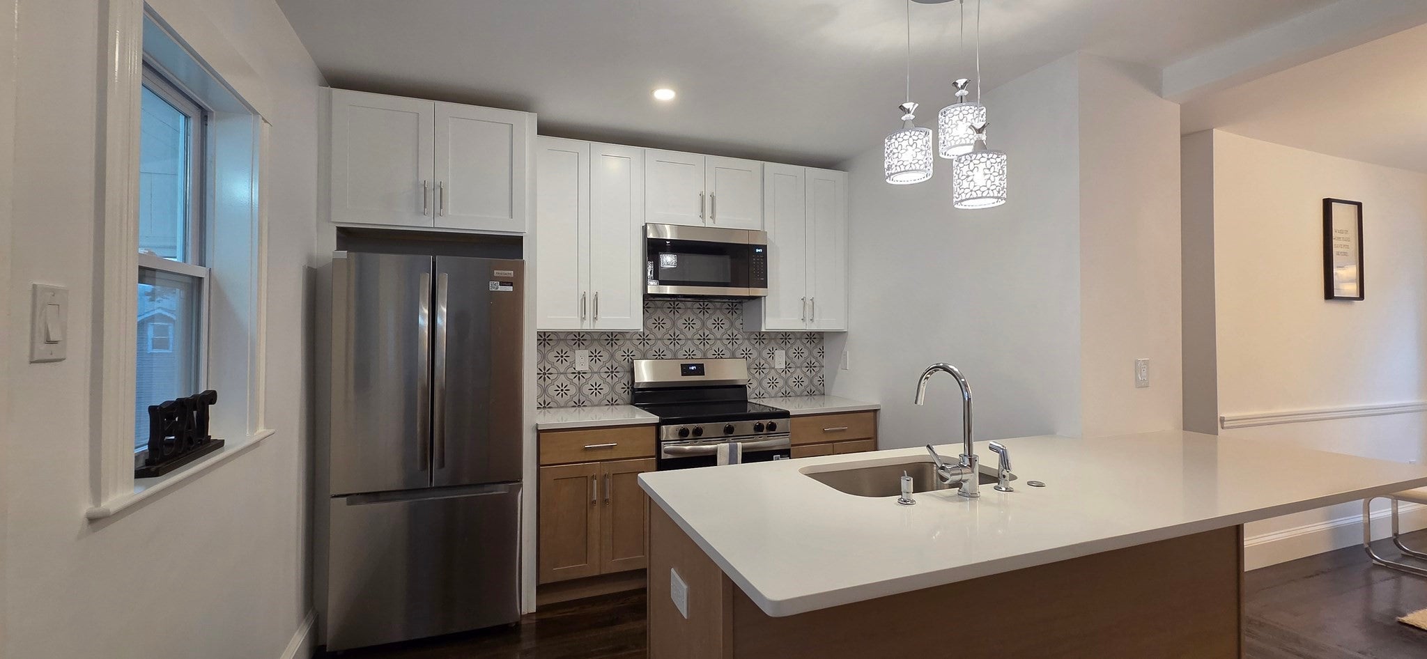
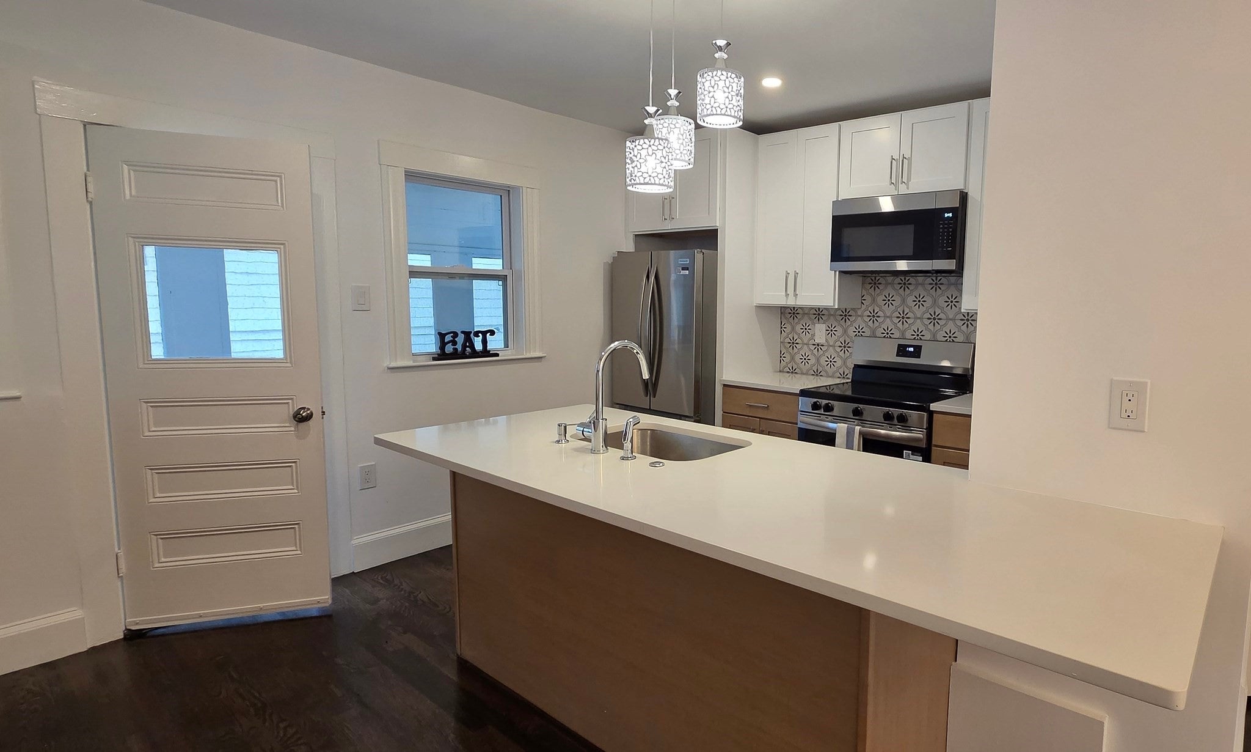
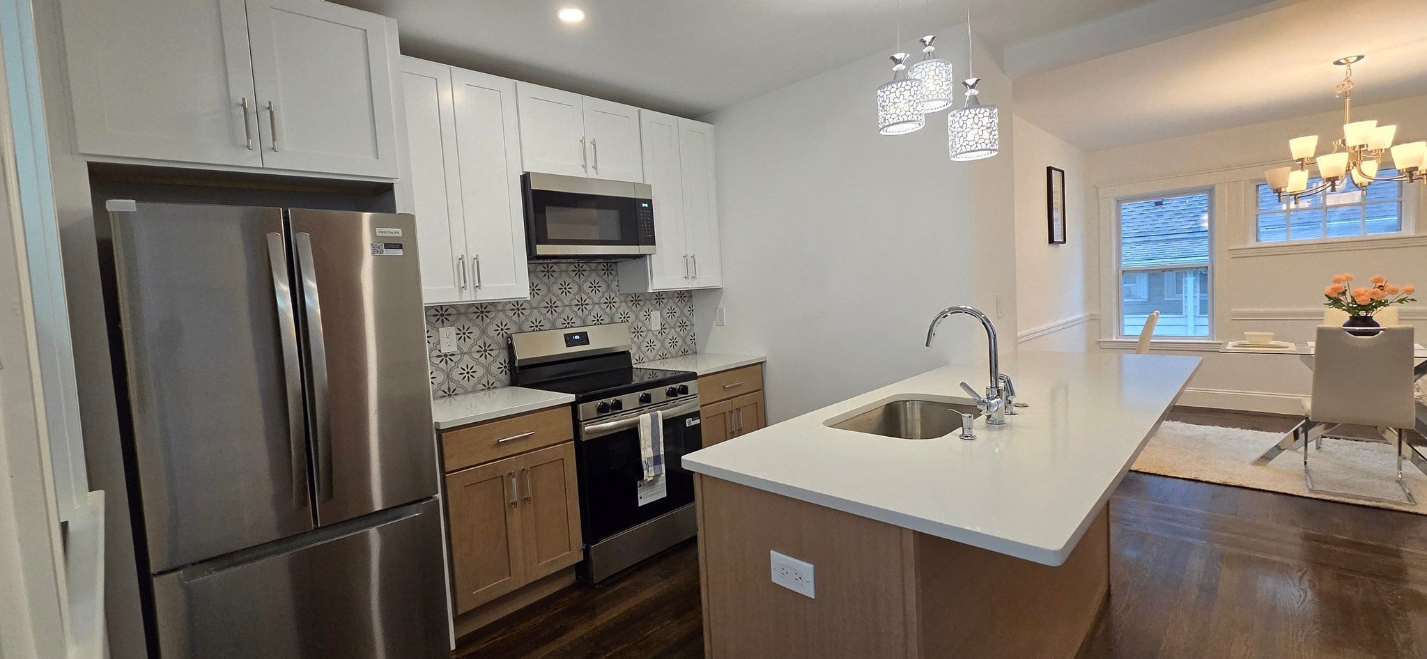
Beautifully restored 2-bedroom, 2-bath condo combining traditional character with modern comfort in a convenient Arlington location. The thoughtfully renovated interior features hardwood floors, a bright and inviting living space, and an updated kitchen with custom cabinetry, stone countertops, electric range, professional-grade appliances, and a generous peninsula with bar seating.The spacious primary suite includes a private full bath and walk-in closet. Approx 175 sq. ft. of exclusive basement storage, one garage parking space plus one additional off-street space, and private outdoor space. Convenient to Arlington Center, Mass Ave, public transportation, shops, restaurants, parks, Cambridge, Boston, and major commuter routes. A turnkey home offering restored traditional charm, modern updates, excellent storage, parking, and private outdoor space.

Save
Ask
Tour
Hide
Share
Listing Snapshot
Price 
$699,999
Days On Site 
0 Days
Bedrooms 
2
Inside Area (SqFt) 
1,274 sqft
Total Baths 
2
Full Baths 
2
Partial Baths 
N/A
Lot Size 
0.12 Acres
Year Built 
1923
MLS® Number 
73591359
Status 
Active
Property Tax 
$11,184
HOA/Condo/Coop Fees 
$180 monthly
Sq Ft Source 
Public Records
Friends & Family
Recent Activity
5 hours agoListing updated with changes from the MLS®
19 hours agoListing first seen on site
General Features
Acres 
0.12
Attached Garage 
Yes
Disclosures 
Taxes/assmt and condo fee TBD. Sq.ft approximate. Photos are of the staged Unit 2which has a similar layout and finishes to Unit 1.
Garage 
Yes
Garage Spaces 
1
Number Of Stories 
1
Parking 
AttachedGarage Door OpenerDeededOff StreetAssignedGarage
Parking Spaces 
2
Pets 
Yes
Property Sub Type 
Condominium
Sewer 
Public Sewer
SqFt Above 
1274
SqFt Total 
1274
Water Source 
Public
Zoning 
R2
Interior Features
Appliances 
ENERGY STAR Qualified RefrigeratorENERGY STAR Qualified DishwasherRange
Cooling 
Window Unit(s)
Electric 
220 Volts100 Amp Service
Fireplace 
Yes
Fireplaces 
1
Flooring 
Wood
Heating 
Central
Interior 
Master Downstairs
Laundry Features 
In Unit
Window Features 
Insulated Windows
Bathroom 1 
Dimensions - 9x5Level - FirstArea - 45
Bathroom 2 
Dimensions - 6x8Level - FirstArea - 48
Bedroom 2 
Dimensions - 12x12Level - FirstArea - 144
Dining Room 
Dimensions - 13x12Level - FirstArea - 156
Kitchen 
Dimensions - 12x15Level - FirstArea - 180
Living Room 
Dimensions - 20x12Level - FirstArea - 240
Master Bedroom 
Dimensions - 12x13Level - FirstArea - 156
Office 
Dimensions - 8x11Level - FirstArea - 88
Save
Ask
Tour
Hide
Share
Exterior Features
Construction Details 
FrameStone
Exterior 
Garden
Fencing 
Security
Patio And Porch 
Porch
Roof 
Shingle
Windows/Doors 
Insulated Windows
Community Features
Association Fee 
$180.0
Association Fee Frequency 
Monthly
Community Features 
Park
Building Access 
Unit Placement(Street,Front)
Schools
School District
Unknown
Elementary School
Brackett
Middle School
Gibbs/Ottoson
High School
Arlington
Listing courtesy of Derek Greene of The Greene Realty Group


The property listing data and information, or the Images, set forth herein were provided to MLS Property Information Network, Inc. from third party sources, including sellers, lessors, landlords, and public records, and were compiled by MLS Property Information Network, Inc. The property listing data and information, and the Images, are for the personal, non-commercial use of consumers having a good faith interest in purchasing, leasing or renting listed properties of the type displayed to them and may not be used for any purpose other than to identify prospective properties which such consumers may have a good faith interest in purchasing, leasing or renting. MLS Property Information Network, Inc. and its subscribers disclaim any and all representations and warranties as to the accuracy of the property listing data and information, or as to the accuracy of any of the Images, set forth herein.

Last checked 2026-10-16 12:53 PM UTC

Neighborhood & Commute
Source: Walkscore
Disclosure: Community information and market data powered by Constellation Data Labs. Information is deemed reliable but not guaranteed.
Save
Ask
Tour
Hide
Share

Expertise You
Can Count On

From first-time buyers to seasoned investors, we provide the knowledge, connections, and service to make your next move seamless.