

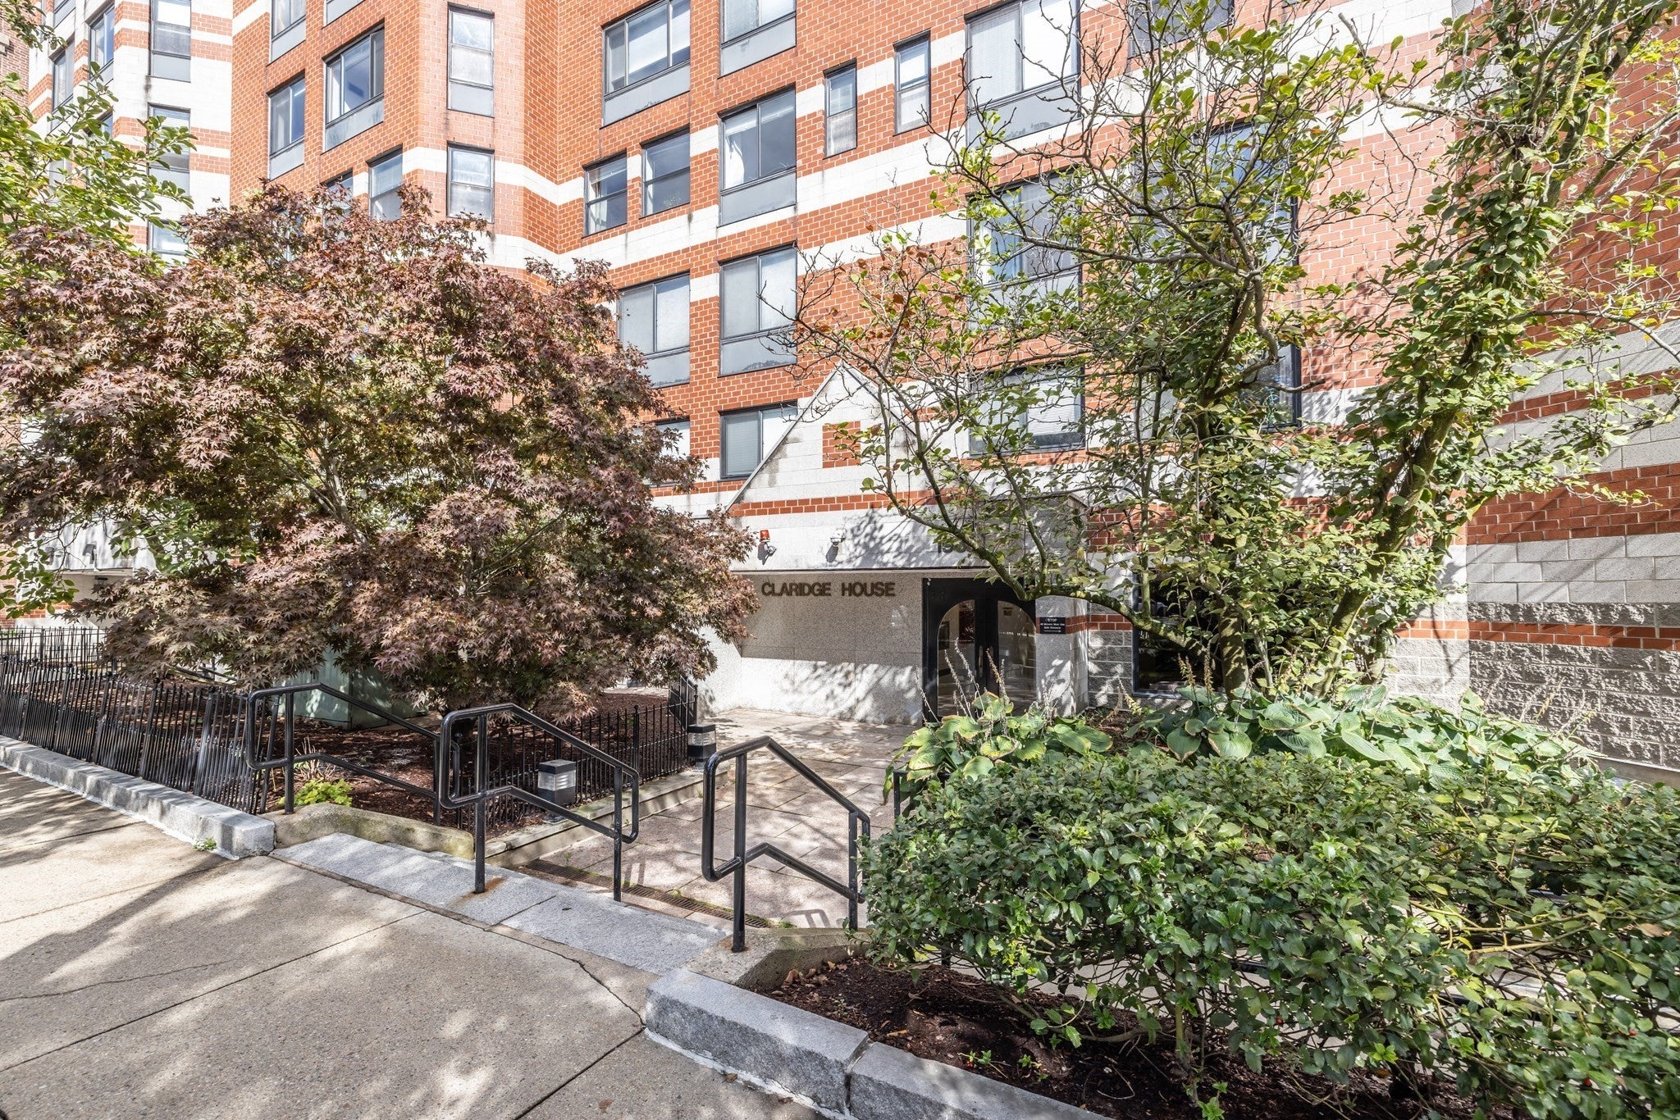
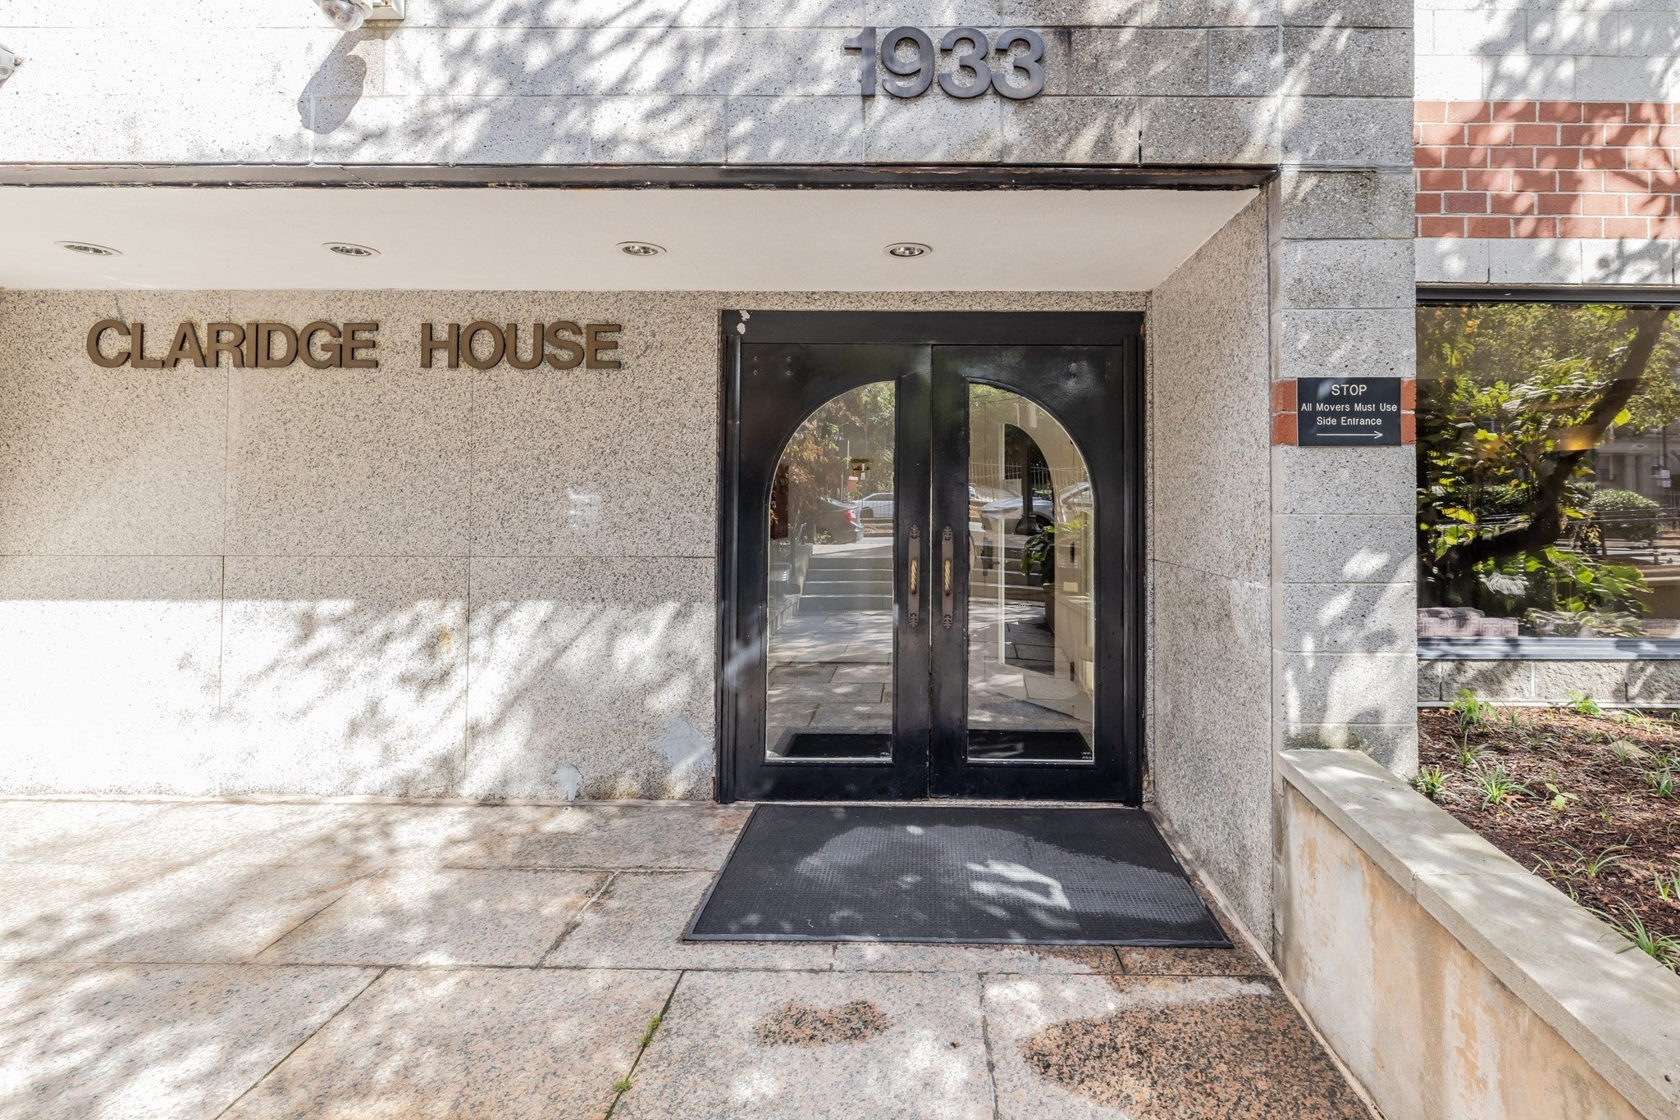
Claridge House Condominium1933 Commonwealth Avenue 112Boston, MA 02135
Mortgage Calculator
Monthly Payment (Est.)
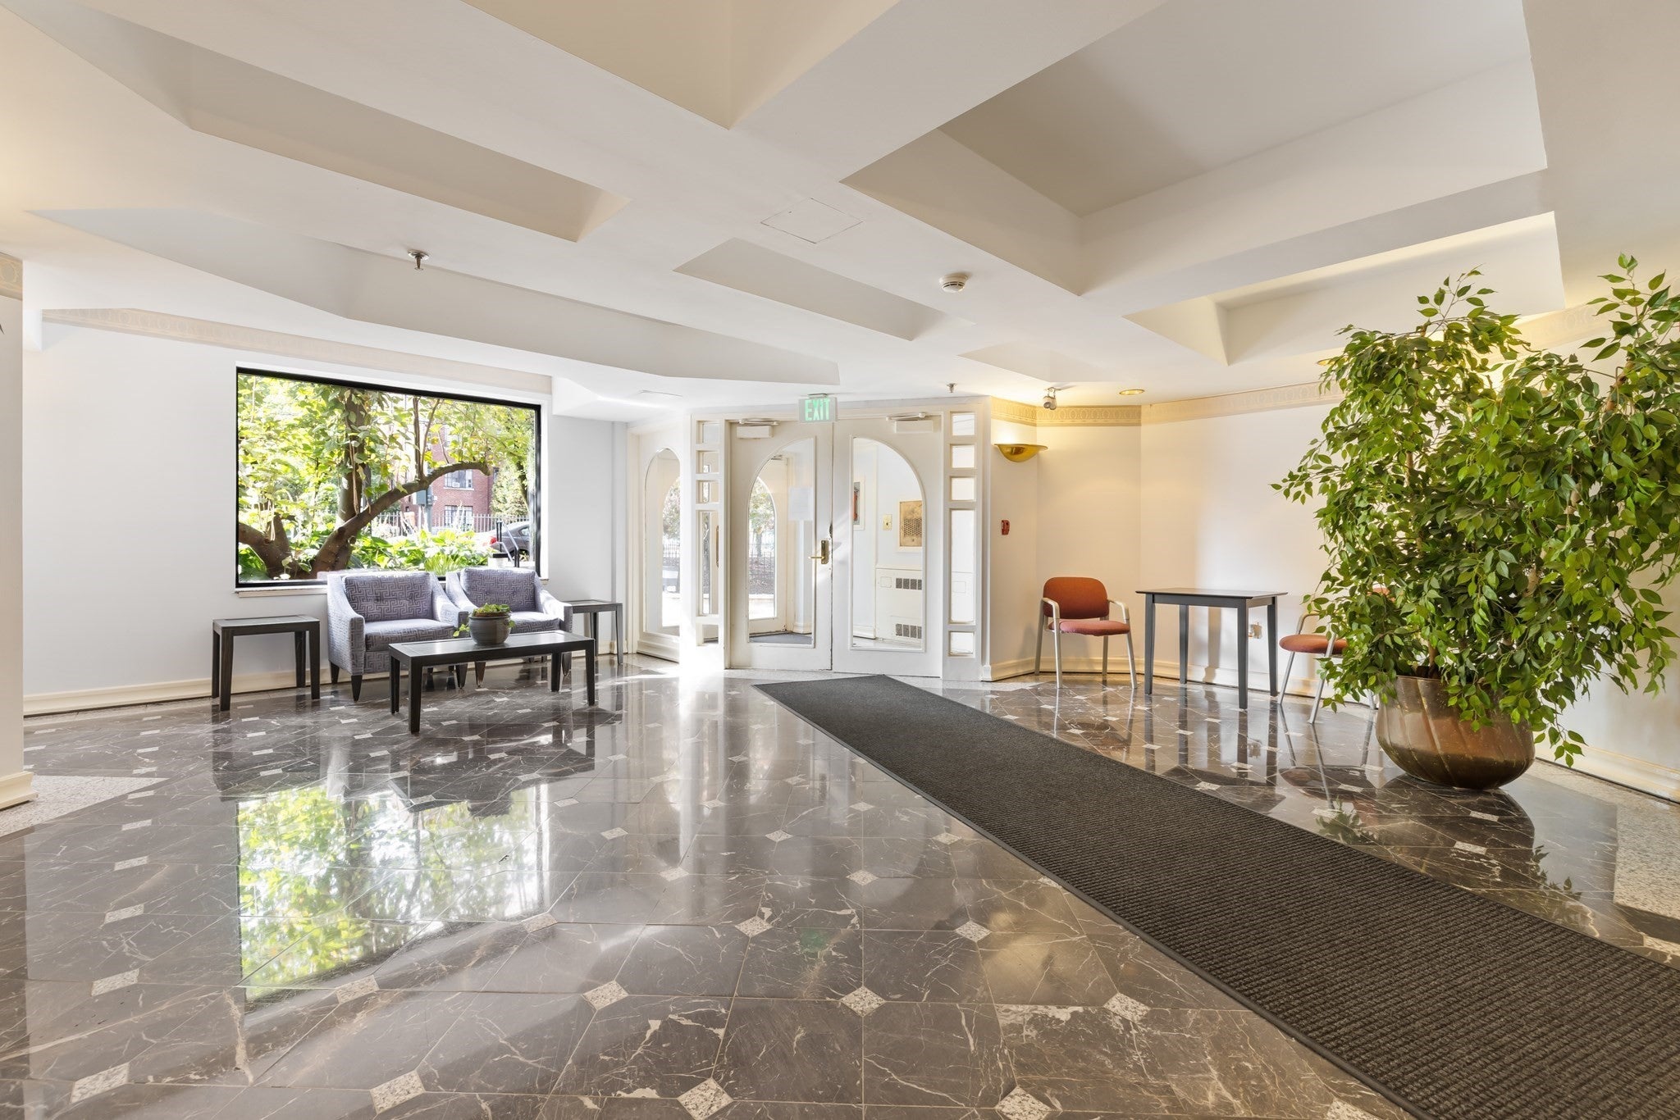
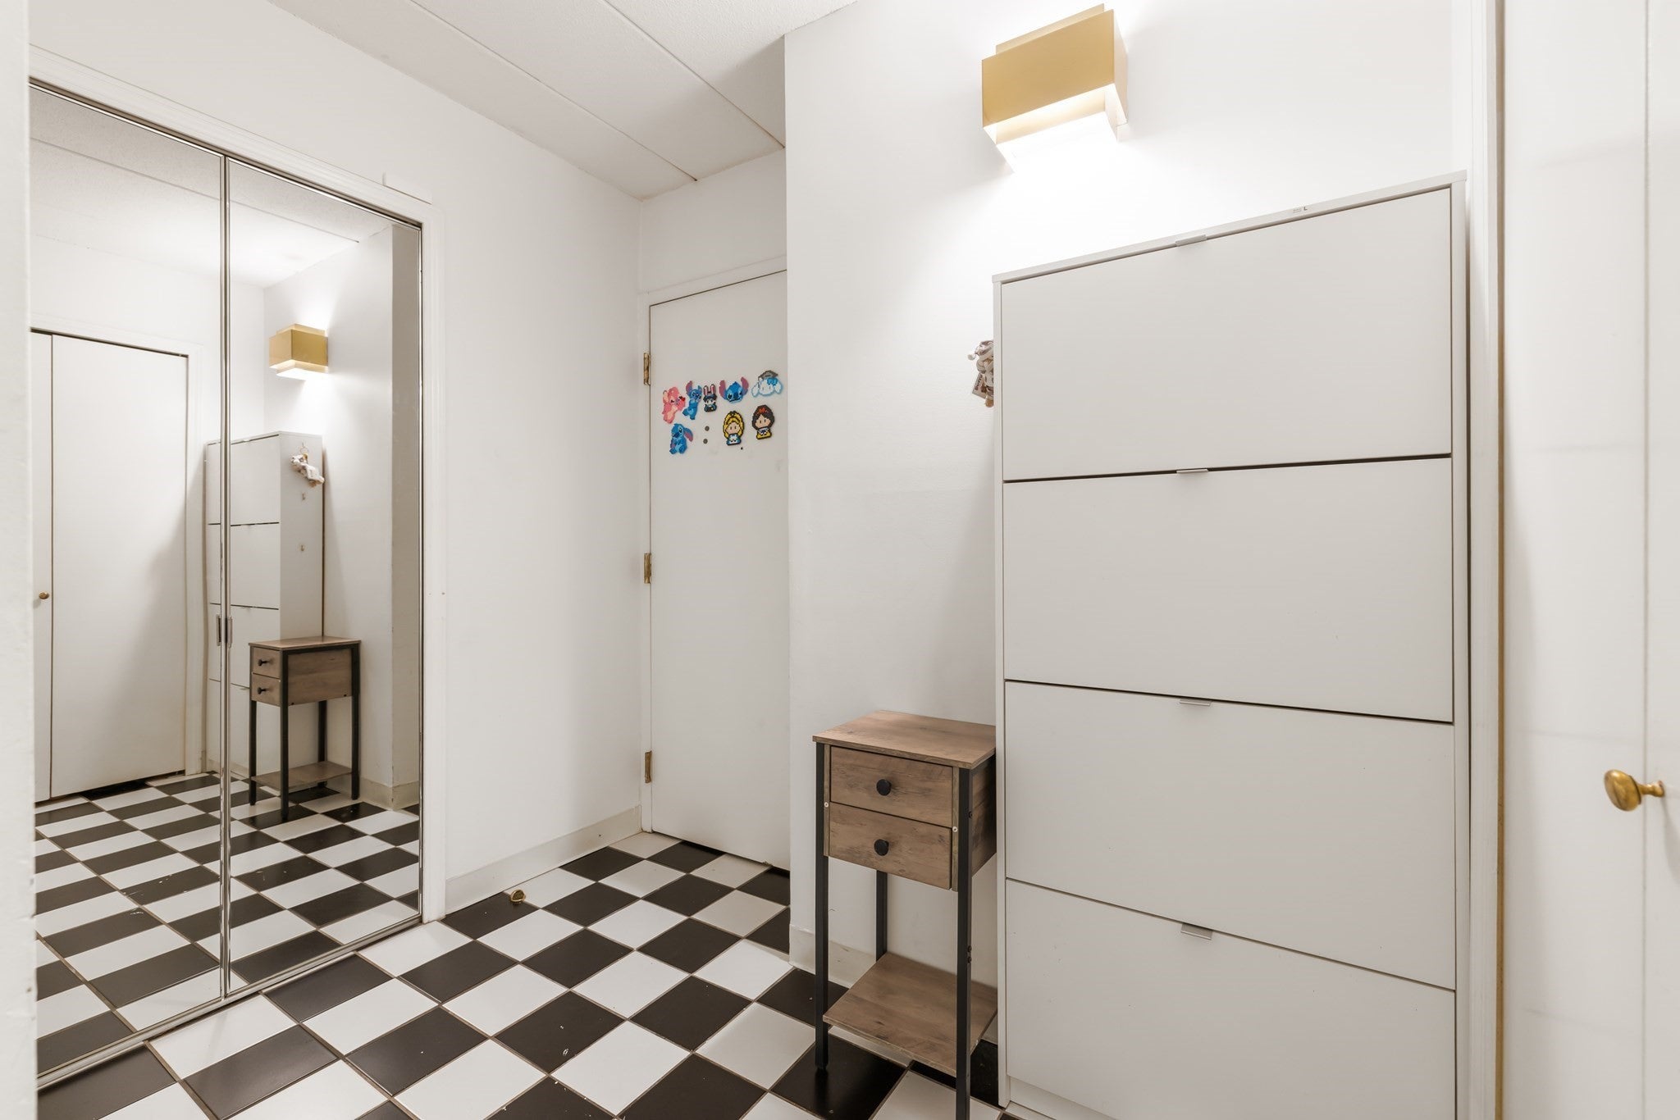
Enter an interest rate to see your estimated monthly payment.Welcome to the Claridge House.This inviting 2-bedroom, 2-bathroom condominium at Claridge House offers comfortable city living in a professionally managed elevator building with an array of desirable amenities. The thoughtfully designed layout provides flexibility for everyday living, working from home, hosting guests, or creating a dedicated home office. Two bedrooms and two full bathrooms offer added privacy and convenience, making this condo an excellent option for owner-occupants, first-time buyers, or investors seeking a well-located Boston property. Enjoy the convenience of garage parking, a valuable amenity in the city, along with a separate storage bin/locker for additional space to keep seasonal items, sports equipment, and everyday essentials organized. Claridge House offers an appealing collection of shared amenities, including a fitness center, sauna, private bathrooms, club room, and a rooftop terrace with lounge chairs, tables, and panoramic neighborhood views. Whether you're starting your morning with a workout, relaxing after a busy day, or gathering with friends, the building's amenities offer opportunities to enjoy both comfort and convenience. Located in the vibrant Brighton neighborhood, this condo places you close to a variety of local restaurants, cafés, shops, and everyday conveniences. Enjoy the neighborhood's unique blend of classic Boston character and modern city living, with nearby green spaces and opportunities to get outdoors. Commuters will appreciate access to the MBTA Green Line's B, C and D Branches and nearby bus service, providing convenient connections to Boston's universities, medical centers, employment hubs, and downtown destinations. With two bedrooms, two full bathrooms, garage parking, dedicated storage, and an impressive range of building amenities, this Brighton condominium offers a wonderful combination of functionality, convenience, and urban lifestyle. Whether you're looking for a new home or an addition to your real estate portfolio, this is an opportunity to enjoy all that Brighton and Boston living have to offer!
| 5 hours ago | Listing updated with changes from the MLS® | |
| 14 hours ago | Listing first seen on site |

The property listing data and information, or the Images, set forth herein were provided to MLS Property Information Network, Inc. from third party sources, including sellers, lessors, landlords, and public records, and were compiled by MLS Property Information Network, Inc. The property listing data and information, and the Images, are for the personal, non-commercial use of consumers having a good faith interest in purchasing, leasing or renting listed properties of the type displayed to them and may not be used for any purpose other than to identify prospective properties which such consumers may have a good faith interest in purchasing, leasing or renting. MLS Property Information Network, Inc. and its subscribers disclaim any and all representations and warranties as to the accuracy of the property listing data and information, or as to the accuracy of any of the Images, set forth herein.
Last checked 2026-10-16 12:05 PM UTC