

Save
Ask
Tour
Hide
$739,900
New Listing
292 Rumney Rd.Revere, MA 02151
For Sale|Single Family Residence|Active
4
Beds
2
Total Baths
2
Full Baths
1,836
SqFt
$403
/SqFt
1959
Built
Subdivision:
West Revere
County:
Suffolk
Call Now: (617) 830-1008
Is this the listing for you? We can help make it yours.
(617) 830-1008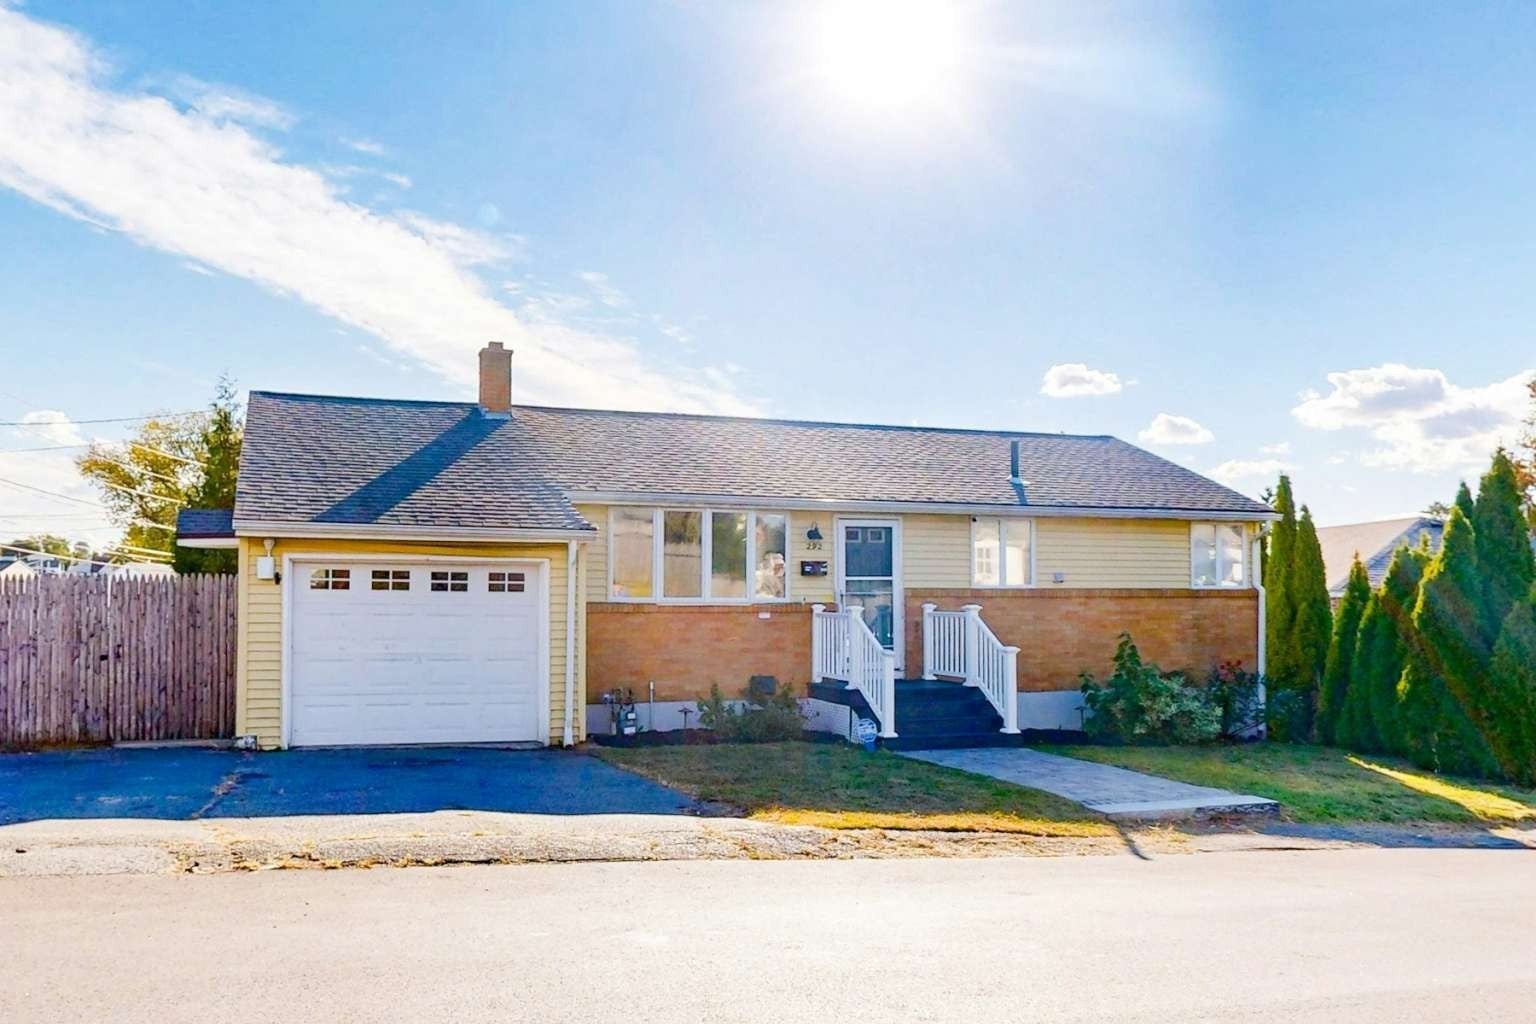
Save
Ask
Tour
Hide
Mortgage Calculator
Monthly Payment (Est.)
Enter an interest rate to see your estimated monthly payment.Calculator powered by Showcase IDX, a Constellation1 Company. Copyright ©2026 Information is deemed reliable but not guaranteed.
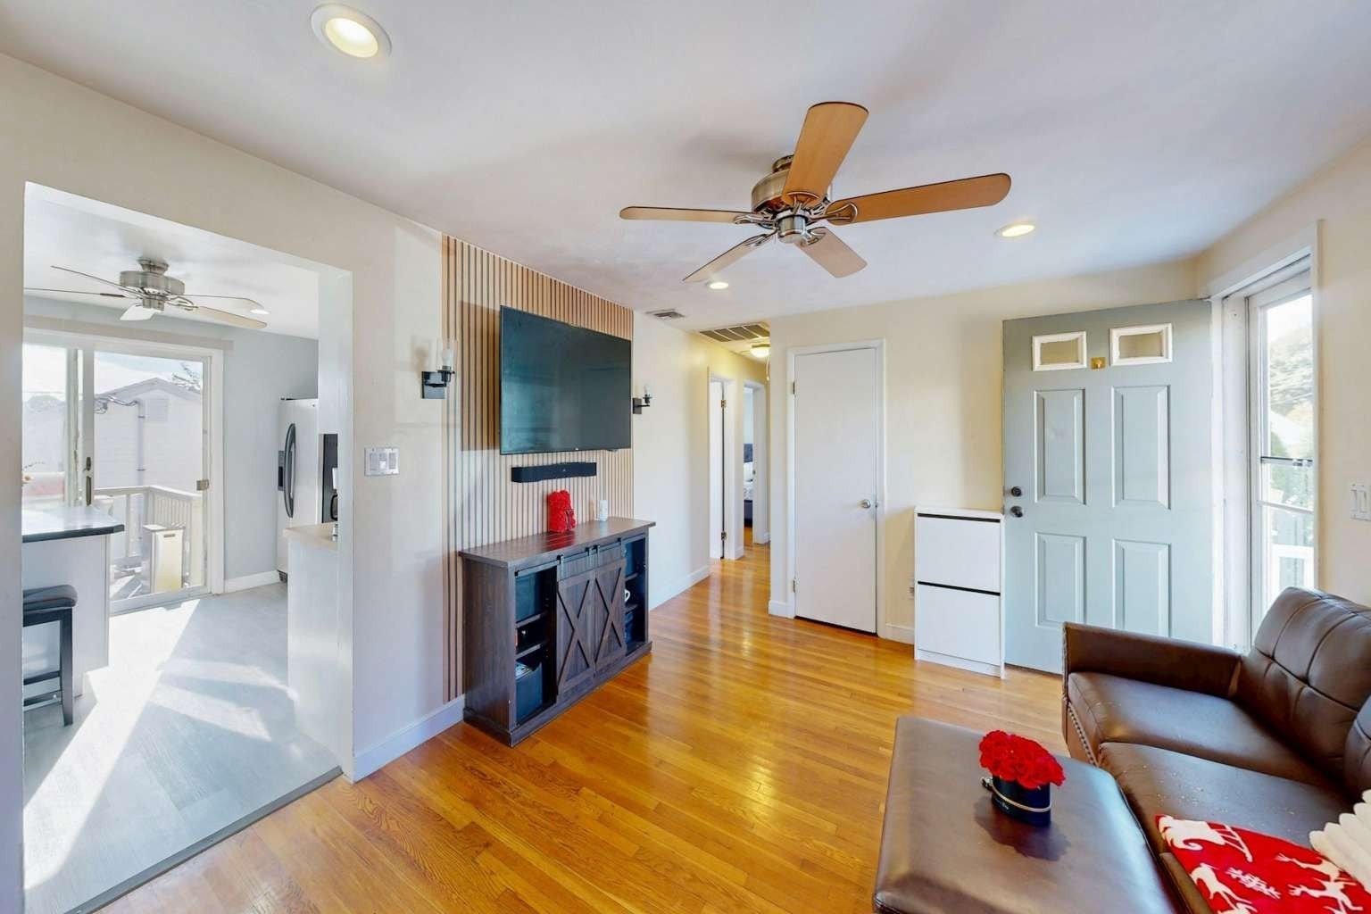
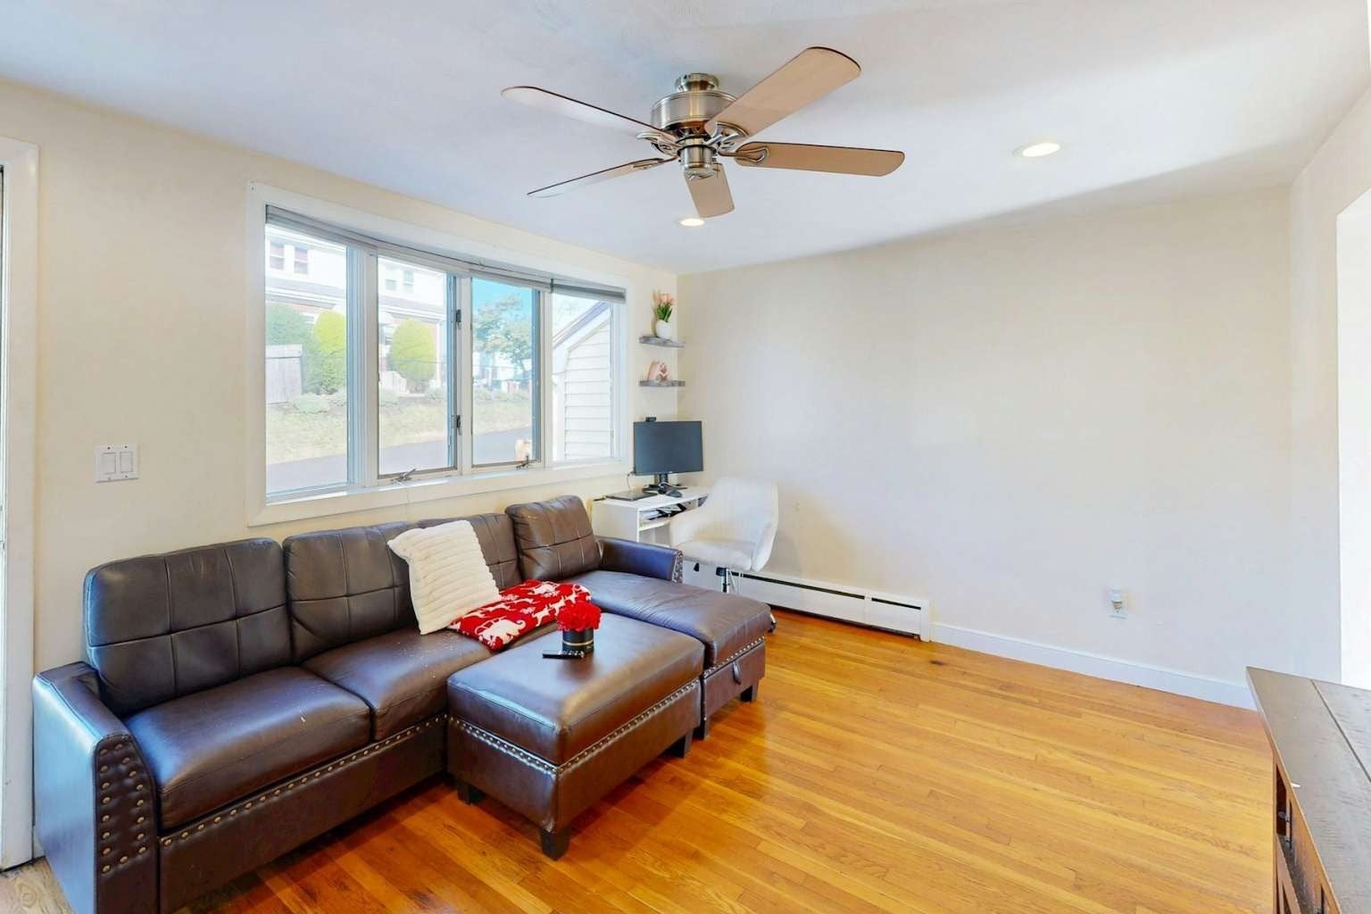
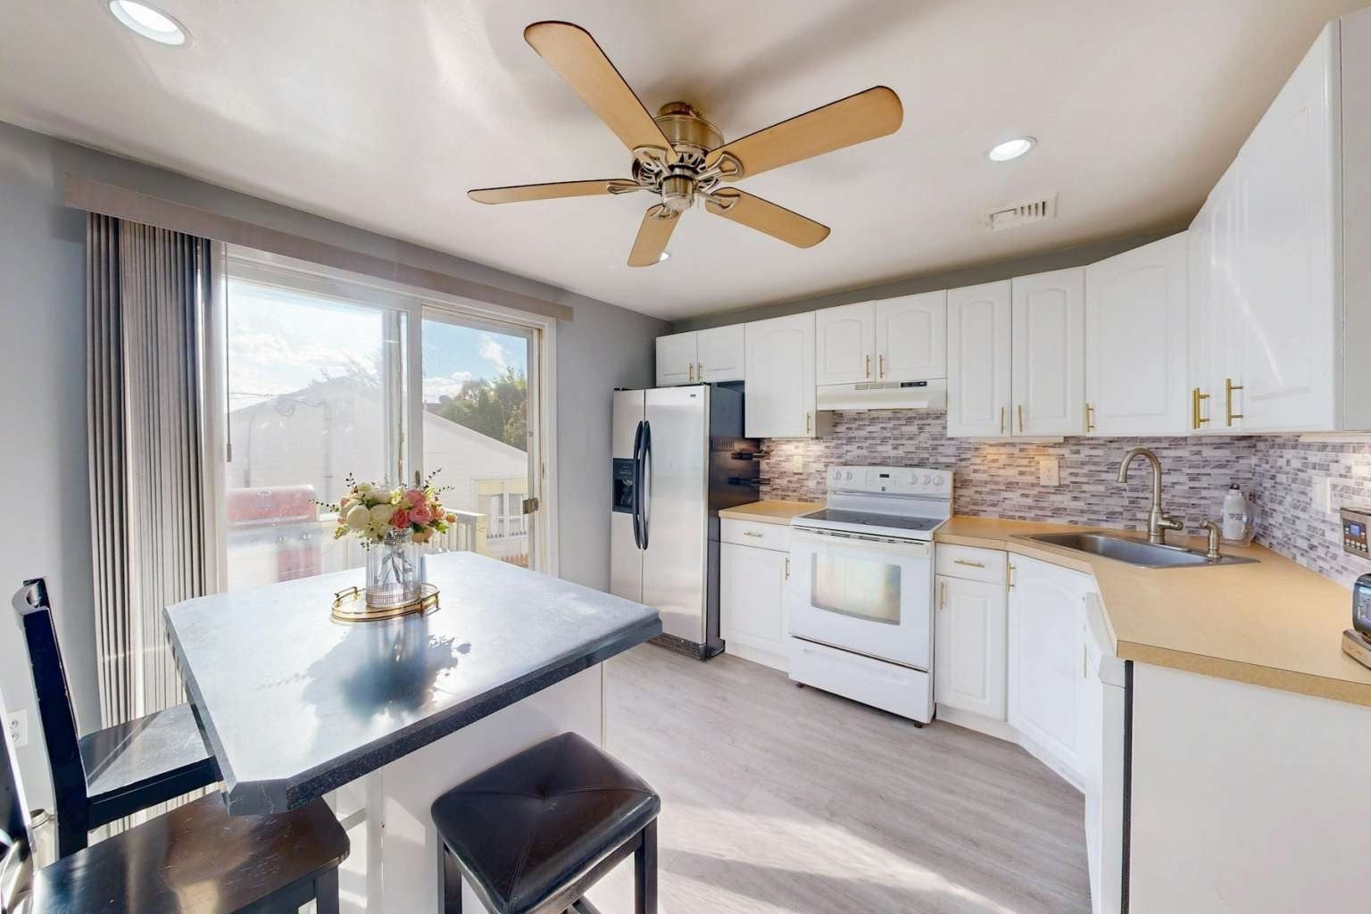
Discover a home that checks all the boxes: location, space, and convenience. Situated in sought-after West Revere, this well-cared-for ranch offers easy access to Revere Beach, Logan Airport, downtown Boston, and a variety of local amenities. Inside, you'll find an inviting open feel with hardwood floors throughout the main level, spacious bedrooms, and a functional kitchen complete with a large island. The finished lower level provides additional living space, a fourth bedroom, and a second full bathroom, making it ideal for guests. A private yard, rear deck, one-car garage, and off-street parking complete this exceptional offering. Don't miss your chance to make this home yours. Showings start 10/18.
Save
Ask
Tour
Hide
Listing Snapshot
Price
$739,900
Days On Site
0 Days
Bedrooms
4
Inside Area (SqFt)
1,836 sqft
Total Baths
2
Full Baths
2
Partial Baths
N/A
Lot Size
0.11 Acres
Year Built
1959
MLS® Number
73591589
Status
Active
Property Tax
$4,830
HOA/Condo/Coop Fees
N/A
Sq Ft Source
Appraiser
Friends & Family
Recent Activity
| 5 hours ago | Listing updated with changes from the MLS® | |
| 12 hours ago | Listing first seen on site |
General Features
Acres
0.11
Attached Garage
Yes
Foundation
Concrete PerimeterBrick/MortarSlab
Garage
Yes
Garage Spaces
1
Green Energy Efficient
Thermostat
Parking
AttachedOff StreetPavedGarage
Parking Spaces
2
Property Sub Type
Single Family Residence
Sewer
Public Sewer
SqFt Above
972
SqFt Below
864
SqFt Total
1836
Style
RanchShingle
Water Source
Public
Zoning
RB
Interior Features
Appliances
Gas Water HeaterDishwasherRefrigerator
Basement
FullFinishedWalk-Out AccessInterior EntryConcrete
Cooling
Central Air
Electric
200+ Amp Service
Flooring
VinylHardwood
Heating
Natural Gas
Interior
Master DownstairsCeiling Fan(s)
Laundry Features
Washer Hookup
Bedroom 2
Dimensions - 9x11Level - FirstArea - 99
Bedroom 3
Dimensions - 9x11Level - FirstArea - 99
Bedroom 4
Dimensions - 9x11Level - BasementArea - 99
Kitchen
Dimensions - 13x11Level - FirstArea - 143
Living Room
Dimensions - 15x11Level - FirstArea - 165
Master Bedroom
Dimensions - 11x11Level - FirstArea - 121
Save
Ask
Tour
Hide
Exterior Features
Construction Details
FrameStone
Fencing
Fenced
Lot Features
Corner Lot
Patio And Porch
PorchDeck
Roof
ShingleWood
Waterfront Features
Ocean Front
Schools
School District
Unknown
Elementary School
A.C Whelan
Middle School
Rms
High School
Revere
Listing courtesy of Jason Saphire of www.HomeZu.com

The property listing data and information, or the Images, set forth herein were provided to MLS Property Information Network, Inc. from third party sources, including sellers, lessors, landlords, and public records, and were compiled by MLS Property Information Network, Inc. The property listing data and information, and the Images, are for the personal, non-commercial use of consumers having a good faith interest in purchasing, leasing or renting listed properties of the type displayed to them and may not be used for any purpose other than to identify prospective properties which such consumers may have a good faith interest in purchasing, leasing or renting. MLS Property Information Network, Inc. and its subscribers disclaim any and all representations and warranties as to the accuracy of the property listing data and information, or as to the accuracy of any of the Images, set forth herein.
Last checked 2026-10-16 12:05 PM UTC
The property listing data and information, or the Images, set forth herein were provided to MLS Property Information Network, Inc. from third party sources, including sellers, lessors, landlords, and public records, and were compiled by MLS Property Information Network, Inc. The property listing data and information, and the Images, are for the personal, non-commercial use of consumers having a good faith interest in purchasing, leasing or renting listed properties of the type displayed to them and may not be used for any purpose other than to identify prospective properties which such consumers may have a good faith interest in purchasing, leasing or renting. MLS Property Information Network, Inc. and its subscribers disclaim any and all representations and warranties as to the accuracy of the property listing data and information, or as to the accuracy of any of the Images, set forth herein.
Last checked 2026-10-16 12:05 PM UTC
Neighborhood & Commute
Source: Walkscore
Disclosure: Community information and market data powered by Constellation Data Labs. Information is deemed reliable but not guaranteed.
Save
Ask
Tour
Hide