

Sheffield Heights1904 Lewis O. Gray Drive 1904Saugus, MA 01906
Mortgage Calculator
Monthly Payment (Est.)
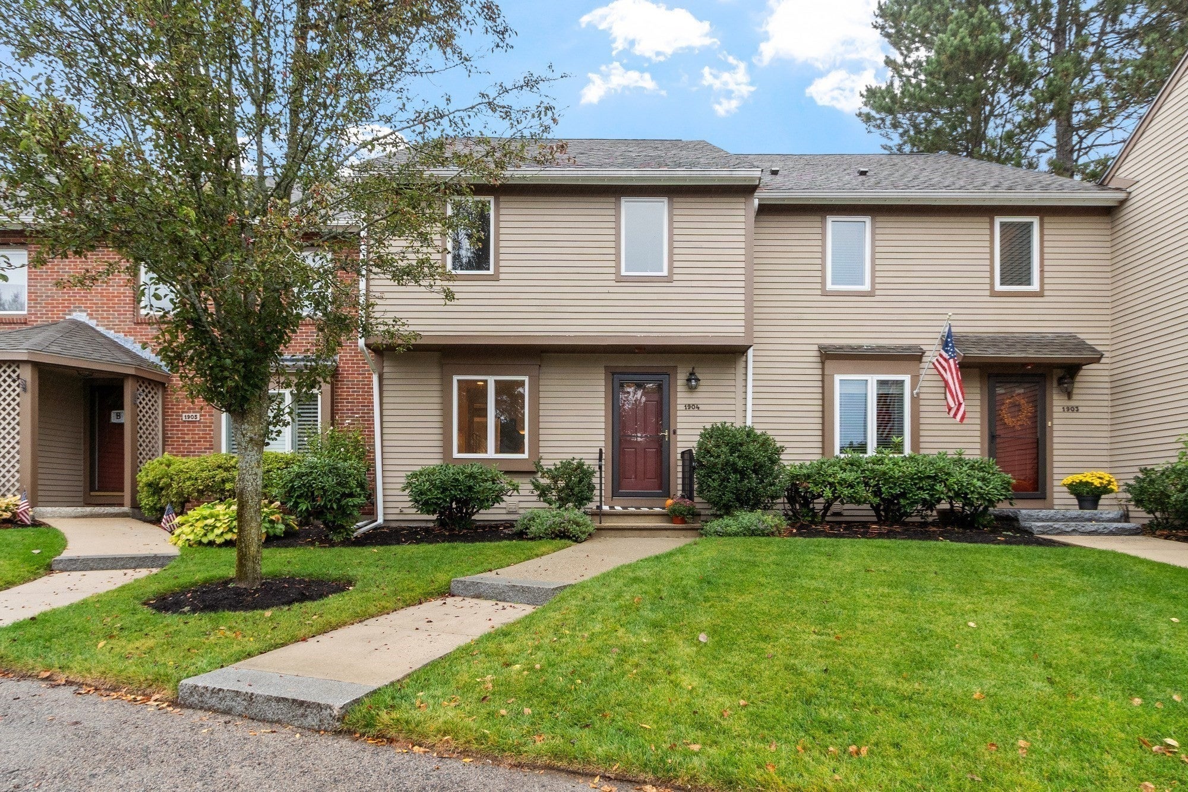
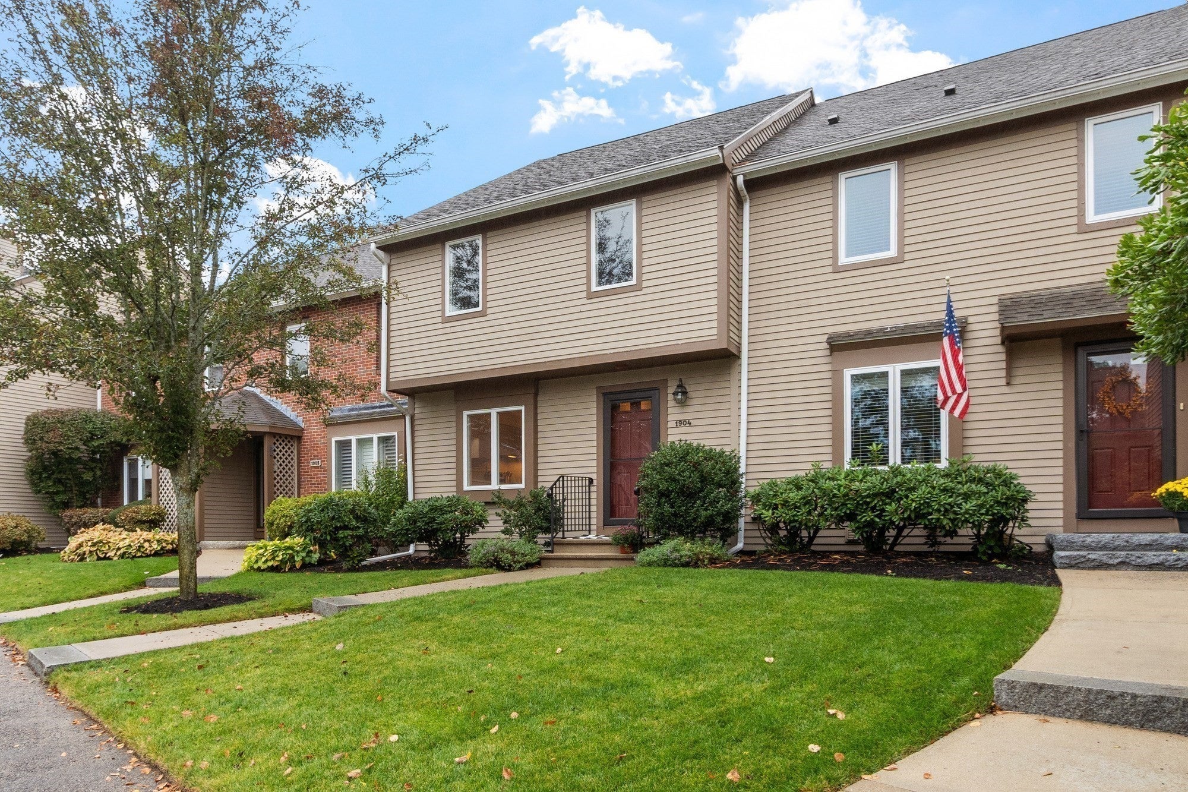
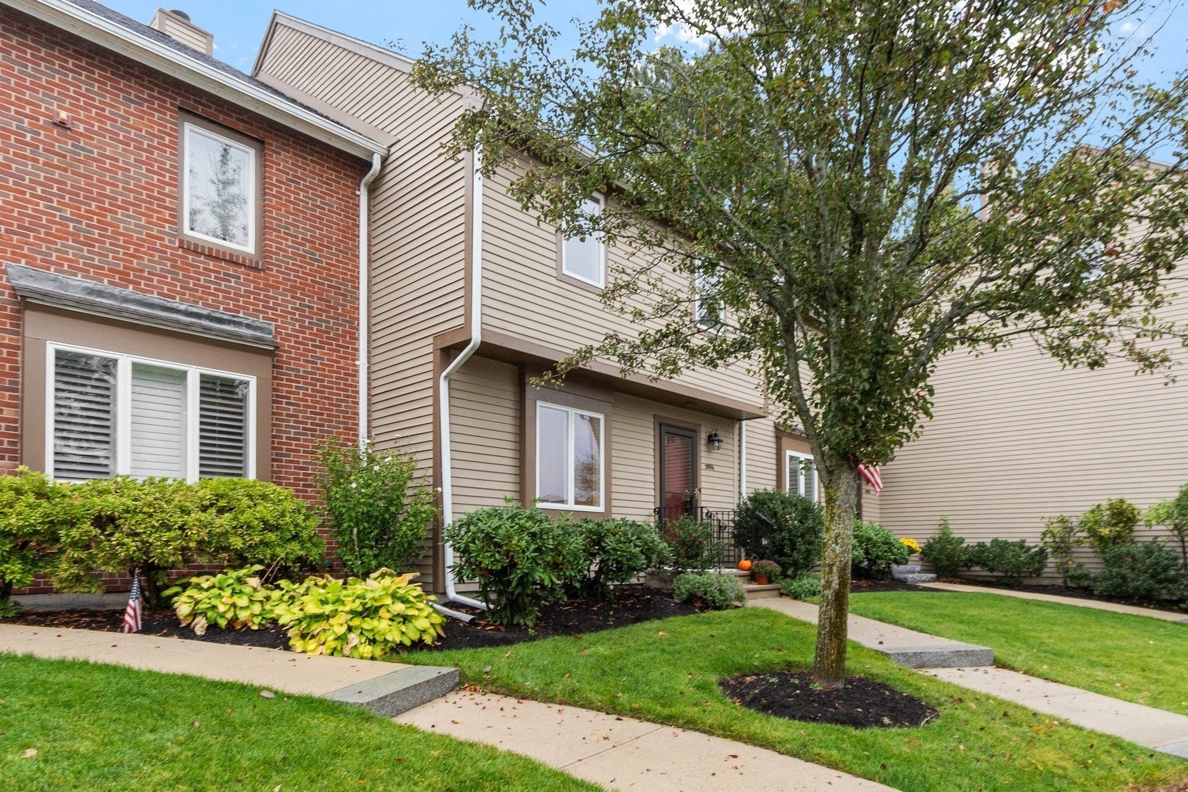
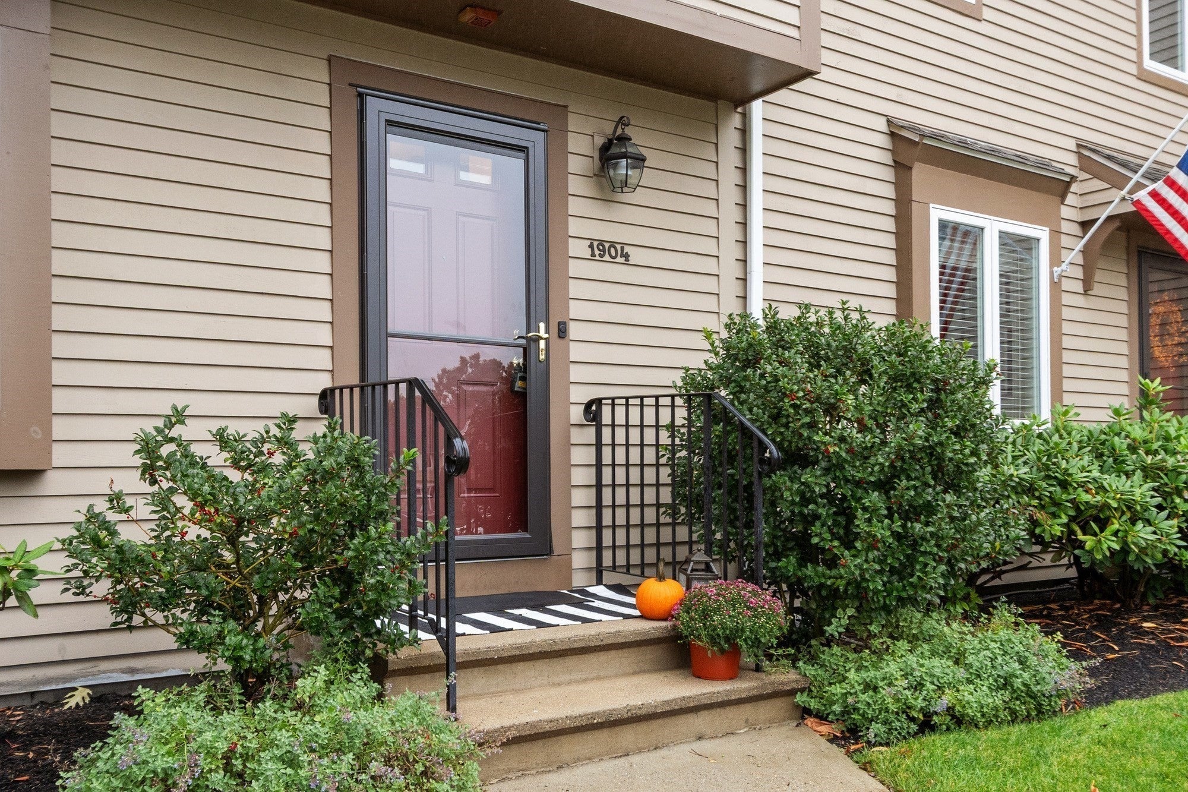
Enter an interest rate to see your estimated monthly payment.Freshly updated and ready to enjoy, this spacious four-level townhouse at Sheffield Heights offers a wonderful combination of comfort, flexibility and low-maintenance living. Fresh interior paint, new carpeting and freshly painted kitchen and bathroom cabinetry create a bright, refreshed feel throughout. Additional improvements include a replaced heating and cooling system, replacement windows throughout most of the home, a hot water heater and front entry door. Tucked into a peaceful setting with wooded views, the open living and dining area invites everyday gatherings and easy entertaining, with access to a private balcony overlooking the trees. Upstairs, the primary suite offers its own bath, while a second generously sized bedroom and full bath complete the level. The finished third floor provides a versatile retreat for a home office, guest space, fitness area or whatever suits your lifestyle. A finished lower-level family room with a wet bar and cabinetry offers another inviting place to relax or entertain, opening to a private patio with views of the surrounding woods. Enjoy the swimming pool, tennis courts and clubhouse at Sheffield Heights, along with nearby Breakheart Reservation and convenient access to shopping, dining and major routes. With multiple living areas, private outdoor spaces and thoughtful updates, this home offers room to make it your own.
| 5 hours ago | Listing updated with changes from the MLS® | |
| 12 hours ago | Listing first seen on site |

The property listing data and information, or the Images, set forth herein were provided to MLS Property Information Network, Inc. from third party sources, including sellers, lessors, landlords, and public records, and were compiled by MLS Property Information Network, Inc. The property listing data and information, and the Images, are for the personal, non-commercial use of consumers having a good faith interest in purchasing, leasing or renting listed properties of the type displayed to them and may not be used for any purpose other than to identify prospective properties which such consumers may have a good faith interest in purchasing, leasing or renting. MLS Property Information Network, Inc. and its subscribers disclaim any and all representations and warranties as to the accuracy of the property listing data and information, or as to the accuracy of any of the Images, set forth herein.
Last checked 2026-10-16 12:05 PM UTC