Save
Ask
Tour
Hide
Share
$875,000
New Listing

131 Sewall Aenue Condominium
131 Sewall Ave 66
Brookline, MA 02446

For Sale|Condominium|Active
2
Beds
1
Total Bath
1
Full Bath
1,225
SqFt
$714
/SqFt
1962
Built
County:
Norfolk
Call Now: (617) 830-1008
Is this the listing for you? We can help make it yours.
(617) 830-1008
Upcoming Open Houses
Sat, Oct 17, 12:30 PM - 2:00 PM
Sun, Oct 18, 12:30 PM - 2:00 PM
131 Sewall Ave 66131 Sewall Ave 66131 Sewall Ave 66131 Sewall Ave 66
Save
Ask
Tour
Hide
Share

Mortgage Calculator

Monthly Payment (Est.)

Enter an interest rate to see your estimated monthly payment.
Calculator powered by Showcase IDX, a Constellation1 Company. Copyright ©2026 Information is deemed reliable but not guaranteed.

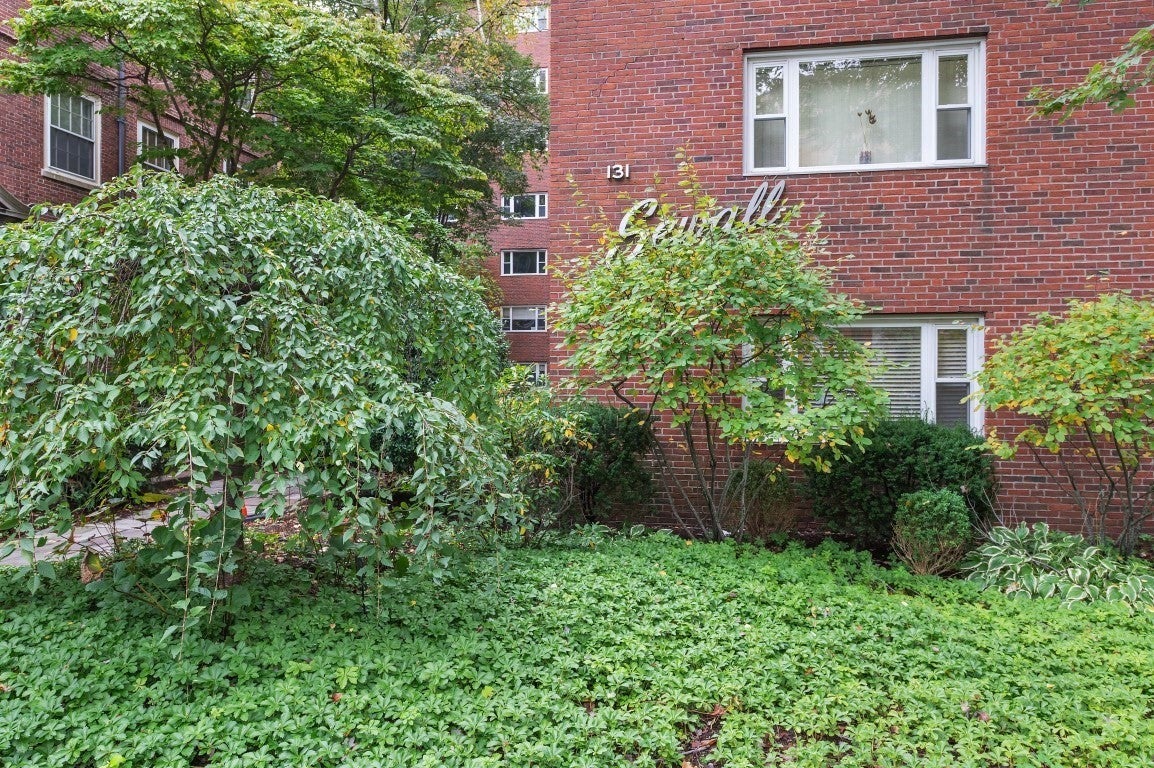
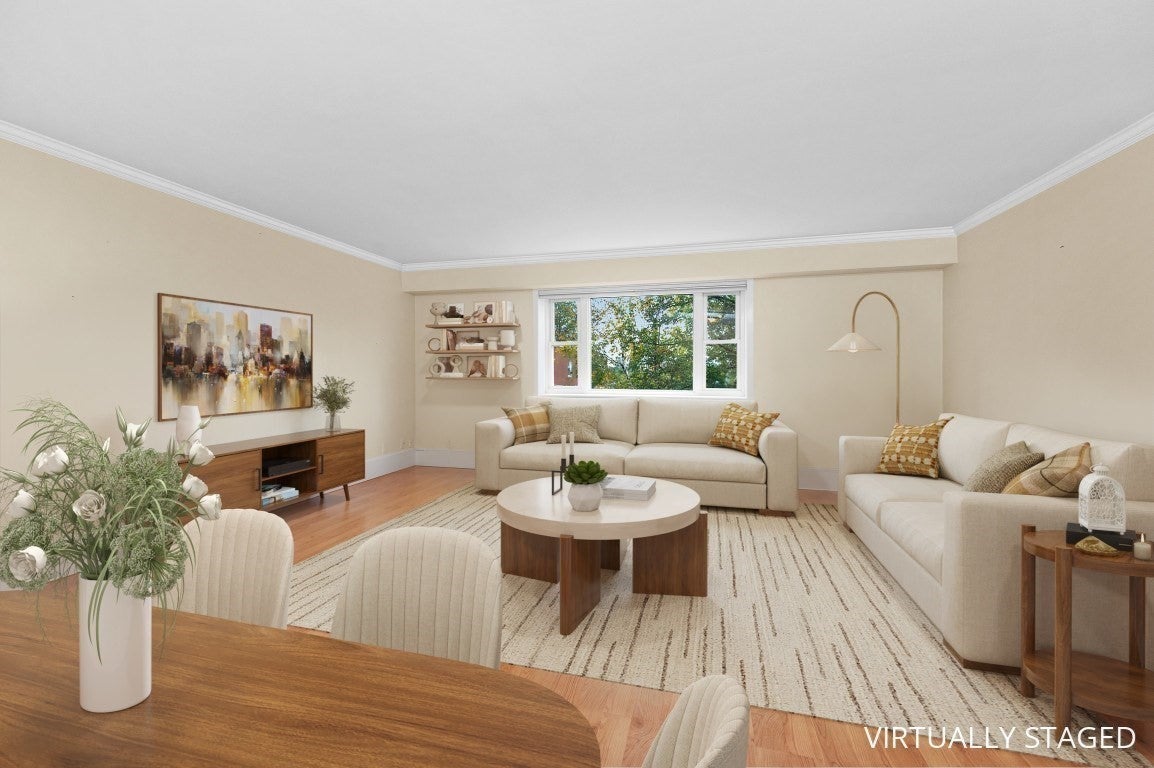
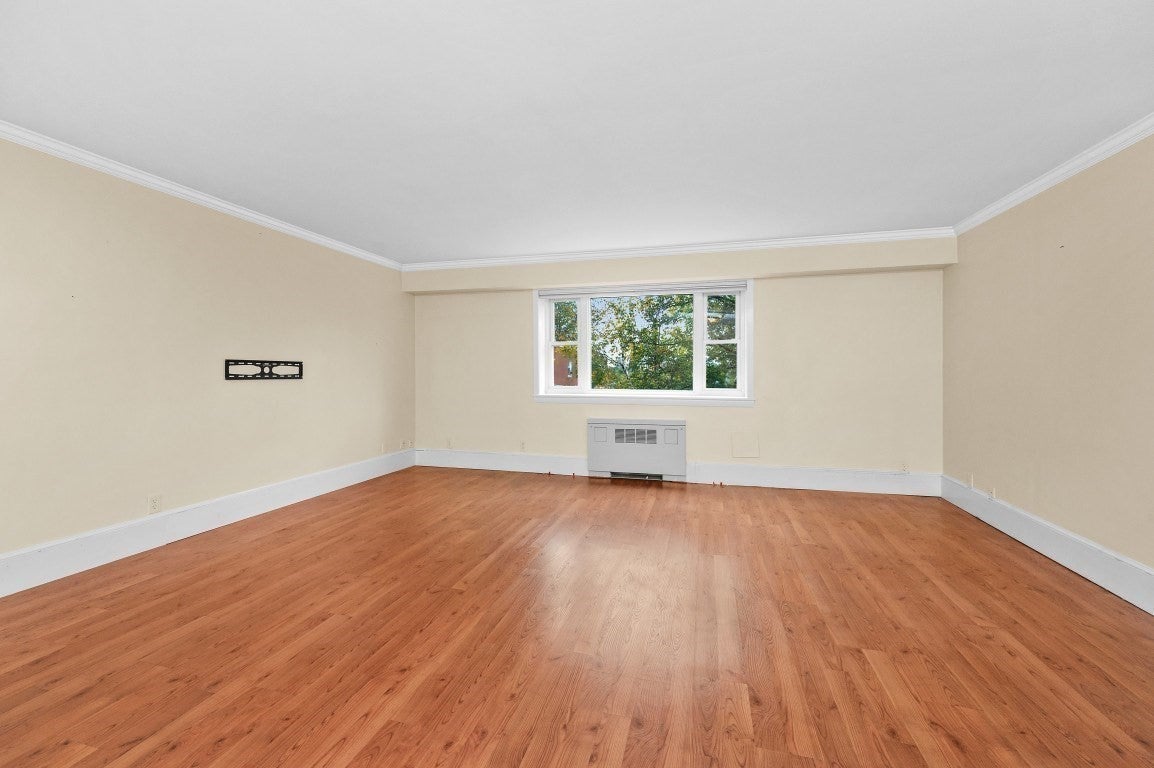
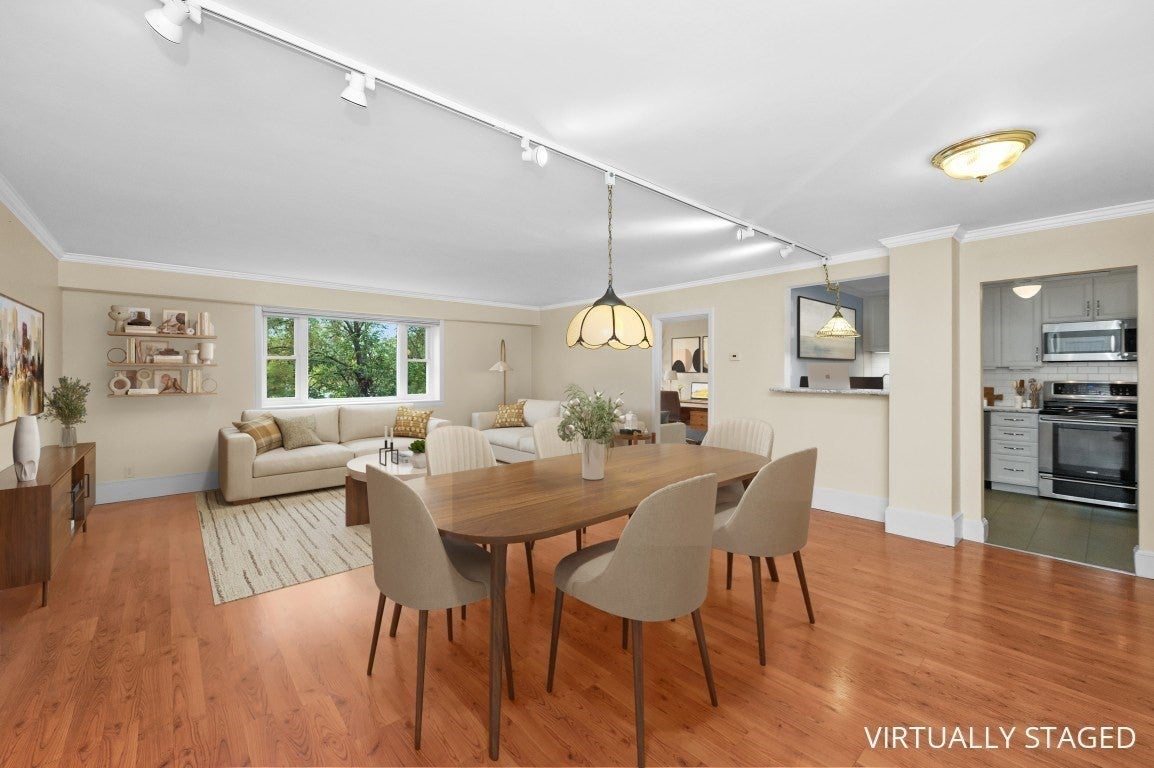
Heart of Coolidge Corner! This thoughtfully renovated and impeccably maintained sixth-floor residence offers generous proportions, abundant natural light, and leafy, tree-lined views. A spacious entryway with extensive closets opens to a large open concept living/dining room with picture window and plenty of space for comfortable living, dining and entertaining. The beautifully appointed kitchen features top-of-the-line stainless steel appliances, induction range, custom solid-wood cabinetry, quartz countertops, and breakfast bar. Oversized primary bedroom with custom closets sits adjacent to a beautifully finished stone bath with new Bosch washer & dryer. The well proportioned second bedroom, currently used as an office, offers flexibility for a variety of uses. Additional highlights include updated flooring throughout, custom crown molding, Central AC, in-unit laundry, garage parking, and 2019 unit controlled heating system. Abundant windows throughout fill the home with light, while custom built-ins and extensive storage, including additional private storage in the building, make the space as functional as it is inviting. Professionally managed association with high owner occupancy and excellent reserves. A brand new 2026 roof, and two elevators provide convenience and peace of mind. Centrally located on a quiet, treelined street with the Green Line T, Longwood medical, shops and restaurants, right at your doorstep. This wonderful unit truly has it all!

Save
Ask
Tour
Hide
Share
Listing Snapshot
Price 
$875,000
Days On Site 
0 Days
Bedrooms 
2
Inside Area (SqFt) 
1,225 sqft
Total Baths 
1
Full Baths 
1
Partial Baths 
N/A
Lot Size 
N/A
Year Built 
1962
MLS® Number 
73591617
Status 
Active
Property Tax 
$5,046
HOA/Condo/Coop Fees 
$698.22
Sq Ft Source 
N/A
Friends & Family
Recent Activity
5 hours agoListing updated with changes from the MLS®
11 hours agoListing first seen on site
General Features
Attached Garage 
Yes
Disclosures 
See Remarks
Garage 
Yes
Garage Spaces 
1
Green Energy Efficient 
Thermostat
Number Of Stories 
1
Parking 
AttachedGarage Door OpenerStorageAssignedGarage
Parking Spaces 
1
Pets 
Yes
Property Sub Type 
Condominium
Security 
Security System
Sewer 
Public Sewer
SqFt Above 
1225
SqFt Total 
1225
Water Source 
Public
Zoning 
RES
Interior Features
Appliances 
RangeDishwasherDisposalMicrowaveRefrigeratorFreezerWasherDryer
Cooling 
Central AirZoned
Heating 
Wall FurnaceZoned
Interior 
ElevatorMaster DownstairsPantryOpen FloorplanCrown Molding
Laundry Features 
In UnitElectric Dryer HookupWasher Hookup
Window Features 
Insulated Windows
Bathroom 1 
Dimensions - 12.25x6Level - FirstArea - 73
Bedroom 2 
Dimensions - 12.333333333x8.333333333Level - FirstArea - 102
Dining Room 
Dimensions - 23.25x14.25Level - FirstArea - 331
Kitchen 
Dimensions - 8.666666666x11.083333333Level - FirstArea - 96
Living Room 
Dimensions - 18.416666666x18.666666666Level - FirstArea - 343
Master Bedroom 
Dimensions - 19.5x13.416666666Level - FirstArea - 261
Save
Ask
Tour
Hide
Share
Exterior Features
Lot Features 
Landscaped
Roof 
Rubber
Windows/Doors 
Insulated Windows
Community Features
Association Amenities 
Hot WaterLaundryElevator(s)Storage
Association Fee 
$698.22
Community Features 
Park
MLS Area 
Coolidge Corner
Financing Terms Available 
Contract
Building Access 
Unit Placement(Upper)
Schools
School District
Unknown
Elementary School
Lawrence
Middle School
Lawrence
High School
Bhs
Listing courtesy of Alice Miles of Coldwell Banker Realty - Brookline


The property listing data and information, or the Images, set forth herein were provided to MLS Property Information Network, Inc. from third party sources, including sellers, lessors, landlords, and public records, and were compiled by MLS Property Information Network, Inc. The property listing data and information, and the Images, are for the personal, non-commercial use of consumers having a good faith interest in purchasing, leasing or renting listed properties of the type displayed to them and may not be used for any purpose other than to identify prospective properties which such consumers may have a good faith interest in purchasing, leasing or renting. MLS Property Information Network, Inc. and its subscribers disclaim any and all representations and warranties as to the accuracy of the property listing data and information, or as to the accuracy of any of the Images, set forth herein.

Last checked 2026-10-16 12:10 PM UTC

Neighborhood & Commute
Source: Walkscore
Disclosure: Community information and market data powered by Constellation Data Labs. Information is deemed reliable but not guaranteed.
Save
Ask
Tour
Hide
Share

Expertise You
Can Count On

From first-time buyers to seasoned investors, we provide the knowledge, connections, and service to make your next move seamless.